3055 Highvalley Road
About This Home
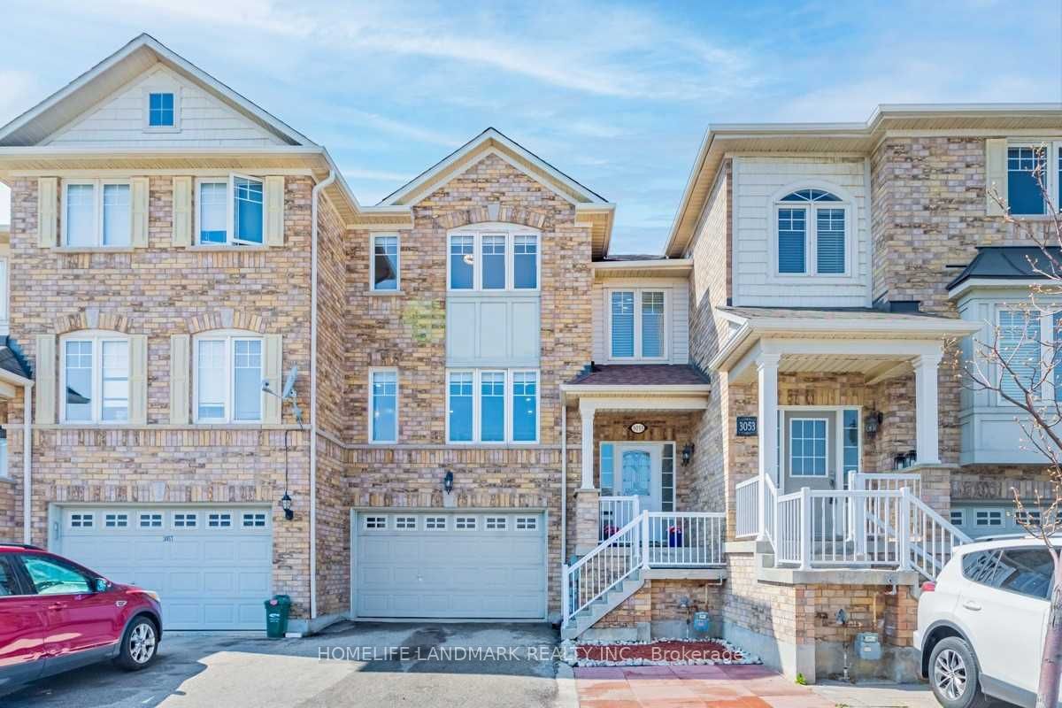
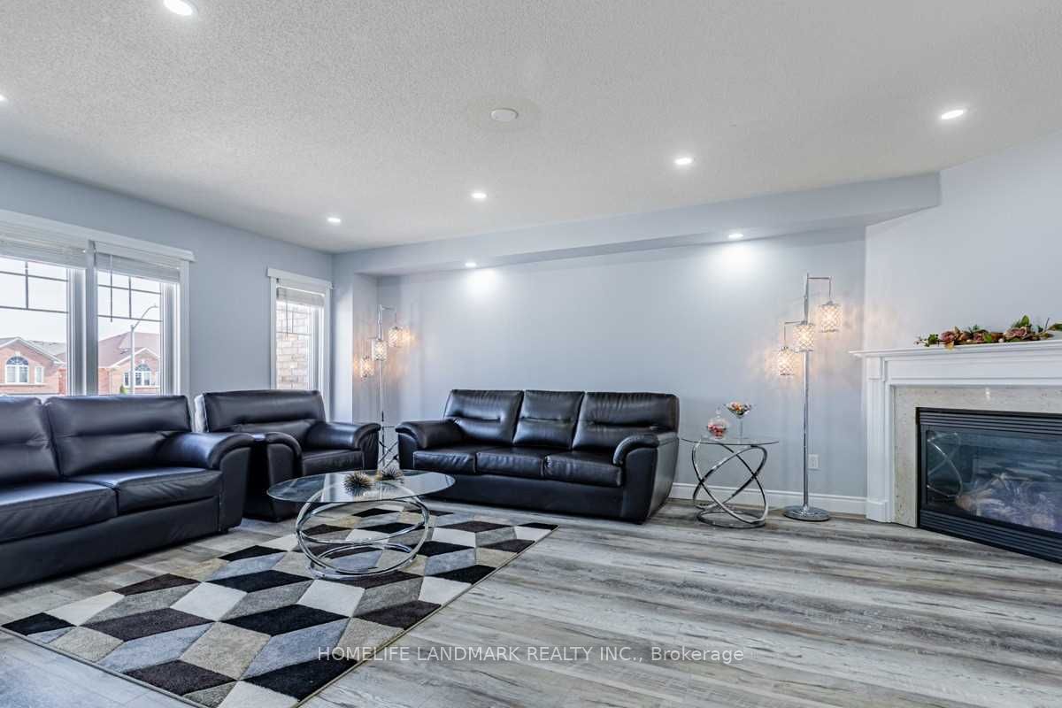
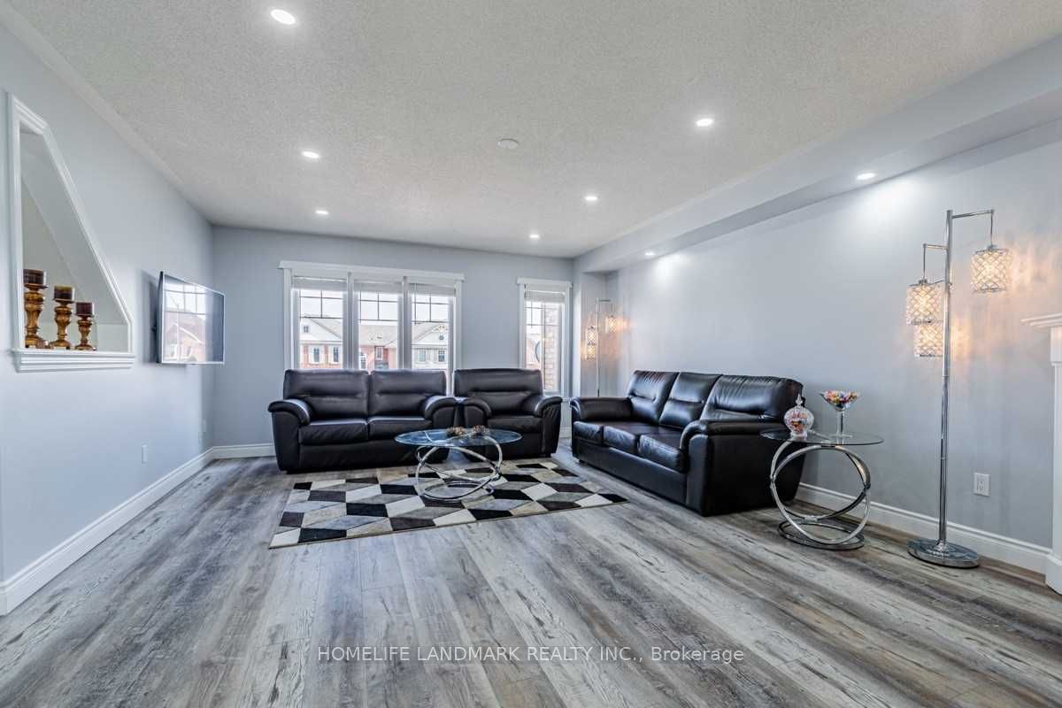
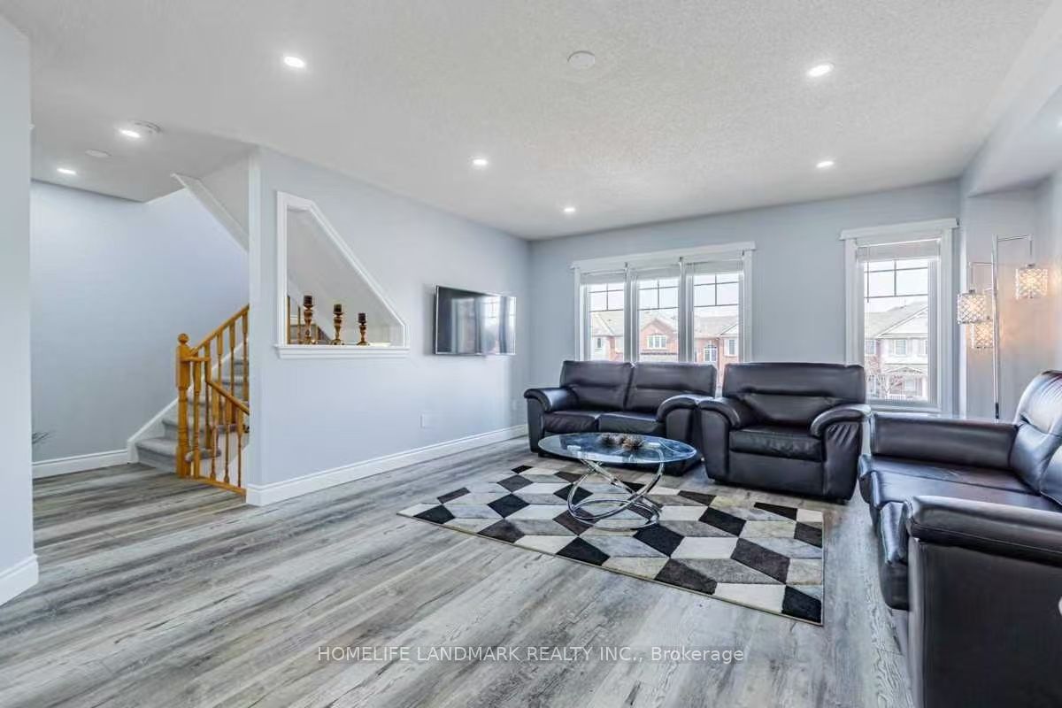
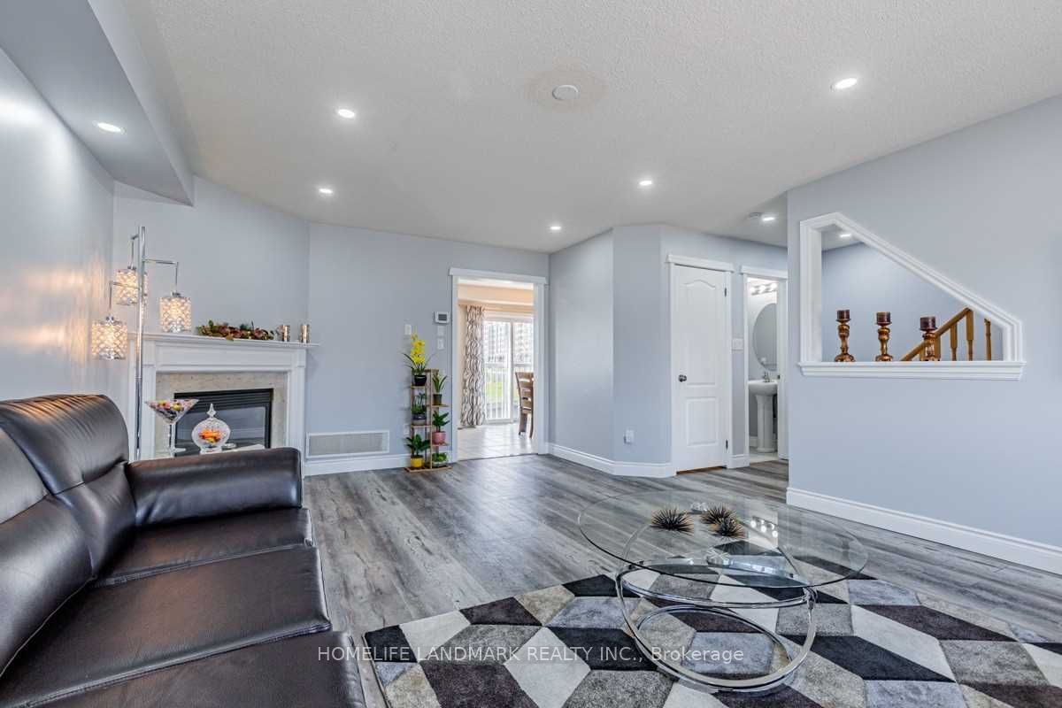
Welcome To This Beautifully Maintained 3-Bedroom, 3-Bathroom Townhome In Oakville's Desirable Palermo West Community. Featuring 3 Spacious Bedrooms And An Open Concept Layout Filled With Natural Light, This Home Offers A Warm And Inviting Space For Everyday Living. Walk Out To A Private, Fenced Backyard And Wood Deck, Perfect For Summer BBQs And Relaxation. Oversized 1.5 Car Garage With Room To Park 3 Additional Cars On Driveway. Easy Access To Palermo Public School And Garth Webb High School. Access To The QEW And 407 Highways, Bronte GO Train Station, Restaurants, Grocery Stores, Parks, Shopping Center, And More!
Property Information
Building Details
Features & Amenities
Location
Similar Properties
View More
Source: Toronto Regional Real Estate Board (TRREB), via PropTx Innovations Inc.
The data relating to real estate on this website comes in part from the MLS® data feed of PropTx Innovations Inc. The information is deemed reliable but is not guaranteed accurate by PropTx.
The information provided herein must only be used by consumers that have a bona fide interest in the purchase, sale or lease of real estate and may not be used for any commercial purpose or any other purpose.
© 2026 PropTx Innovations Inc. All rights reserved. MLS®, REALTOR® and the associated logos are owned or controlled by The Canadian Real Estate Association (CREA).