#23 - 5076 New Street
About This Home
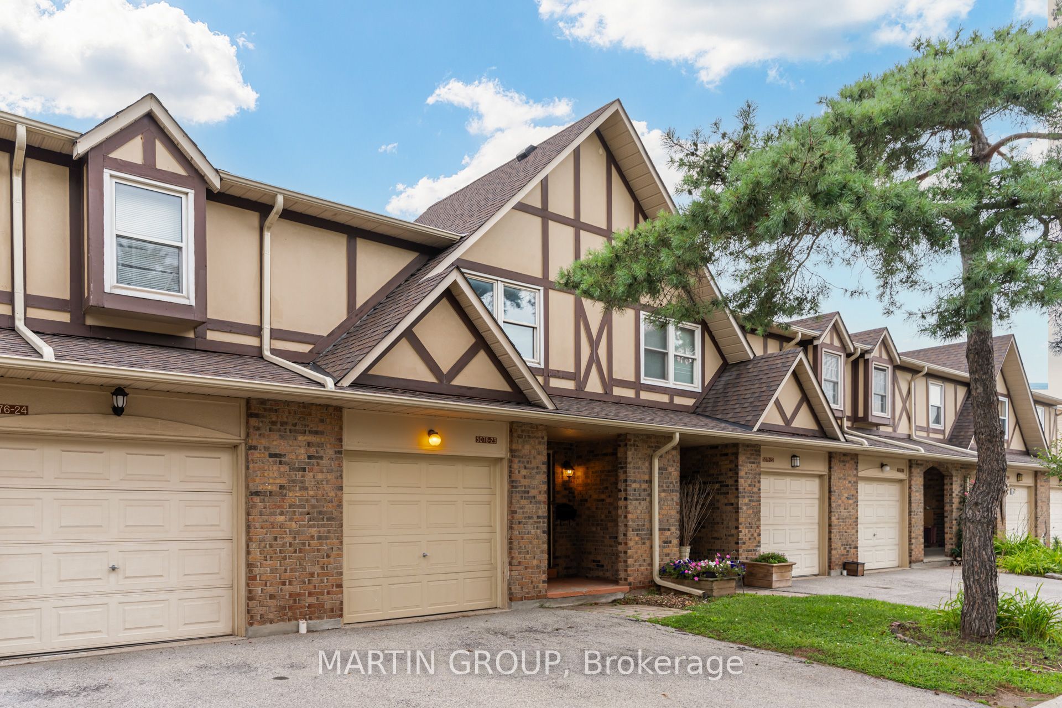
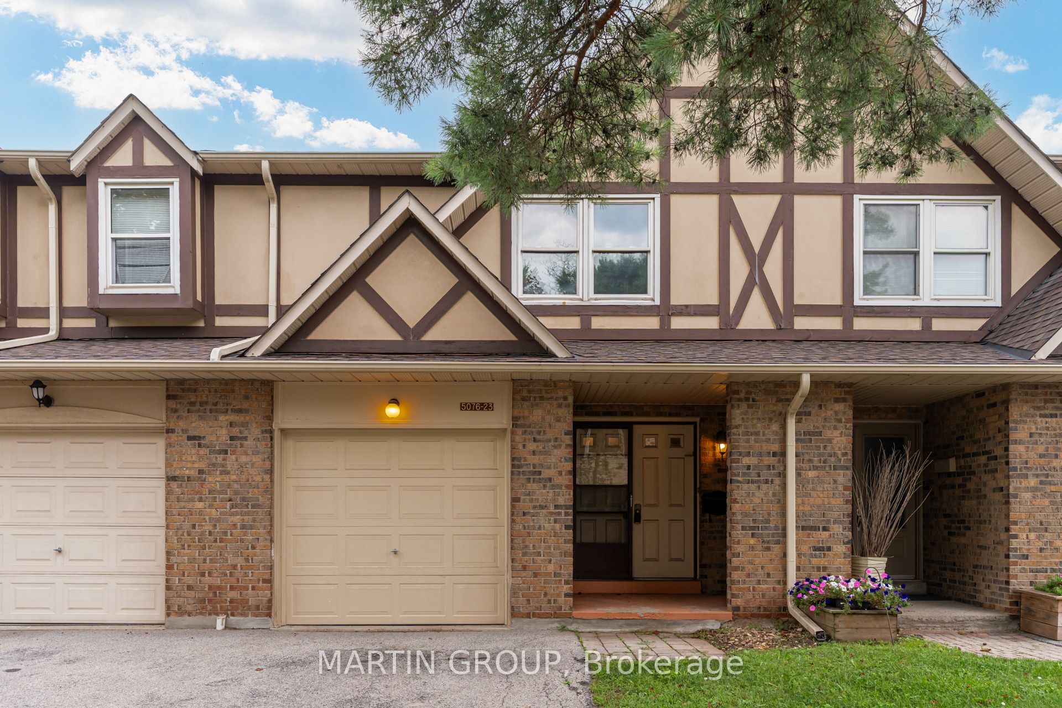
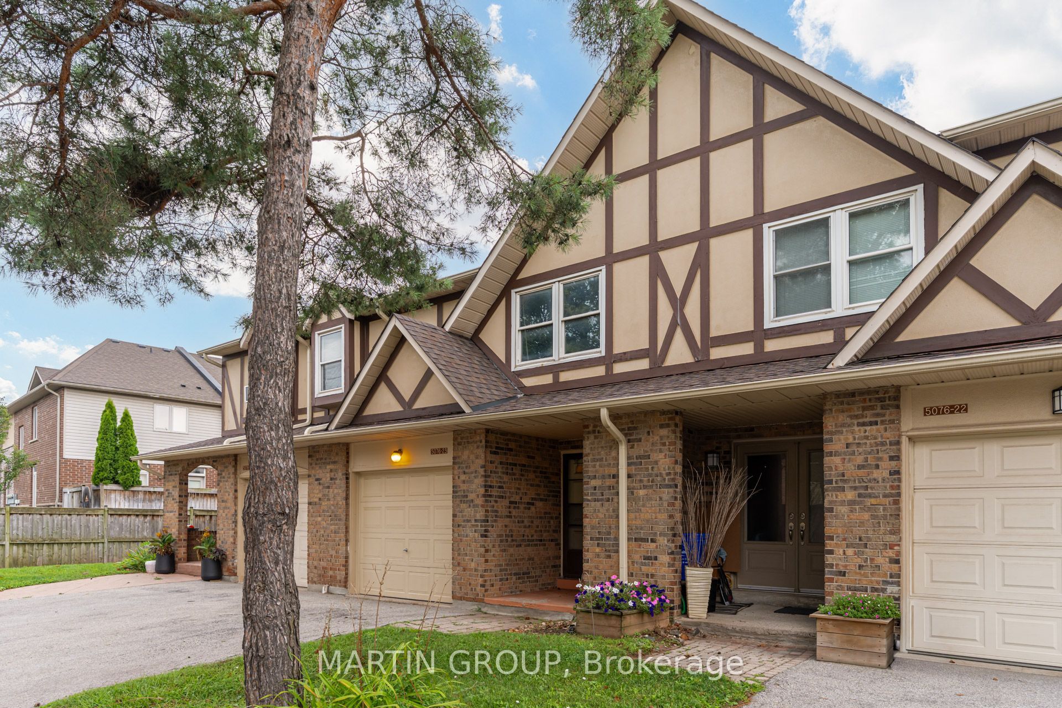
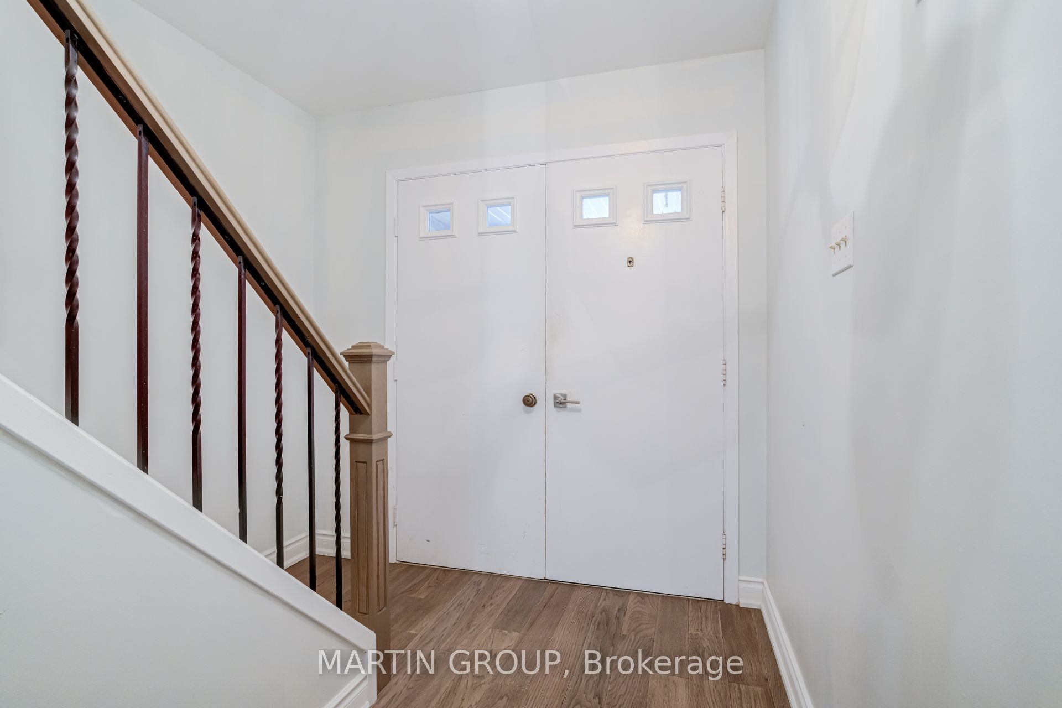
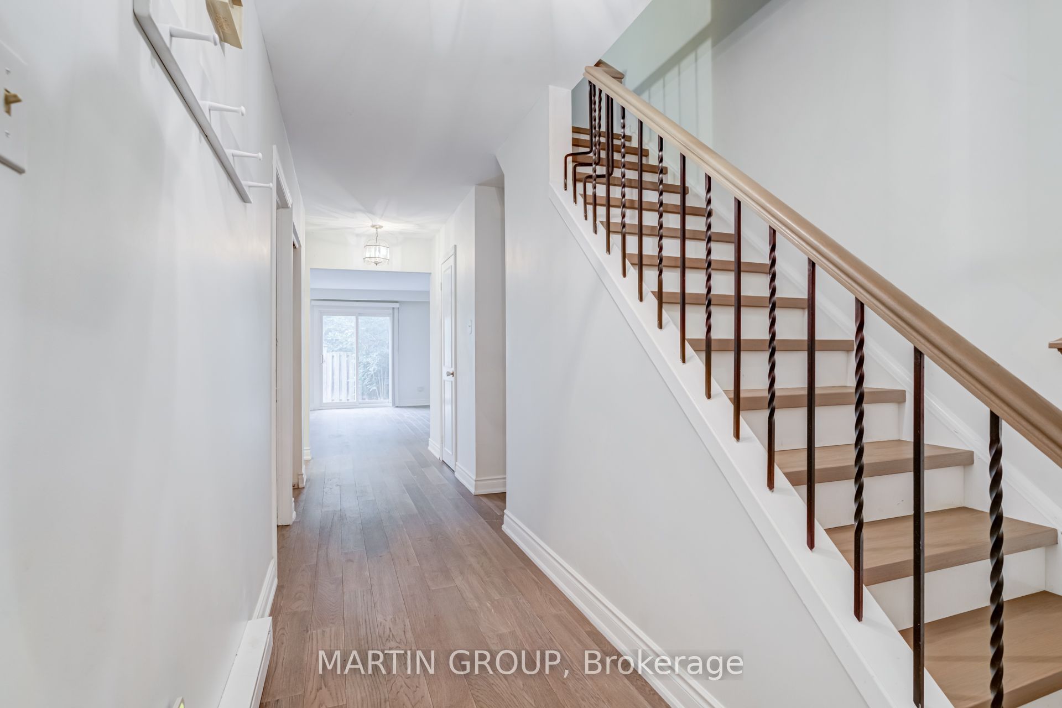
Across the street from Appleby Village and next door to Centennial Pool, this three-bedroom townhouse offers one of the most accessible entry points into South Burlington's coveted Pineland neighbourhood. The move-in ready main level welcomes you with rich hardwood flooring throughout, a convenient powder room, and a beautifully updated kitchen featuring crisp white shaker cabinetry, quartz countertops, ceramic tiled flooring, and quality stainless steel appliances. Sunlit living spaces through large windows overlook a private, fully fenced backyard with patio and shaded by mature trees-ideal for relaxing and entertaining. Upstairs, the hardwood staircase leads to three spacious bedrooms, including a primary suite featuring its own private four-piece ensuite bathroom, along with a separate four-piece main bath for the secondary bedrooms. The upper level is awaiting your finishing touches-giving you a clean canvas to style the home to your taste and build equity. The surrounding location offers extraordinary everyday convenience with an 84 Walk Score. Cross the street to Appleby Village for Fortinos, coffee shops, banking, pharmacy, and dining, or walk steps to Centennial Pool, the Centennial Bikeway, Pineland Park, and top-rated Pineland Public School with its renowned French Immersion program. With Appleby GO Station and the QEW just minutes away, commuting across the GTA is effortless. Offered as an estate sale with incredible potential in a premier South Burlington community! Photos virtually staged.
Property Information
Building Details
Features & Amenities
Financials & Fees
Inclusions & Exclusions
stove, dishwasher, microwave/hood fan, clothes washer, clothes dryer, all electrical light fixtures, all window coverings. All inclusions in "as is" condition.
None
Location
Similar Properties
View More
Source: Toronto Regional Real Estate Board (TRREB), via PropTx Innovations Inc.
The data relating to real estate on this website comes in part from the MLS® data feed of PropTx Innovations Inc. The information is deemed reliable but is not guaranteed accurate by PropTx.
The information provided herein must only be used by consumers that have a bona fide interest in the purchase, sale or lease of real estate and may not be used for any commercial purpose or any other purpose.
© 2026 PropTx Innovations Inc. All rights reserved. MLS®, REALTOR® and the associated logos are owned or controlled by The Canadian Real Estate Association (CREA).