4069 Charleston Side Road
About This Home
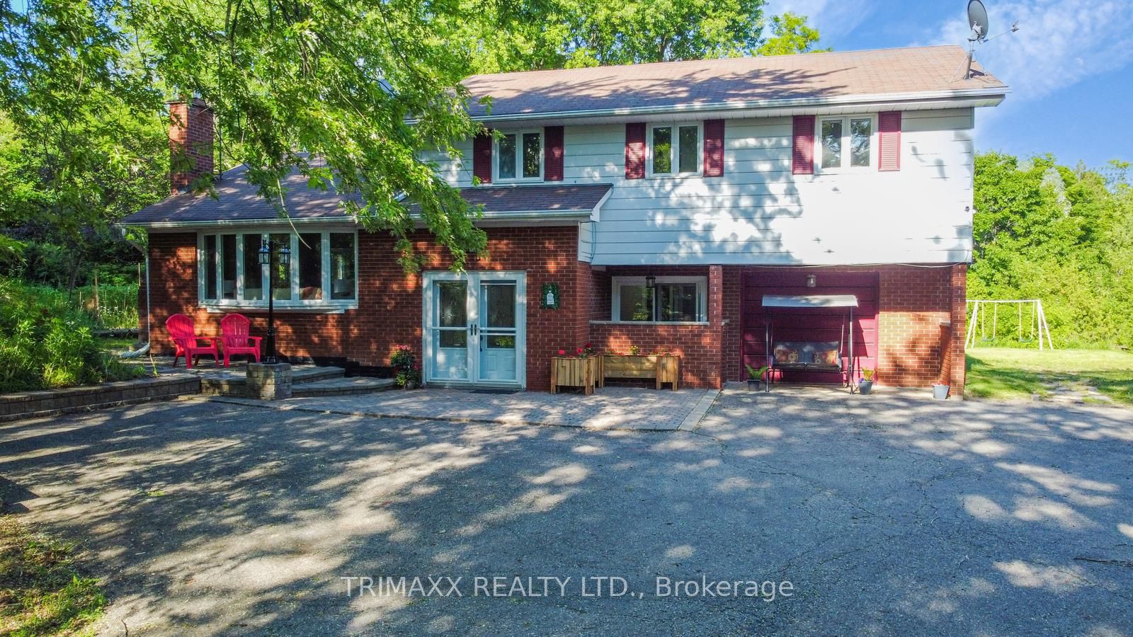
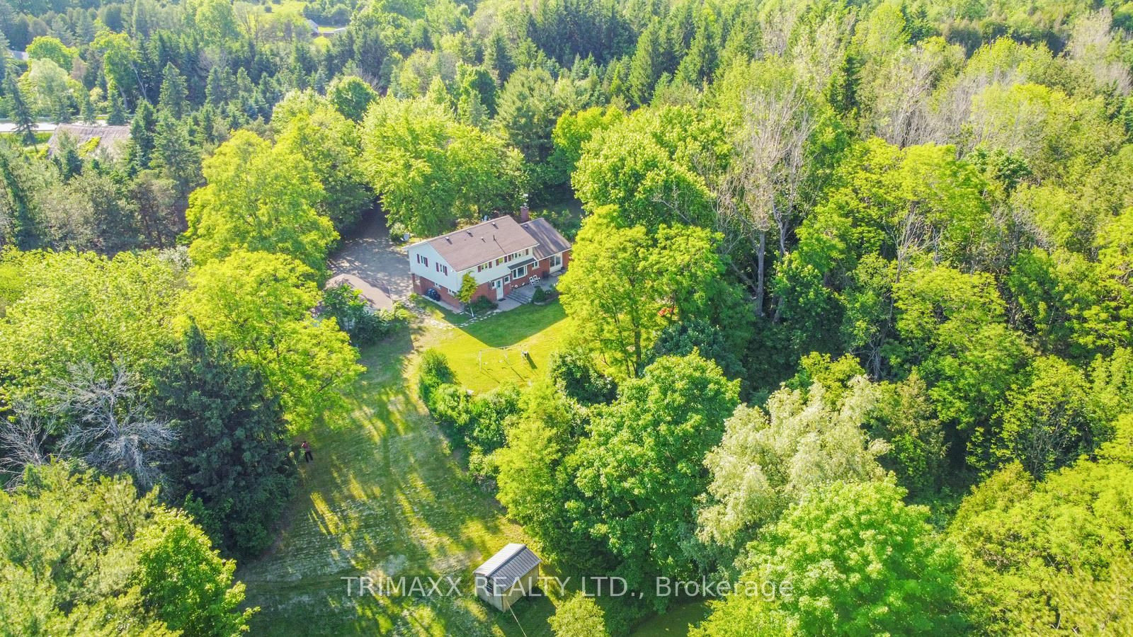
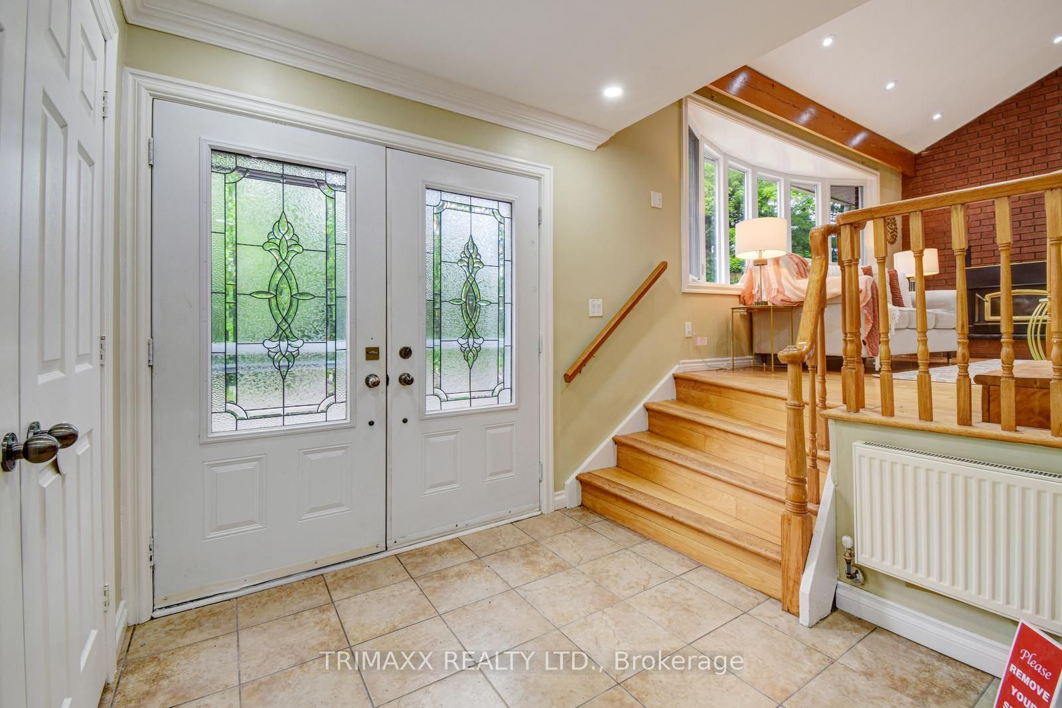
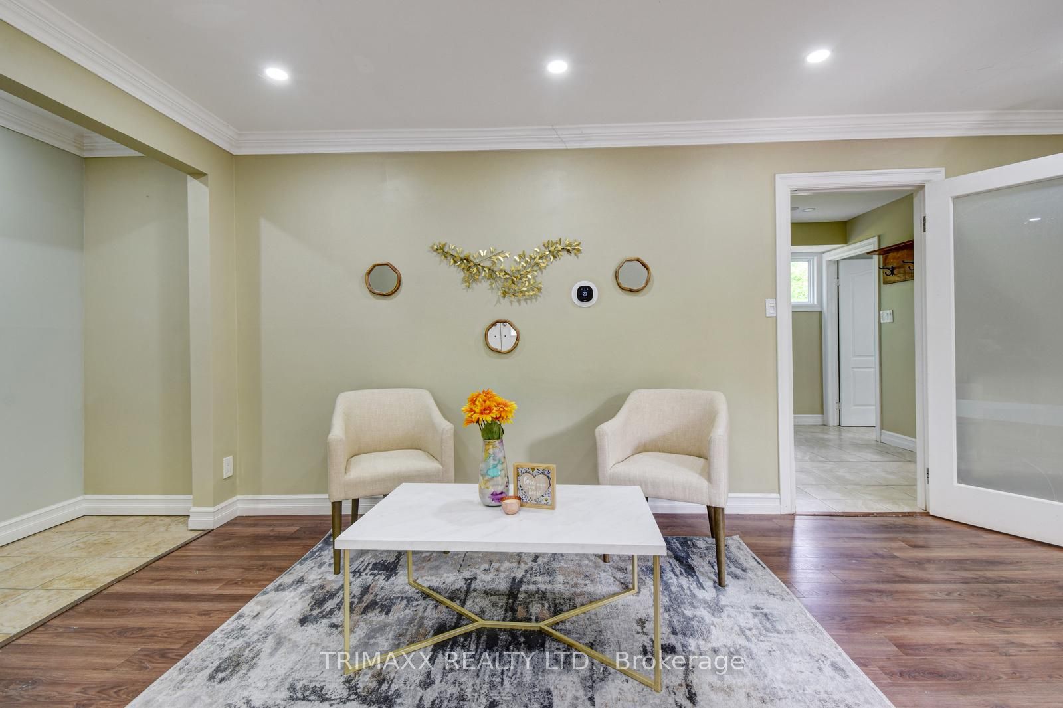
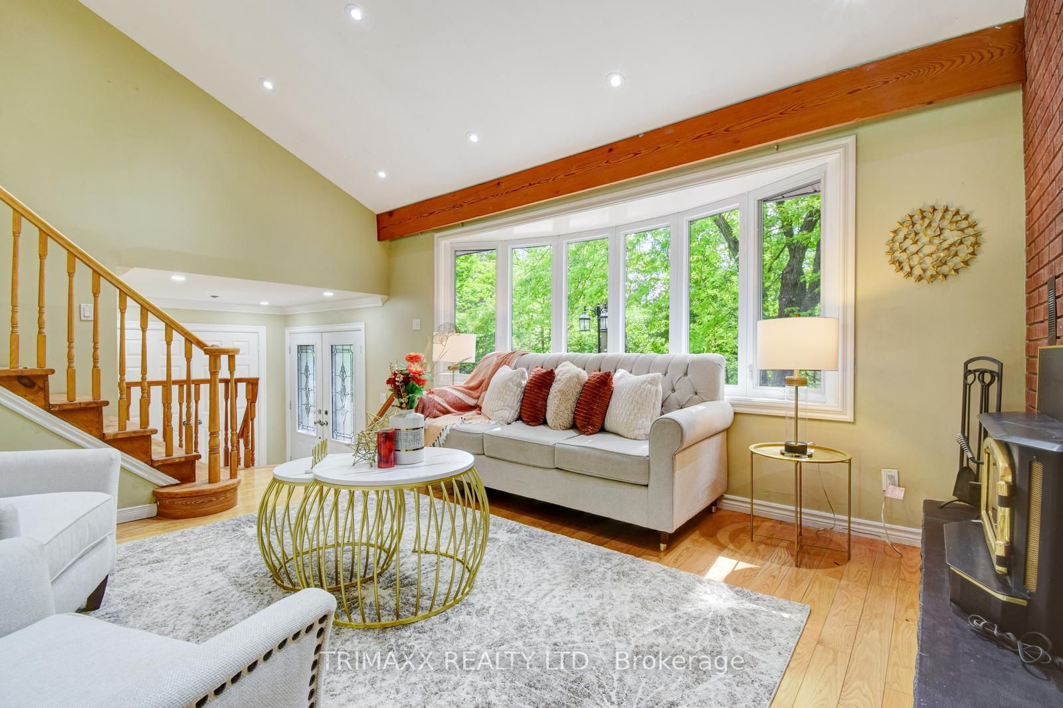
Welcome to your private Caledon retreat-approximately 6.69 acres of rolling countryside featuring mature trees, expansive open space and a large private pond. Ideally situated just east of Hurontario Street, a long driveway leads to a spacious 4-bedroom, 4-bathroom home offering approximately 2,555 sq. ft. of total living space, including a finished basement. Outdoor highlights include a wooden gazebo with a custom stone-built wood-fired oven-perfect for pizza, barbecue, smoked dishes and memorable gatherings-plus fenced areas, a solid wood chicken coop and additional outdoor structures. Offering an exceptional blend of natural beauty, privacy and functionality, the property may provide potential for expansion and accessory structures, subject to property-specific verification and all required approvals. Conveniently located near Erin, Orangeville and Brampton, with easy access to golf courses, ski hills, parks, schools, restaurants, the library and Caledon Fairgrounds. A rare and versatile country opportunity not to be missed. Buyer and Buyer's representative to verify measurements, zoning, permitted uses and development potential.
Property Information
Building Details
Features & Amenities
Financials & Fees
Location
Similar Properties
View More
Source: Toronto Regional Real Estate Board (TRREB), via PropTx Innovations Inc.
The data relating to real estate on this website comes in part from the MLS® data feed of PropTx Innovations Inc. The information is deemed reliable but is not guaranteed accurate by PropTx.
The information provided herein must only be used by consumers that have a bona fide interest in the purchase, sale or lease of real estate and may not be used for any commercial purpose or any other purpose.
© 2026 PropTx Innovations Inc. All rights reserved. MLS®, REALTOR® and the associated logos are owned or controlled by The Canadian Real Estate Association (CREA).