#1111 - 4010 Eglinton Avenue




About This Home
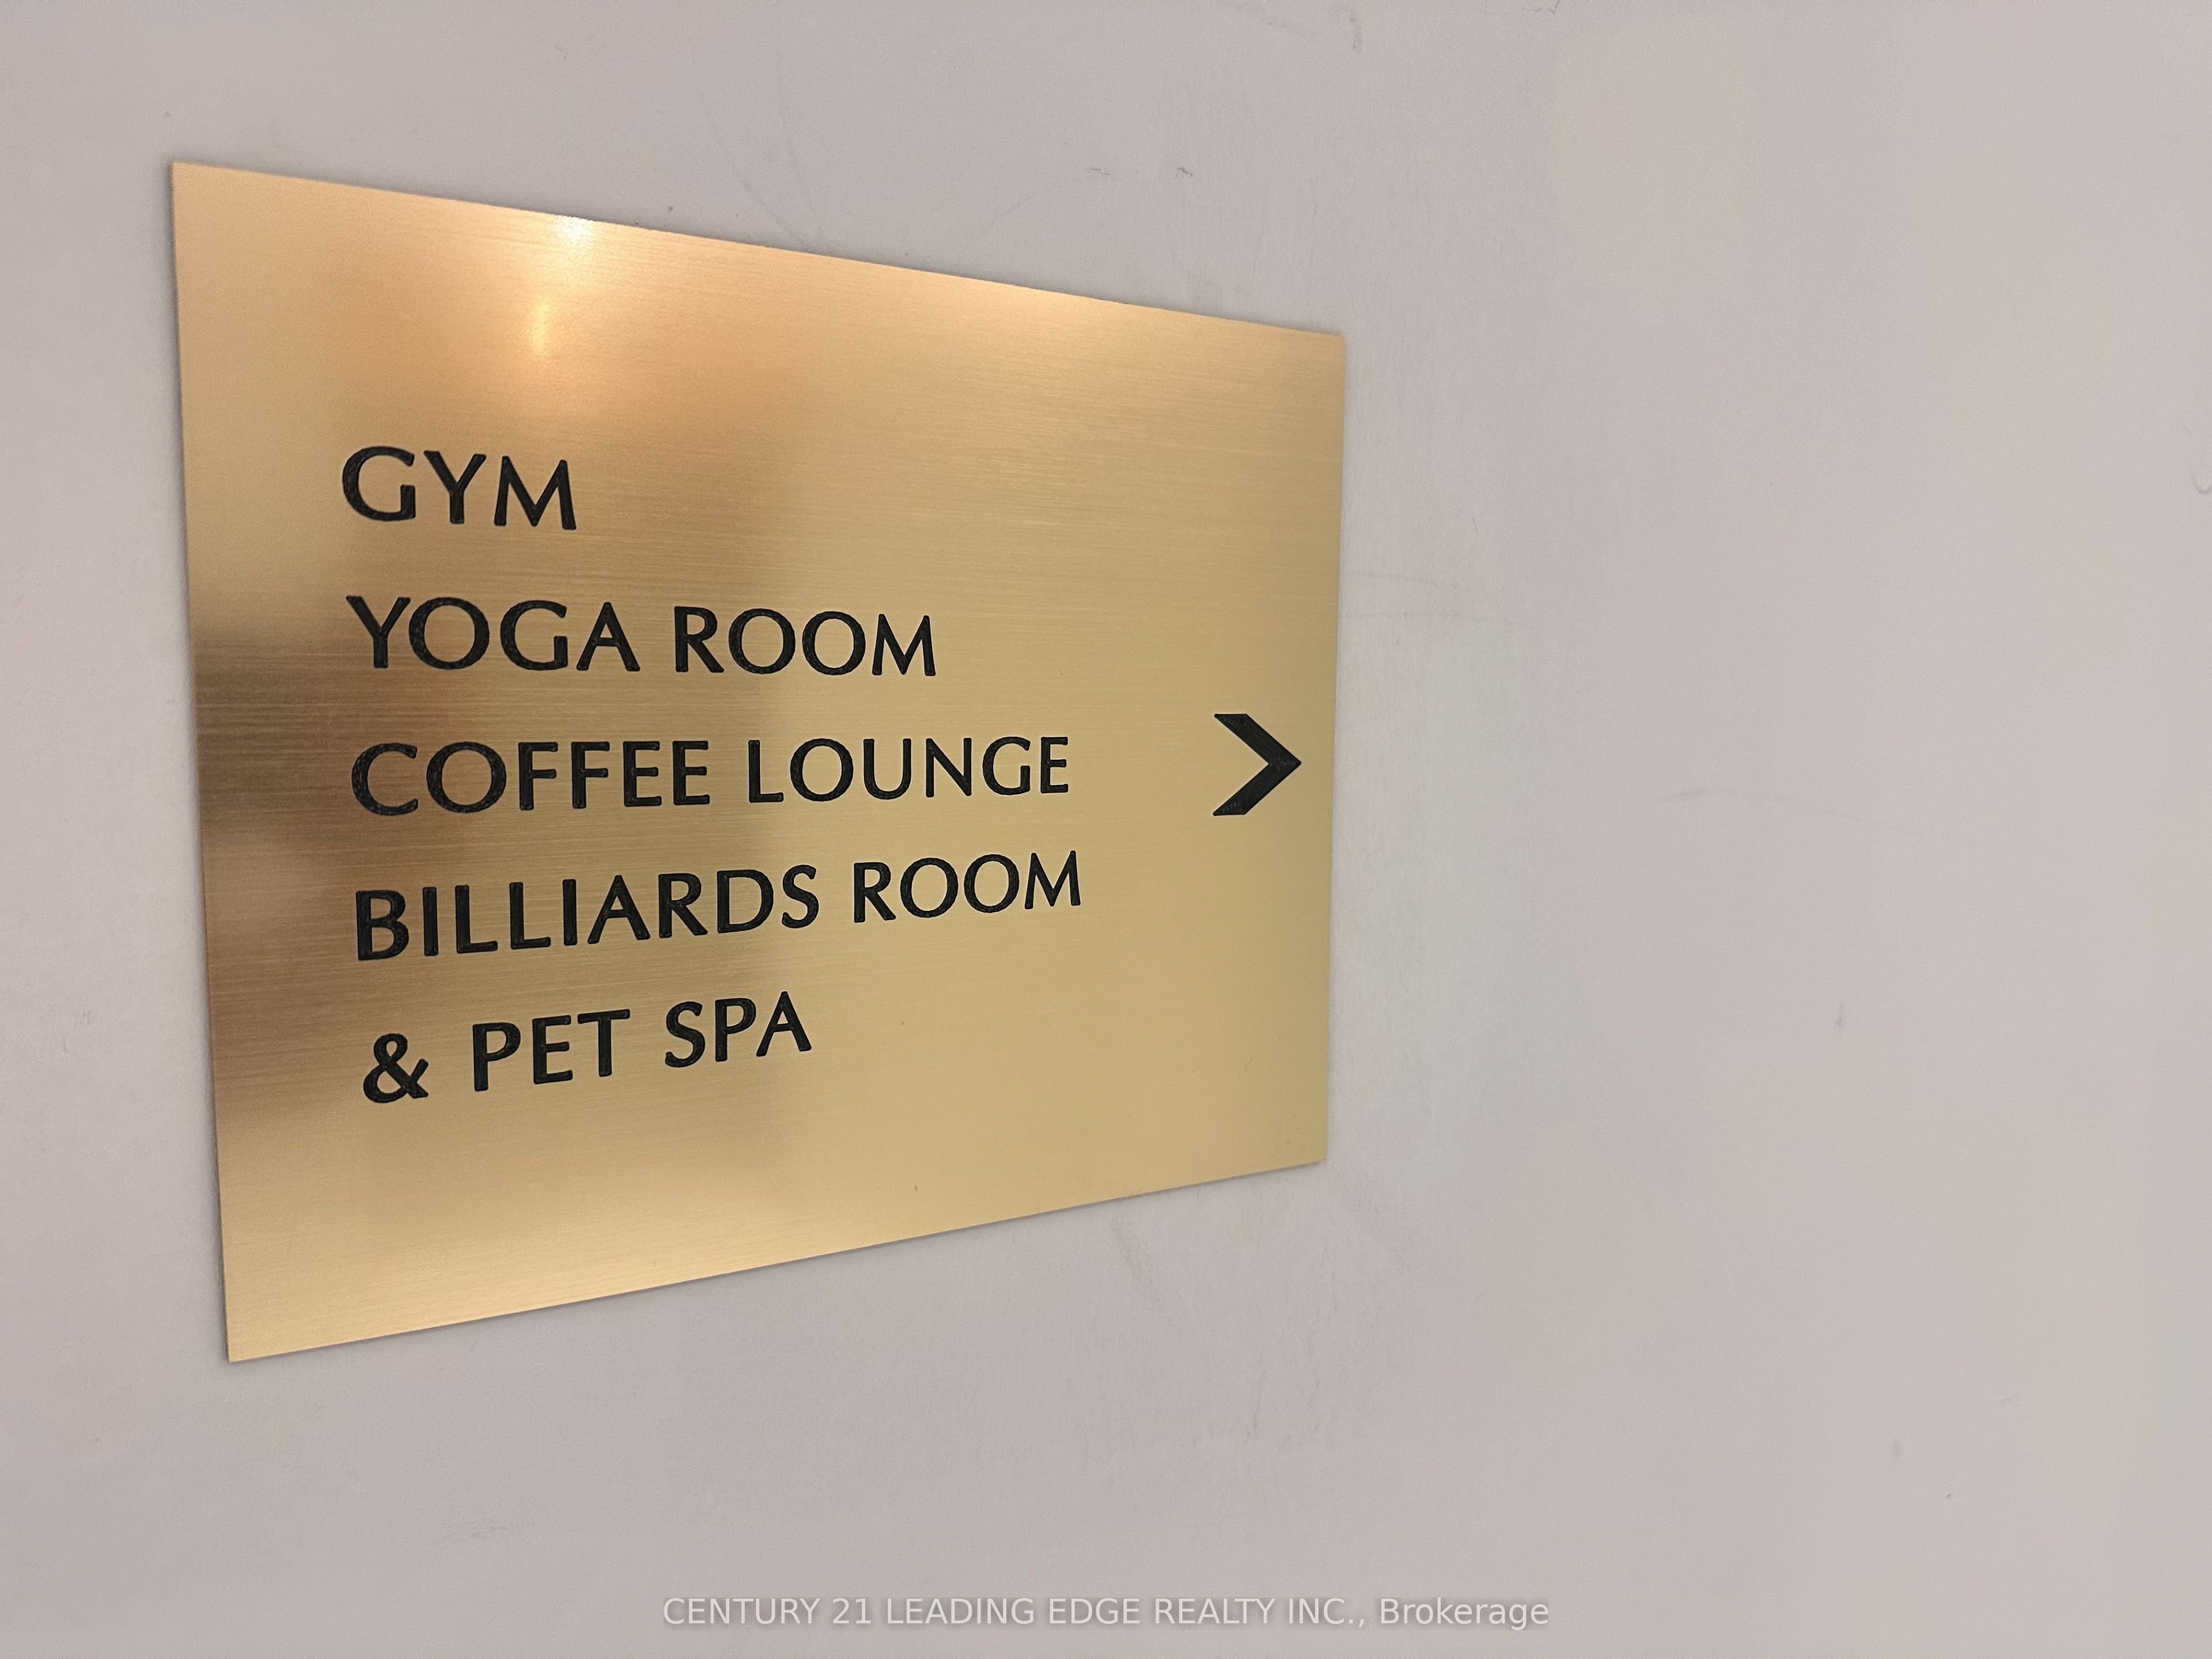
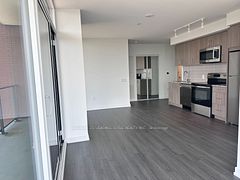
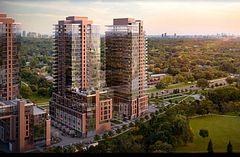
Must show brand new 1+1 bedroom condo great located in the heart of Humber Heights steps to Royal York new subway station. Is 685 ft. spacious 1+1 bedroom 1 baths unit 9 feet high ceiling, laminate floors throughout. Stainless steel kitchen with upgraded cabinets, combined with spacious living and dining room rooms with floor to ceiling large windows. Step out to large west facing balcony and un-obstructed views over looing eglinton and New park. Spacious primary bedroom with four-p bath and large double closets. Den/bedroom can be and office as well. En-suite laundry room. Great amenities ( Outdoor pool,BBQ area, Gym, Yoga room, Lounge and outdoor Pool area. Pet wash station) steps to public transit few minutes drive to 427 and 401.
Property Information
Building Details
Features & Amenities
Financials & Fees
Inclusions & Exclusions
Fridge, Stove, Hoodfan, Dishwasher, Washer and Dryer. All electric light fixtures.
Location
Similar Properties
View More
Source: Toronto Regional Real Estate Board (TRREB), via PropTx Innovations Inc.
The data relating to real estate on this website comes in part from the MLS® data feed of PropTx Innovations Inc. The information is deemed reliable but is not guaranteed accurate by PropTx.
The information provided herein must only be used by consumers that have a bona fide interest in the purchase, sale or lease of real estate and may not be used for any commercial purpose or any other purpose.
© 2026 PropTx Innovations Inc. All rights reserved. MLS®, REALTOR® and the associated logos are owned or controlled by The Canadian Real Estate Association (CREA).