214 Pettigrew Trail
About This Home
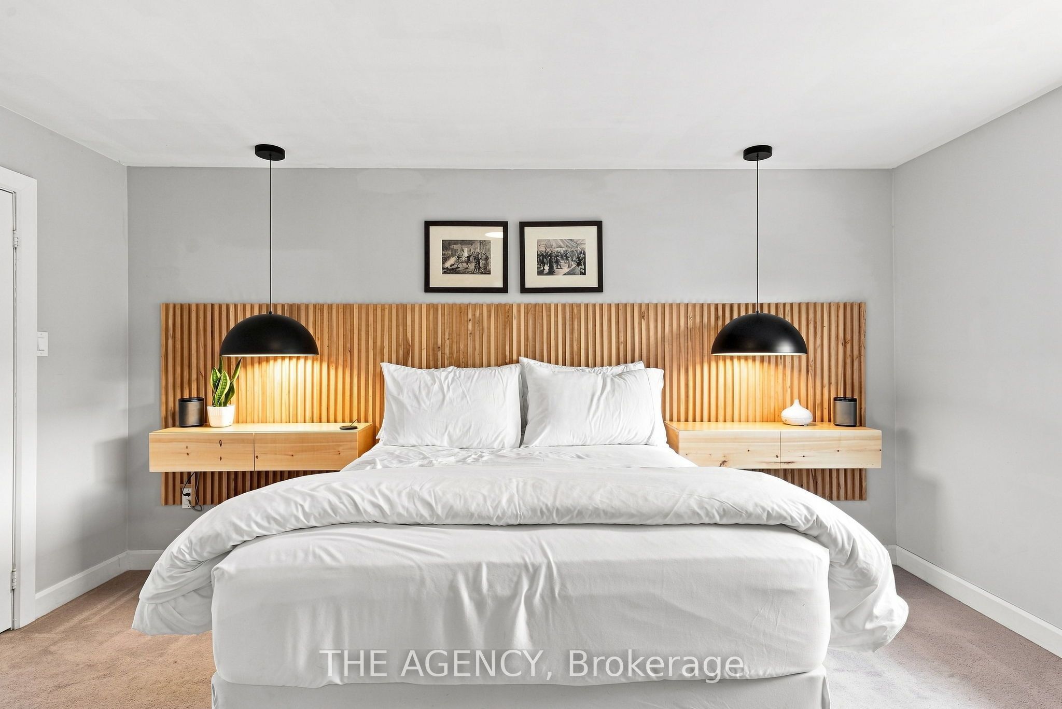
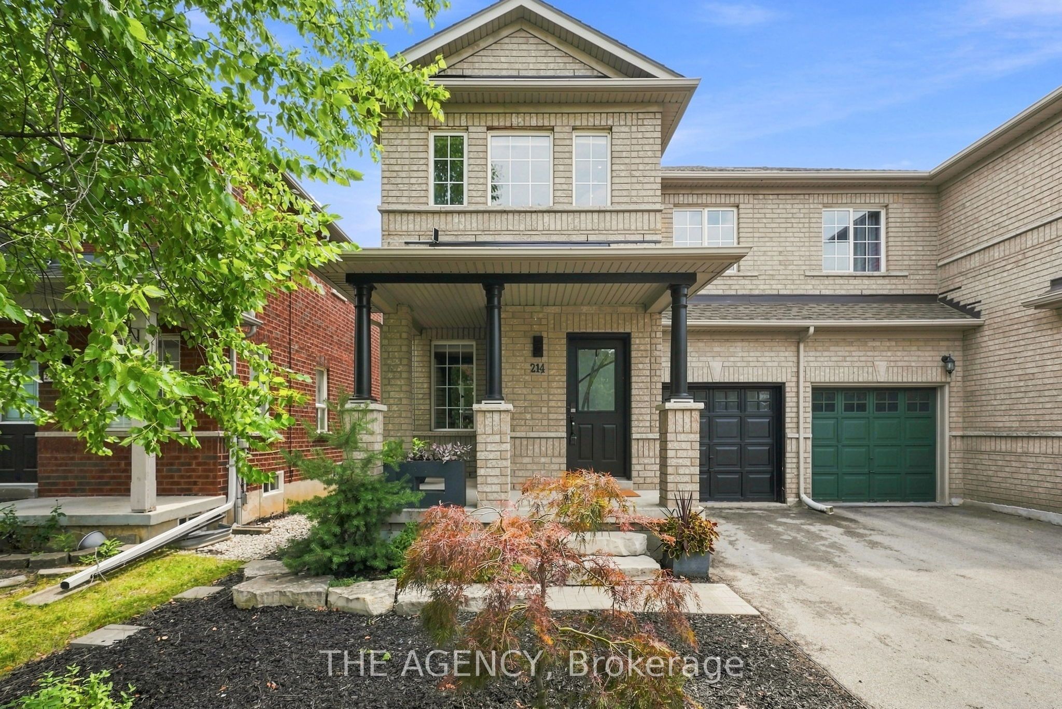
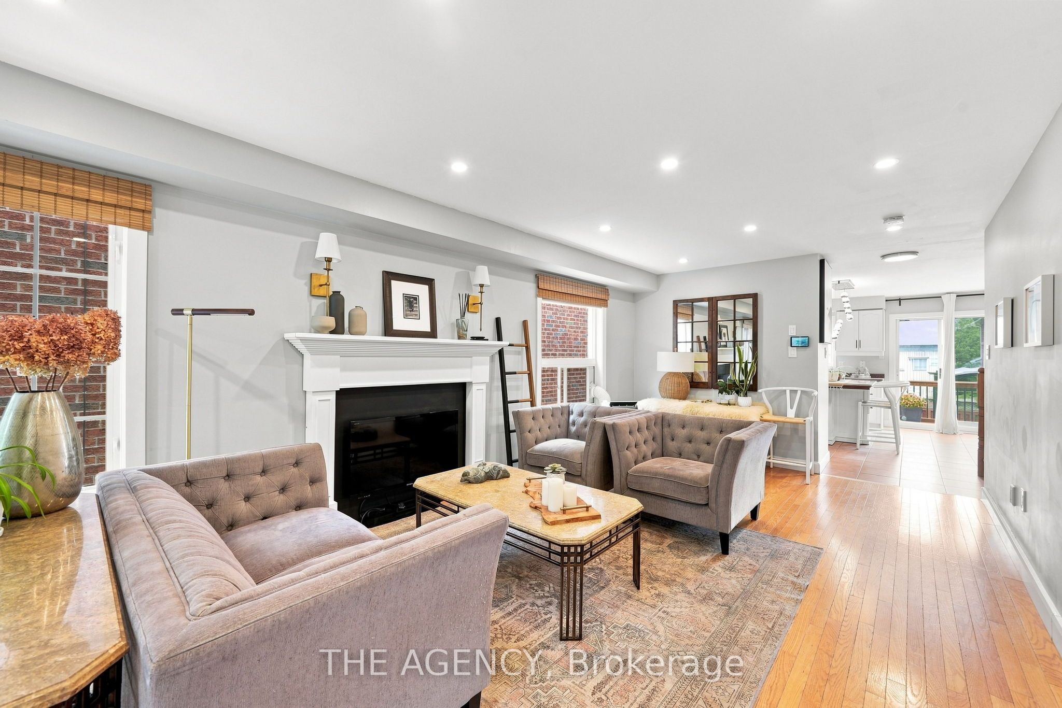
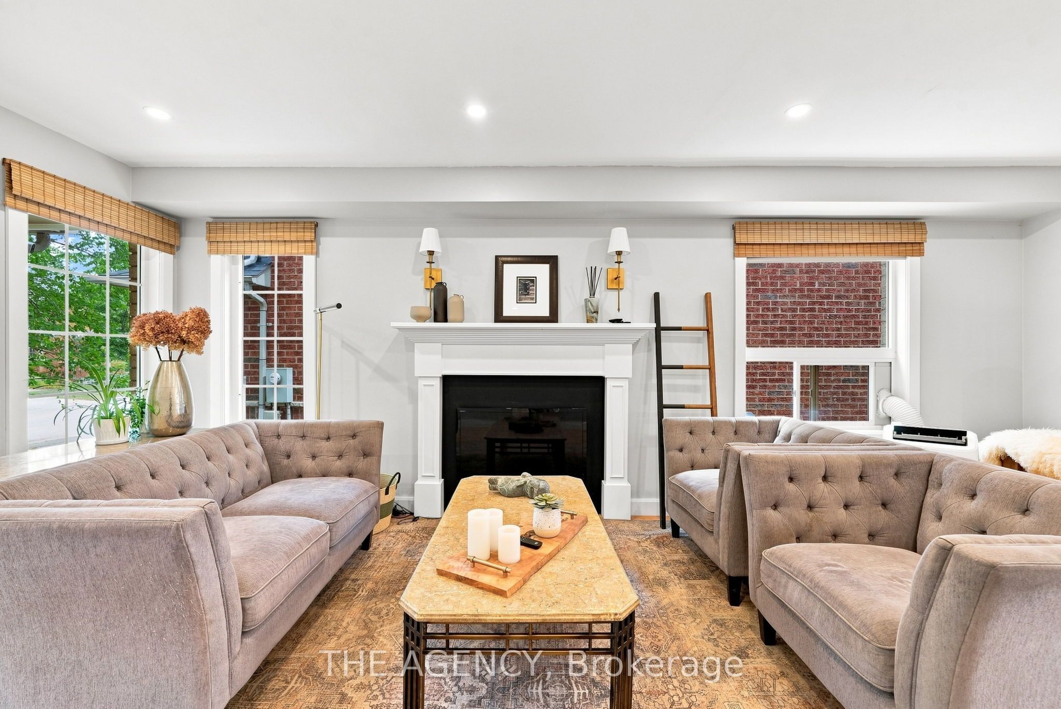
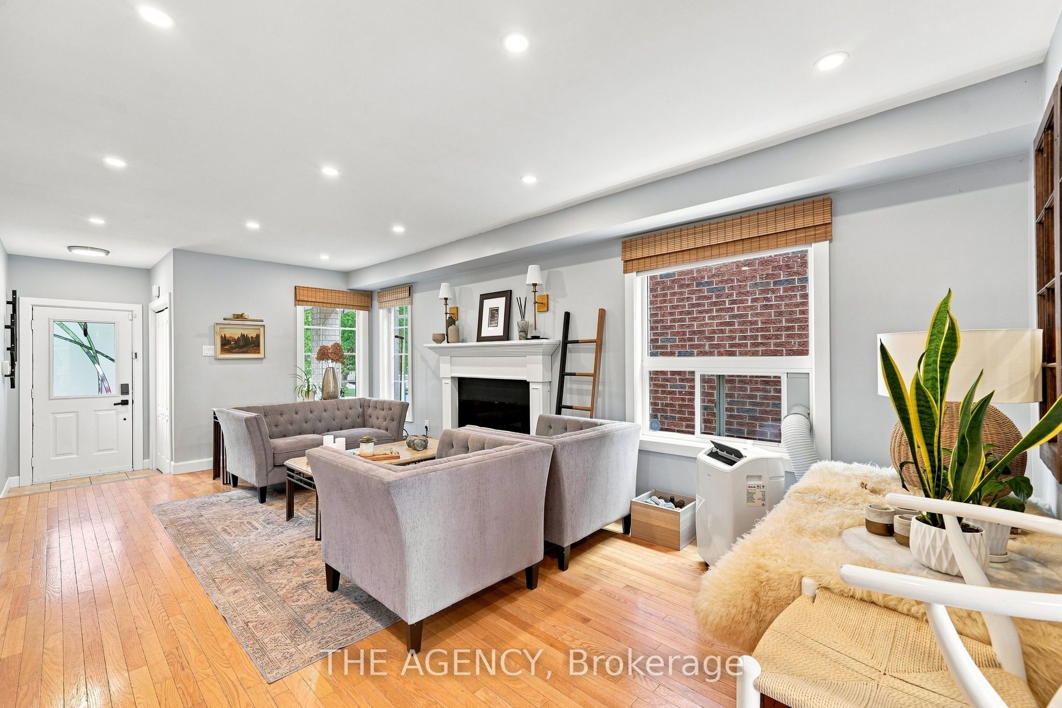
She's got three bedrooms, two secret doors and absolutely no interest in being basic. The living room catches the light from a statement corner window, while the kitchen and breakfast area spill straight onto the deck and stone patio; perfect for morning coffee, late-night wine and everything that happens in between. Upstairs, the primary suite is giving boutique hotel energy with a walk-in closet and a brand-new spa-like ensuite featuring a glass shower and a massive soaking tub you may never want to leave. Bedroom two? Currently living a much more glamorous life as a walk-in dressing room. We support her choices. But downstairs is where things get interesting. A fully finished basement with slatted wood feature walls hiding not one, but two secret doors.One slides away to reveal the laundry. The other swings open to conceal the utility room. Sexy and mysterious. We love range. Add an attached garage, parking for a second car in the private driveway, and a backyard setup made for summer nights.214 Pettigrew Trail.Not your average Milton townhome. And she knows it.
Property Information
Building Details
Features & Amenities
Financials & Fees
Inclusions & Exclusions
Includes: S/S Fridge. S/S Range. B/I S/S Range Hood. B/I S/S Dishwasher. Grey Washer & Dryer.All ELF's. All WC's. Broadloom Where Laid. Ask LA about additonal inclusions including patio furniture.
N/A
Location
Similar Properties
View More
Source: Toronto Regional Real Estate Board (TRREB), via PropTx Innovations Inc.
The data relating to real estate on this website comes in part from the MLS® data feed of PropTx Innovations Inc. The information is deemed reliable but is not guaranteed accurate by PropTx.
The information provided herein must only be used by consumers that have a bona fide interest in the purchase, sale or lease of real estate and may not be used for any commercial purpose or any other purpose.
© 2026 PropTx Innovations Inc. All rights reserved. MLS®, REALTOR® and the associated logos are owned or controlled by The Canadian Real Estate Association (CREA).