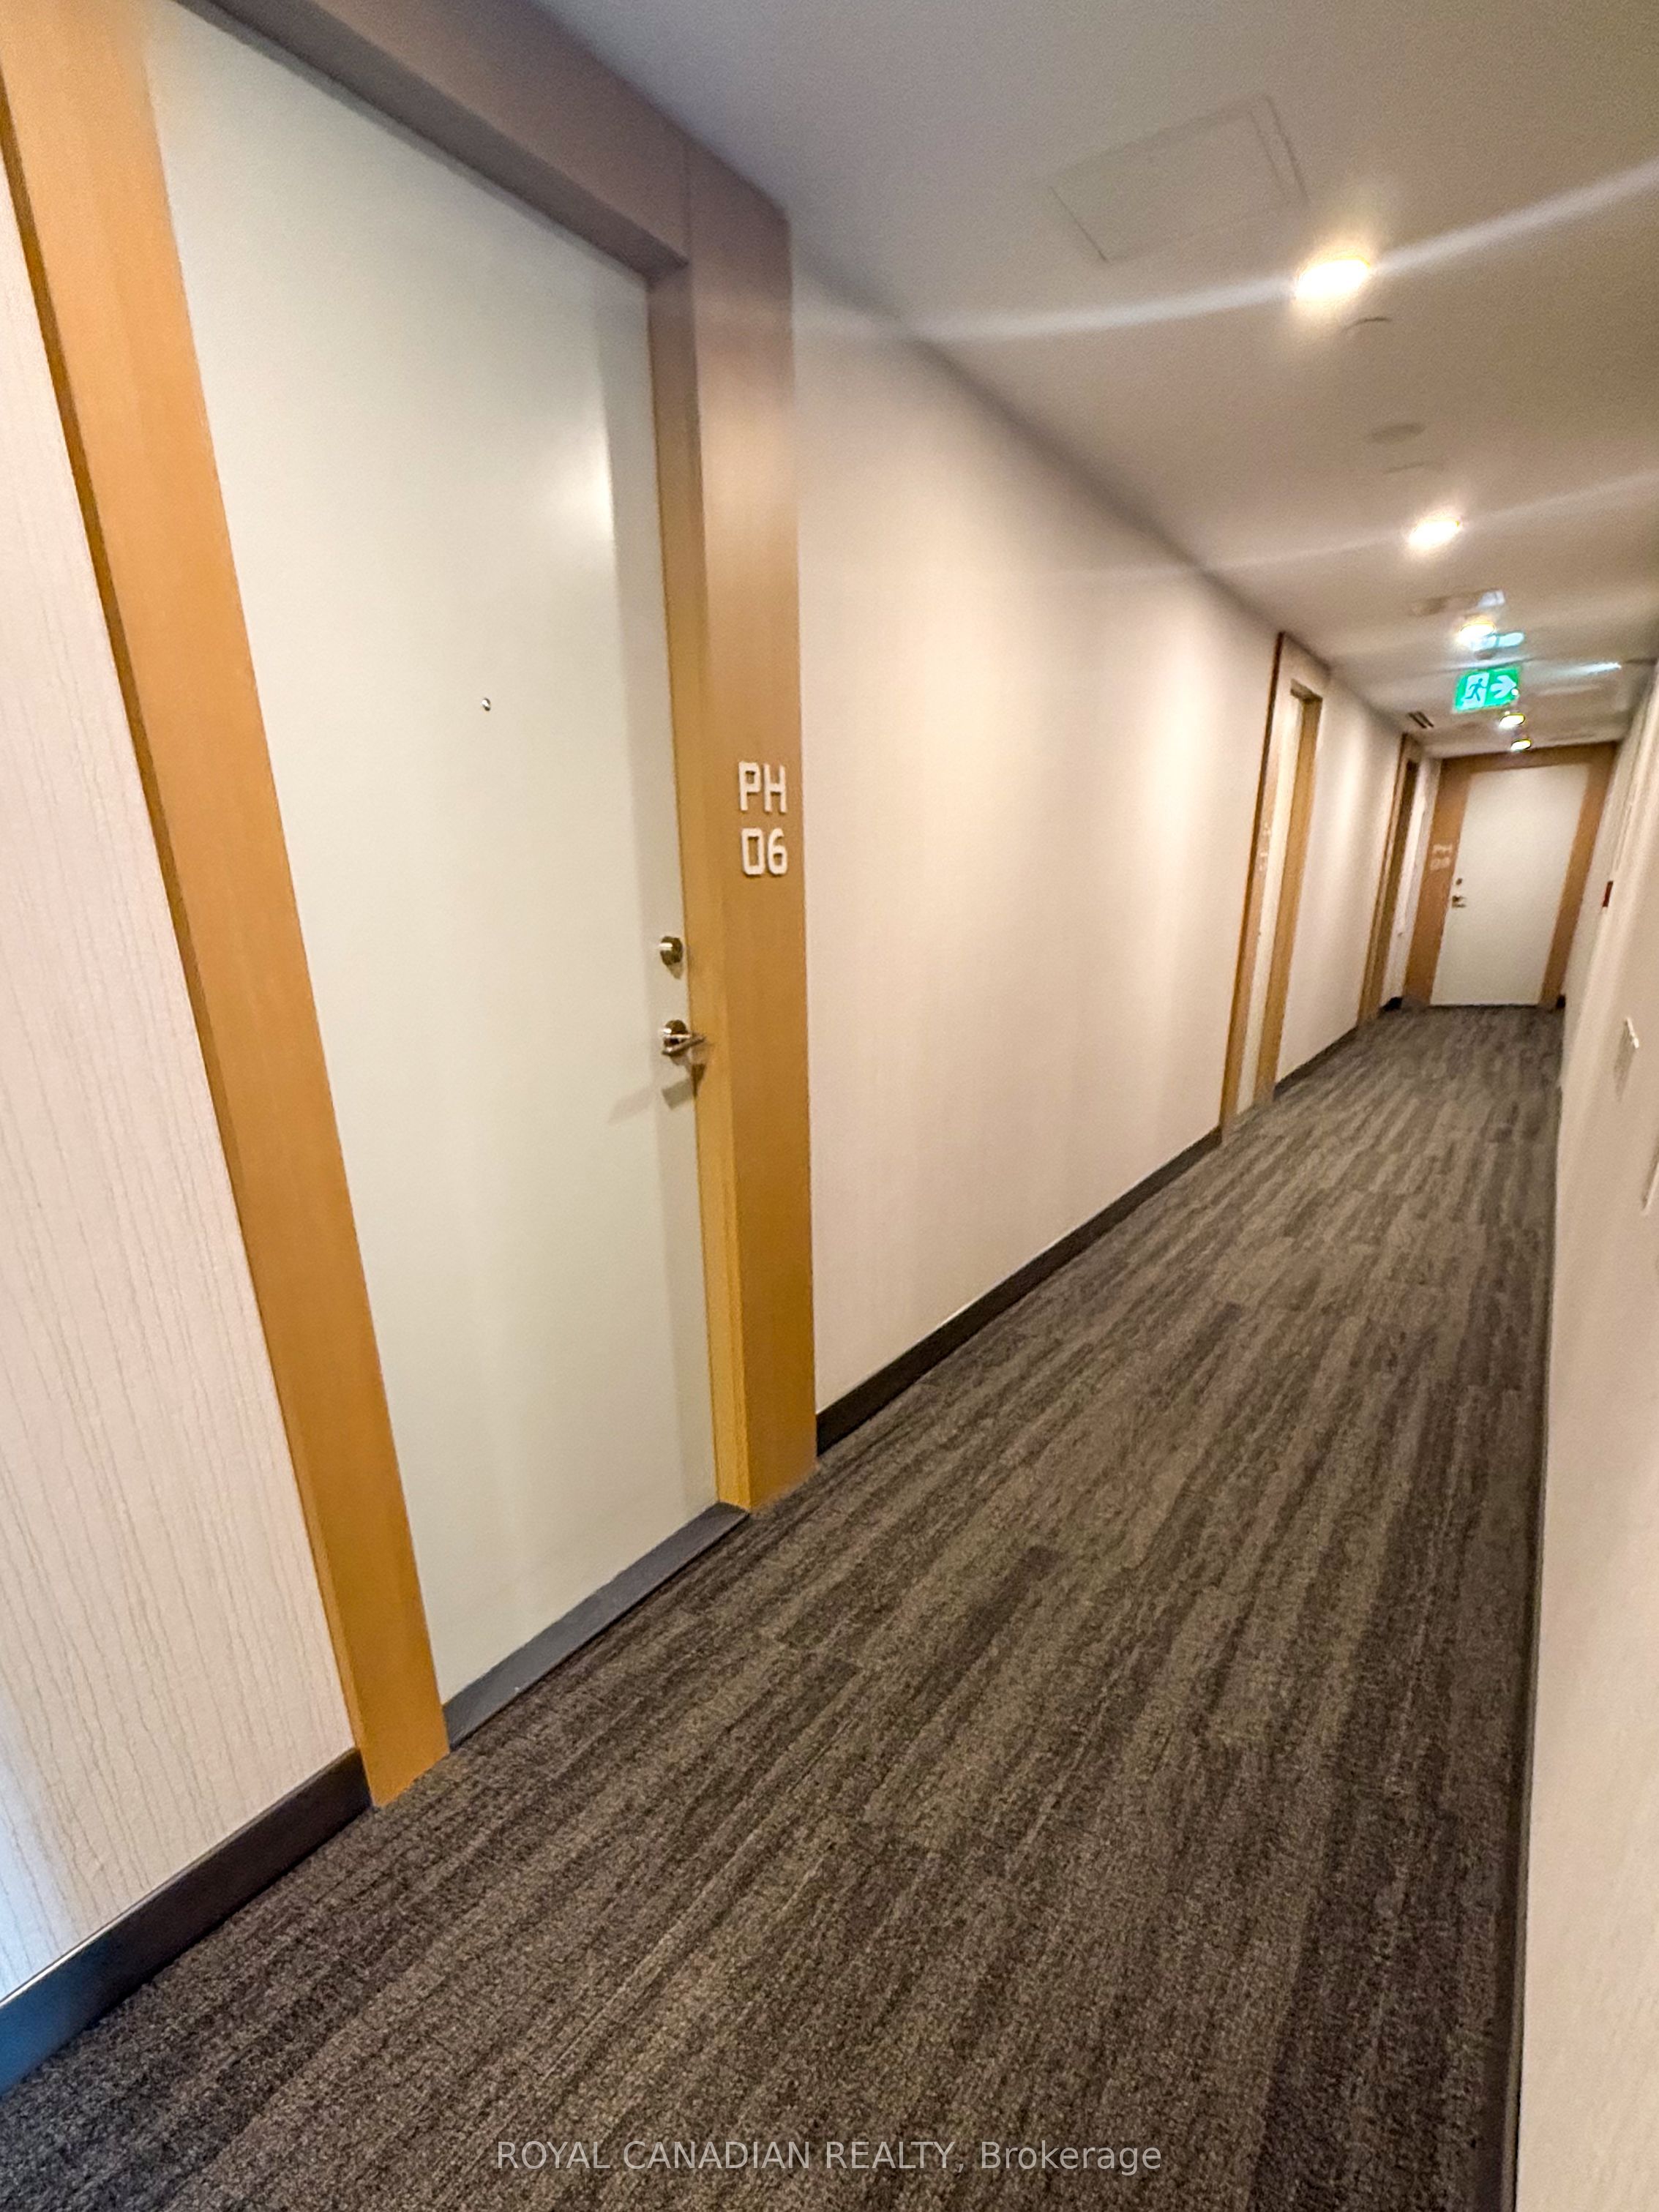
#PH06 - 1100 Sheppard Avenue
About This Home
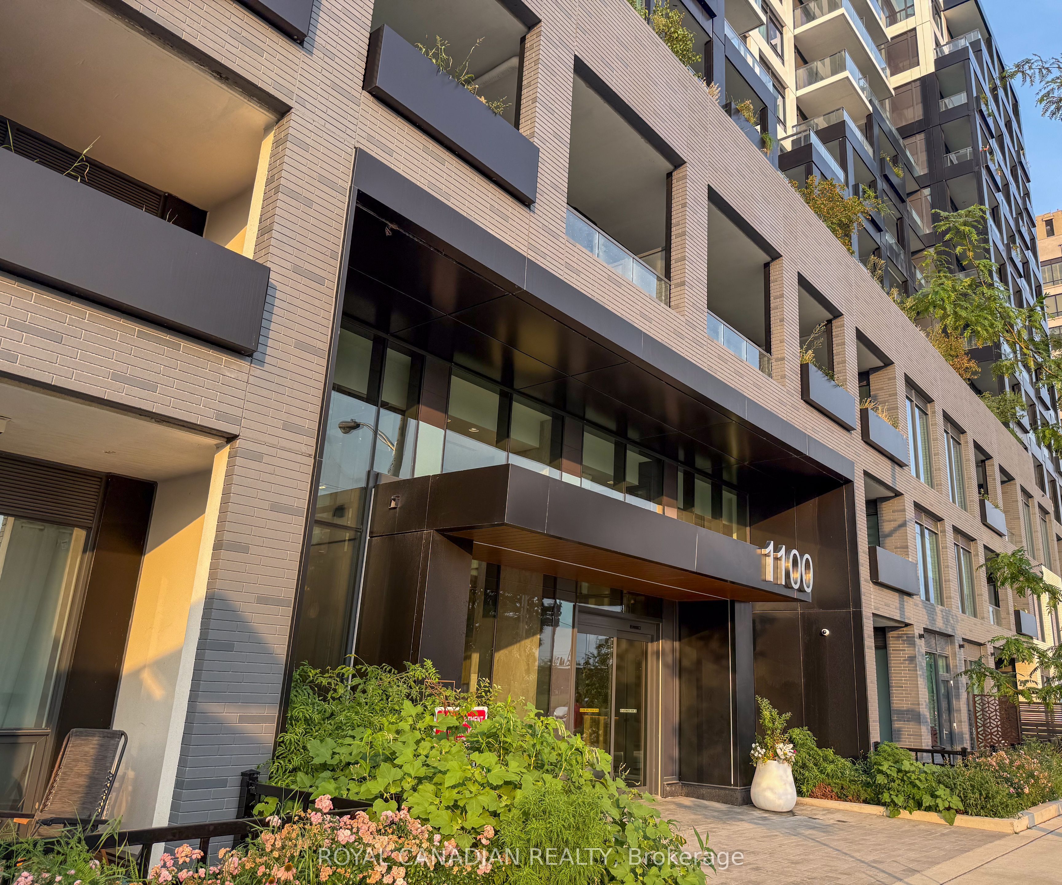
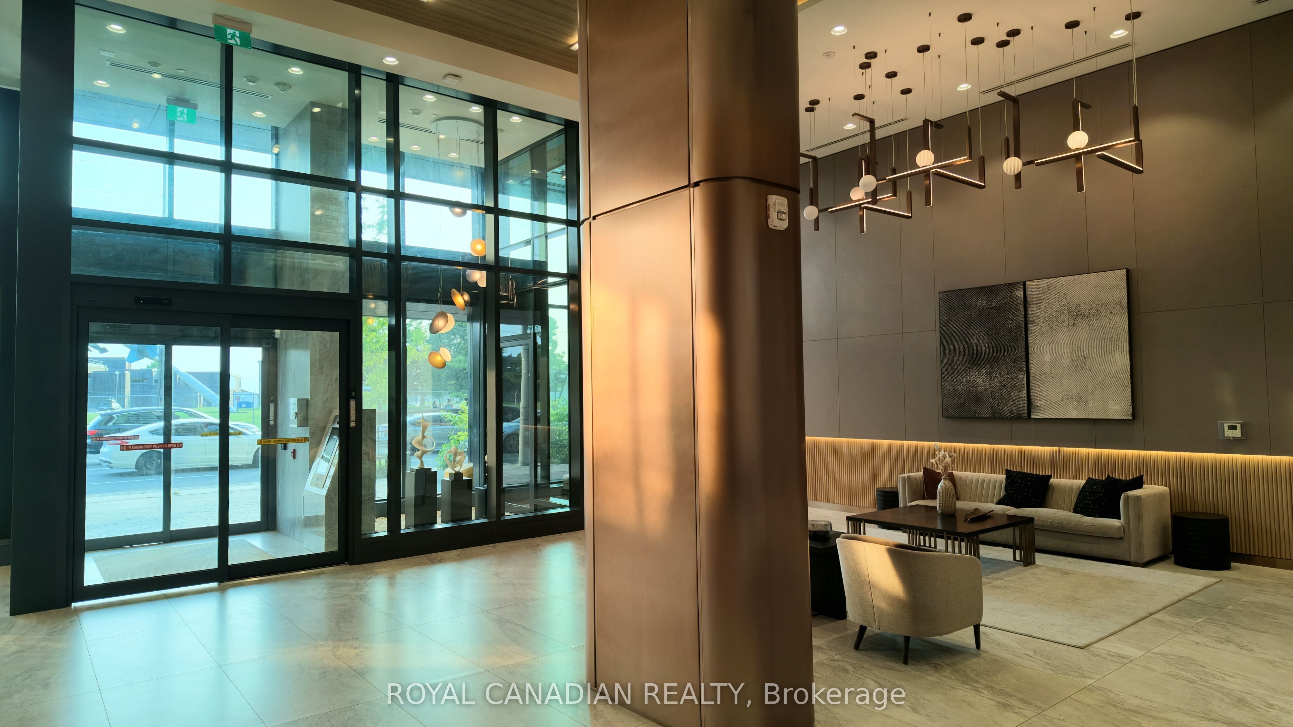
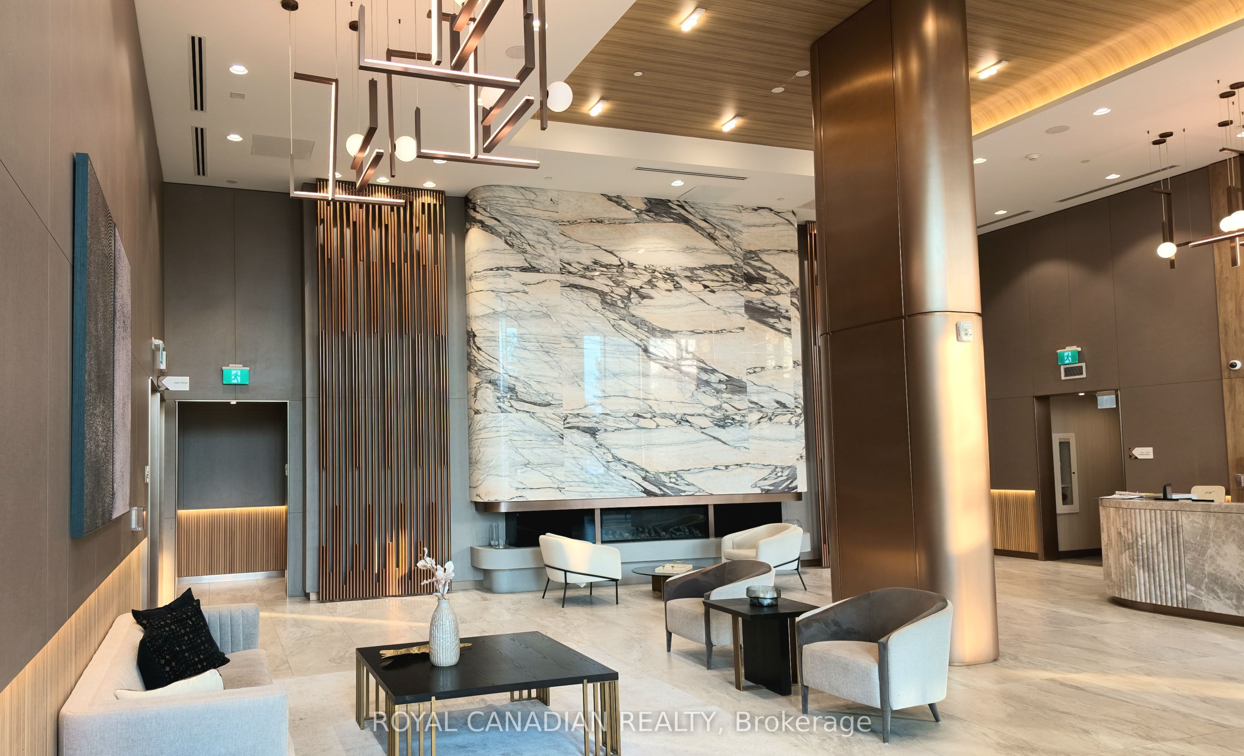
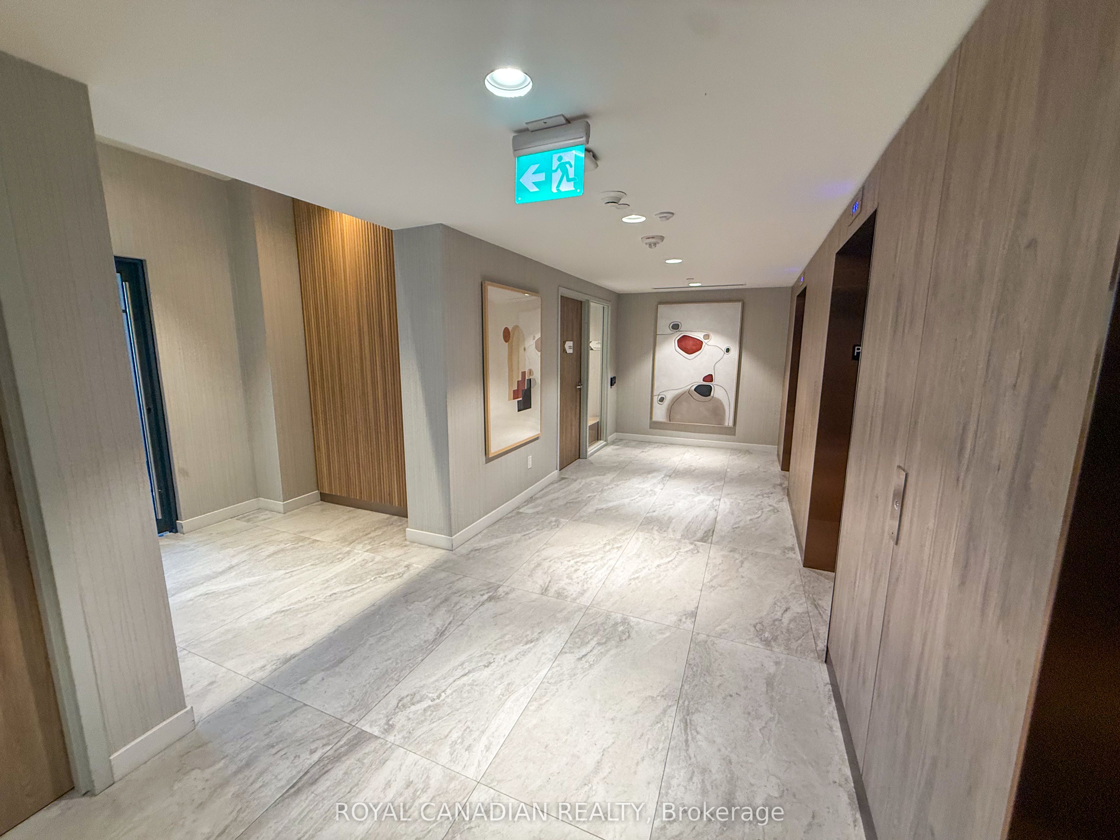
Experience elevated living in the exclusive PENTHOUSE Collection at WestLine Condos. Be the first to live in this brand-new, never-occupied 2-storey penthouse, offering 713 sq. ft. of thoughtfully designed living space with 1 bedroom + den, 1.5 bathrooms, and a functional layout that feels far larger than its footprint. Flooded with natural light, this contemporary suite features soaring appeal, premium finishes, and a private balcony perfect for morning coffee or unwinding after a long day. The designer kitchen boasts quartz countertops, sleek cabinetry, stainless steel appliances, and ample storage, seamlessly flowing into the spacious living and dining area ideal for both everyday living and entertaining. Upstairs, retreat to a generous primary bedroom complete with a walk-in closet, full bathroom, and convenient in-suite laundry. The versatile den is perfect as a home office, guest room, or creative space. Includes one underground parking space and one locker. Enjoy an exceptional lifestyle with world-class amenities, including a state-of-the-art fitness centre, rooftop terrace with BBQs, co-working lounge, party room, concierge, pet spa, and more. Located just steps from Sheppard West Subway Station, with quick access to Highways 401 & 400, Yorkdale Shopping Centre, York University, Downsview Park, restaurants, and everyday conveniences. A rare opportunity to lease a sophisticated penthouse in one of Toronto's most exciting new communities.
Property Information
Building Details
Features & Amenities
Financials & Fees
Location
Similar Properties
View More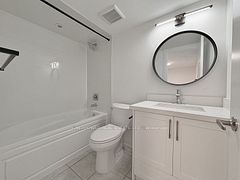
Source: Toronto Regional Real Estate Board (TRREB), via PropTx Innovations Inc.
The data relating to real estate on this website comes in part from the MLS® data feed of PropTx Innovations Inc. The information is deemed reliable but is not guaranteed accurate by PropTx.
The information provided herein must only be used by consumers that have a bona fide interest in the purchase, sale or lease of real estate and may not be used for any commercial purpose or any other purpose.
© 2026 PropTx Innovations Inc. All rights reserved. MLS®, REALTOR® and the associated logos are owned or controlled by The Canadian Real Estate Association (CREA).