82 Cobblestone Court
About This Home
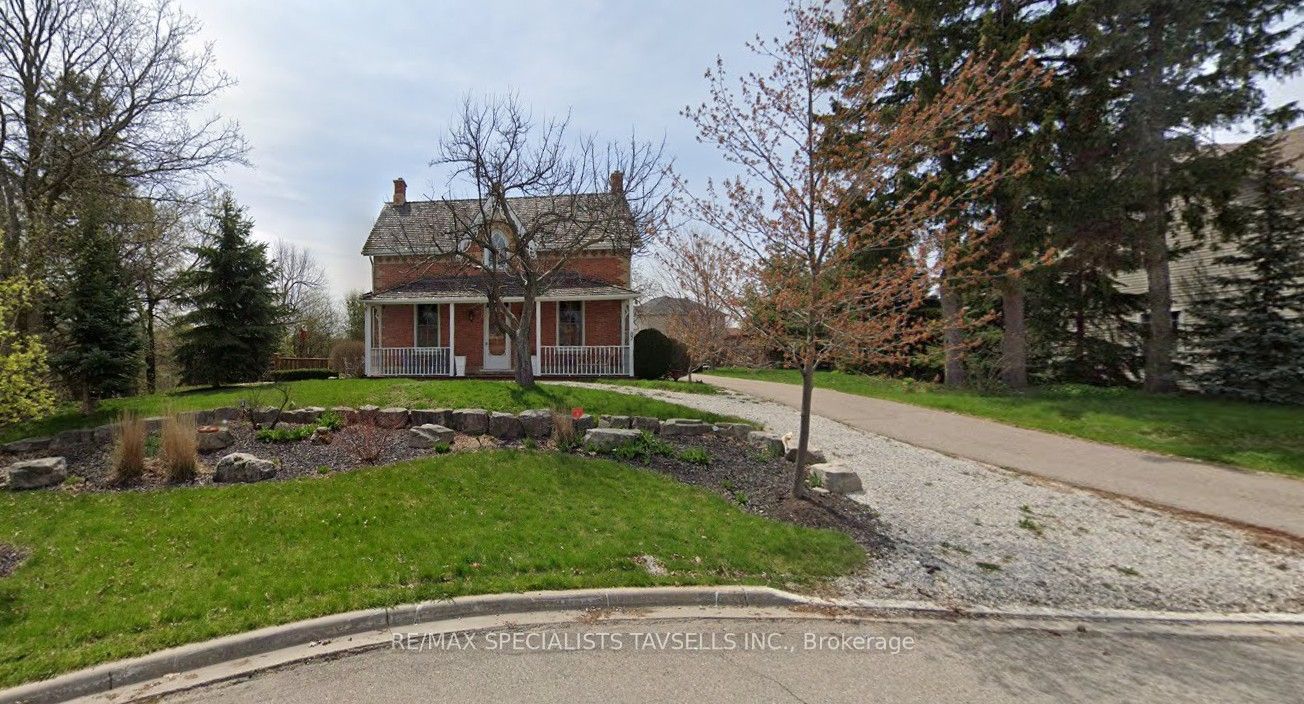
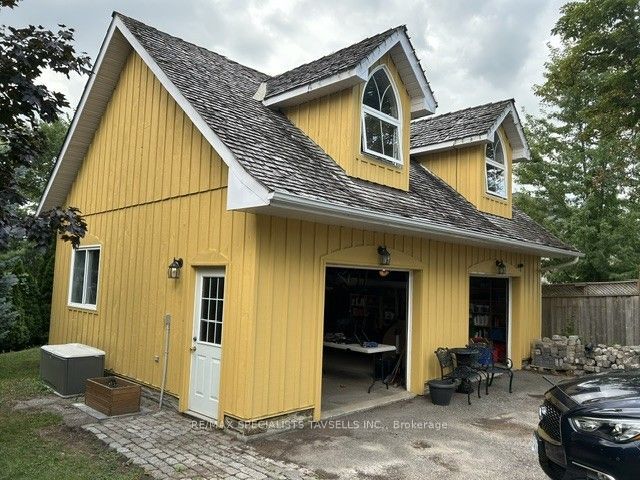
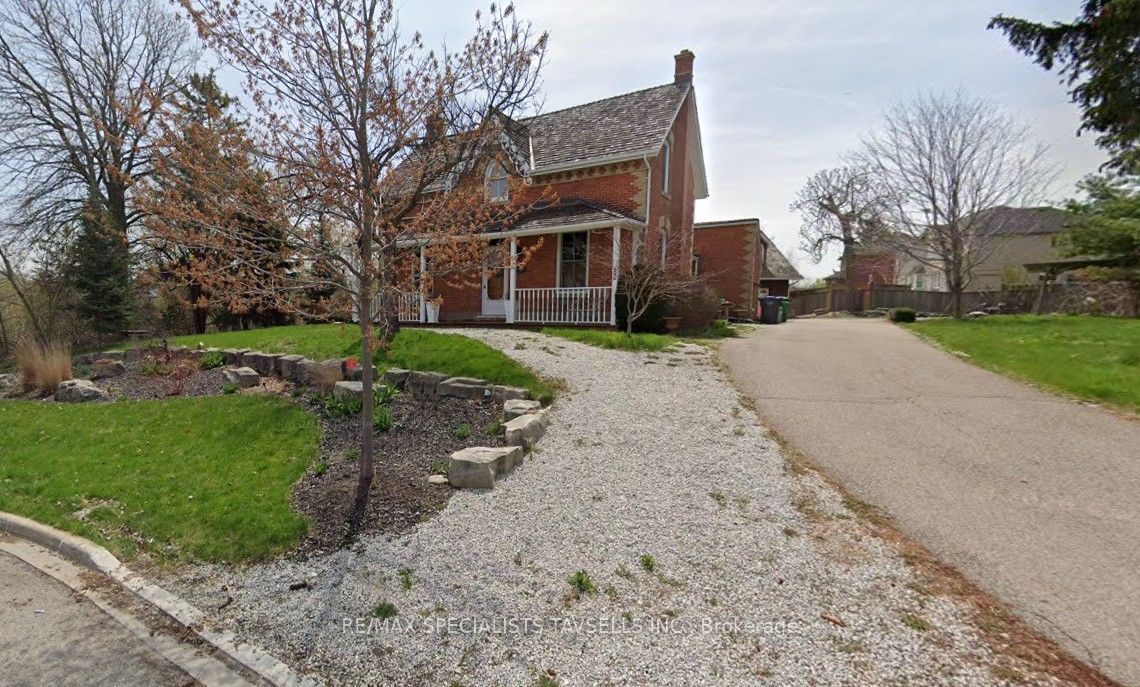
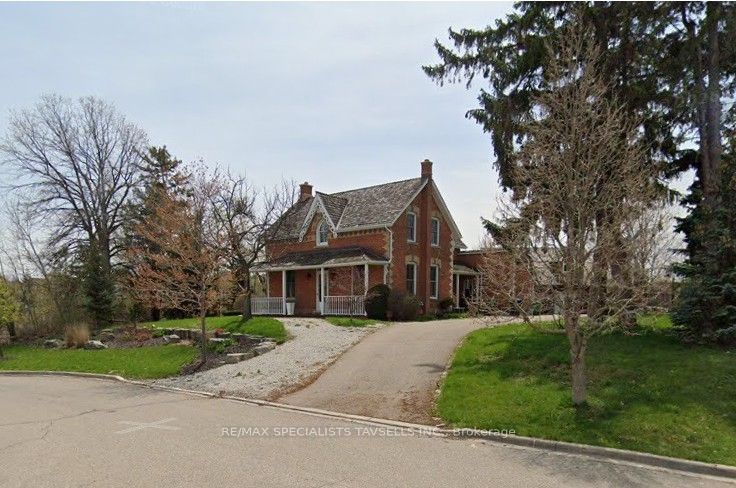
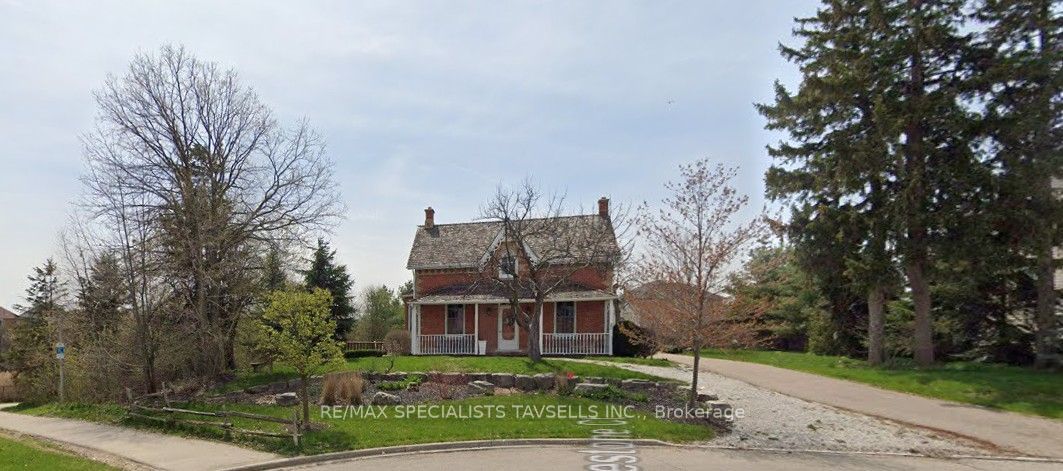
The historic "Elliott Homestead" is a truly distinctive designated brampton heritage residence showcasing timeless character and charm throughout. A welcoming covered front porch, custom stained-glass windows, antique chandeliers, beautiful wood and tile flooring, and carefully selected décor reflect the home's rich heritage and unique architectural appeal.The impressive formal dining room, highlighted by soaring 10-foot ceilings, provides an elegant setting for large family gatherings and entertaining. A spacious living room featuring original flooring offers warmth and character, while the well-appointed chef's kitchen provides excellent functionality and flows conveniently into a separate den/home office. Sweeping Oak staircase leads to The upper level features 3 charming bedrooms, each offering its own character and appeal. The spacious primary bedroom is complemented by a generous walk-in closet & 11.5 Ft cathedral ceiling & surrounded by window views on 3 sides. The large, clean basement provides excellent additional space and is ready for the your personal vision, with potential for a recreation room, hobby area, home gym, or additional living space. A significant highlight is the custom-built, oversized detached double-car garage, featuring a walk-up to approximately 600 sq. ft of upper bonus loft space. Complete with its own electrical pony panel, this versatile area is ideal for storage, a workshop, studio, or hobby room. Enjoy the private outdoor space ravine showcasing nature, and the peaceful country setting. For added comfort and peace of mind, the home has been upgraded with a recently updated furnace and central air conditioning system. A rare opportunity to own a home where history, character, space, and functionality come together in a truly special setting.
Property Information
Building Details
Features & Amenities
Financials & Fees
Inclusions & Exclusions
Appliances (Stove, Fridge, Washer, Dryer, Dishwasher ) All window coverings, All light fixtures, Keys
Location
Similar Properties
View More
Source: Toronto Regional Real Estate Board (TRREB), via PropTx Innovations Inc.
The data relating to real estate on this website comes in part from the MLS® data feed of PropTx Innovations Inc. The information is deemed reliable but is not guaranteed accurate by PropTx.
The information provided herein must only be used by consumers that have a bona fide interest in the purchase, sale or lease of real estate and may not be used for any commercial purpose or any other purpose.
© 2026 PropTx Innovations Inc. All rights reserved. MLS®, REALTOR® and the associated logos are owned or controlled by The Canadian Real Estate Association (CREA).