138 Winston Park Boulevard
About This Home
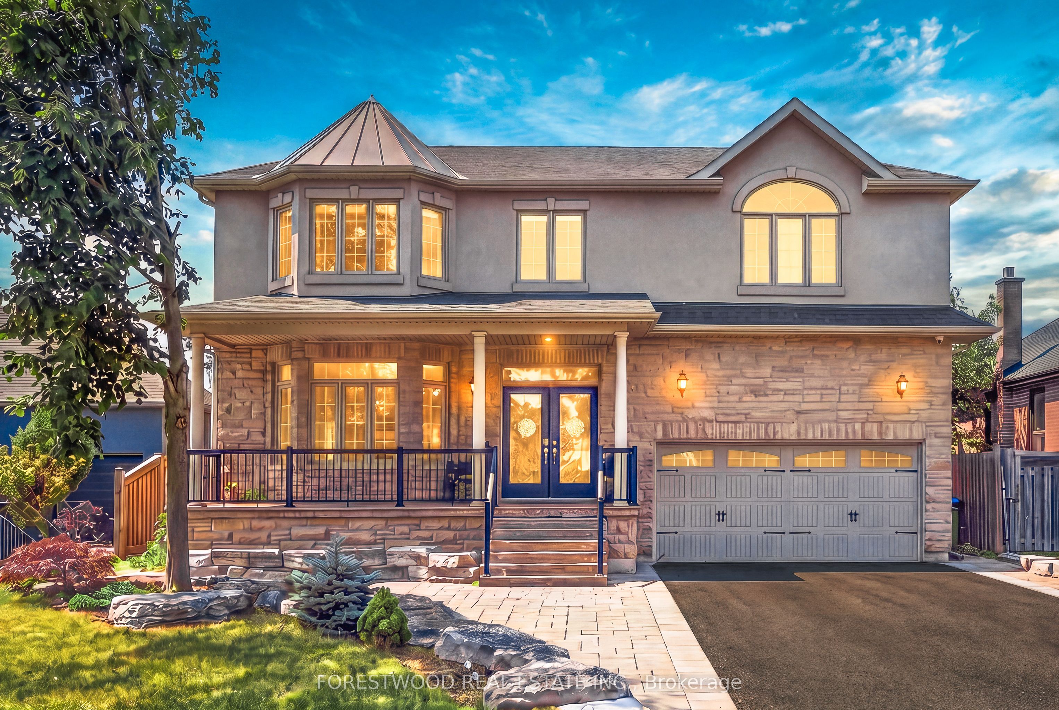
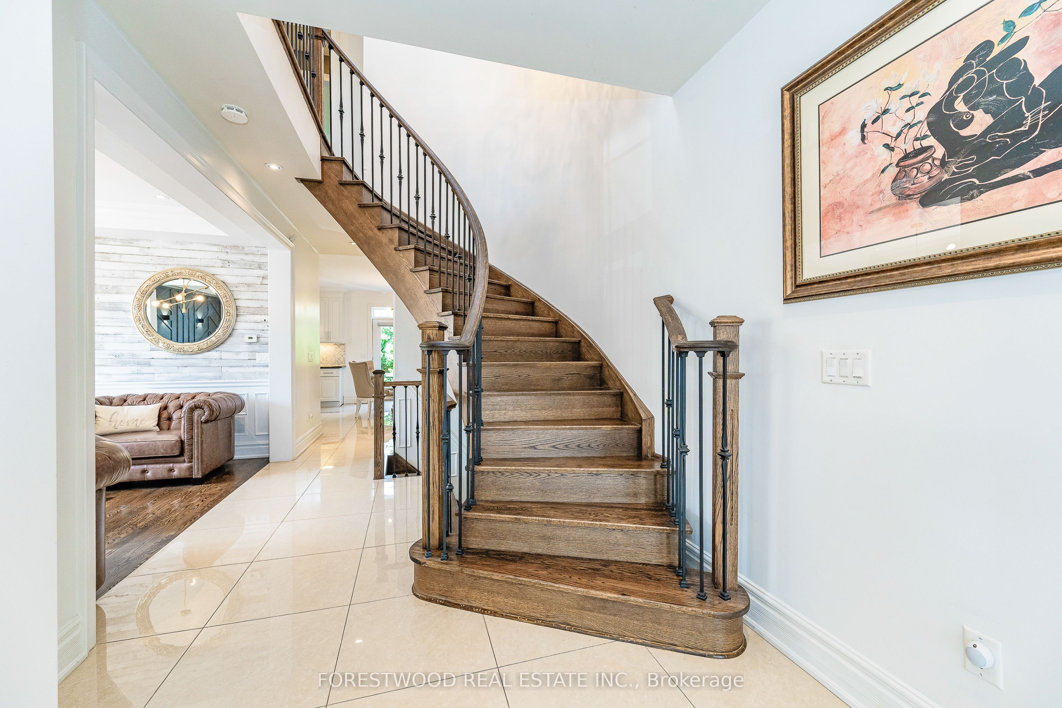
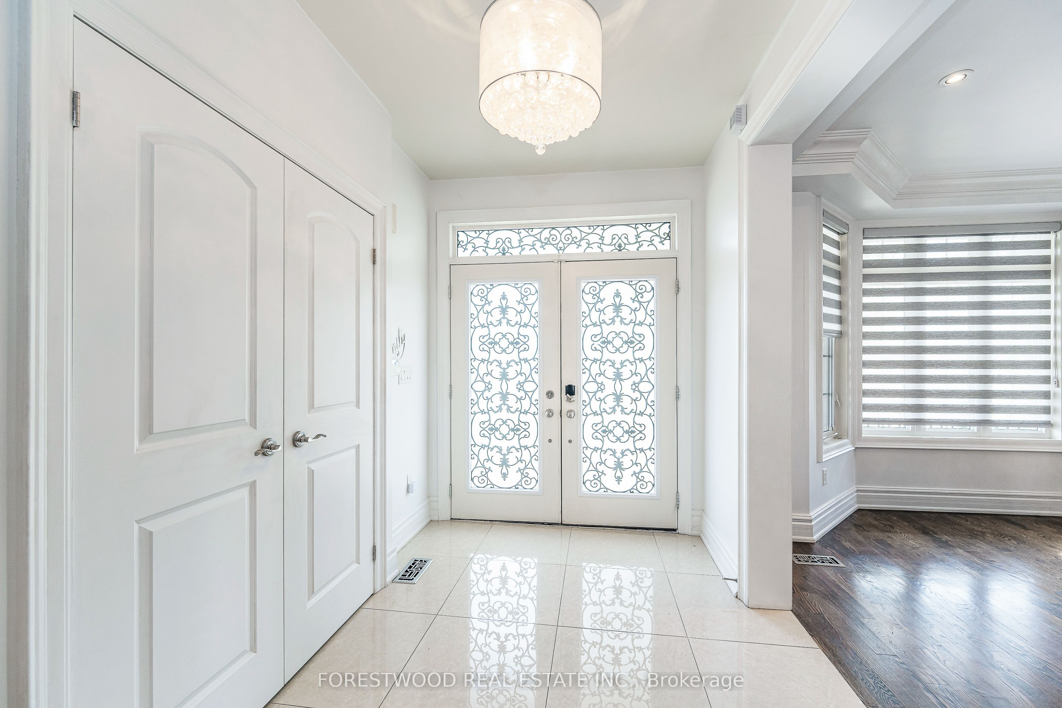
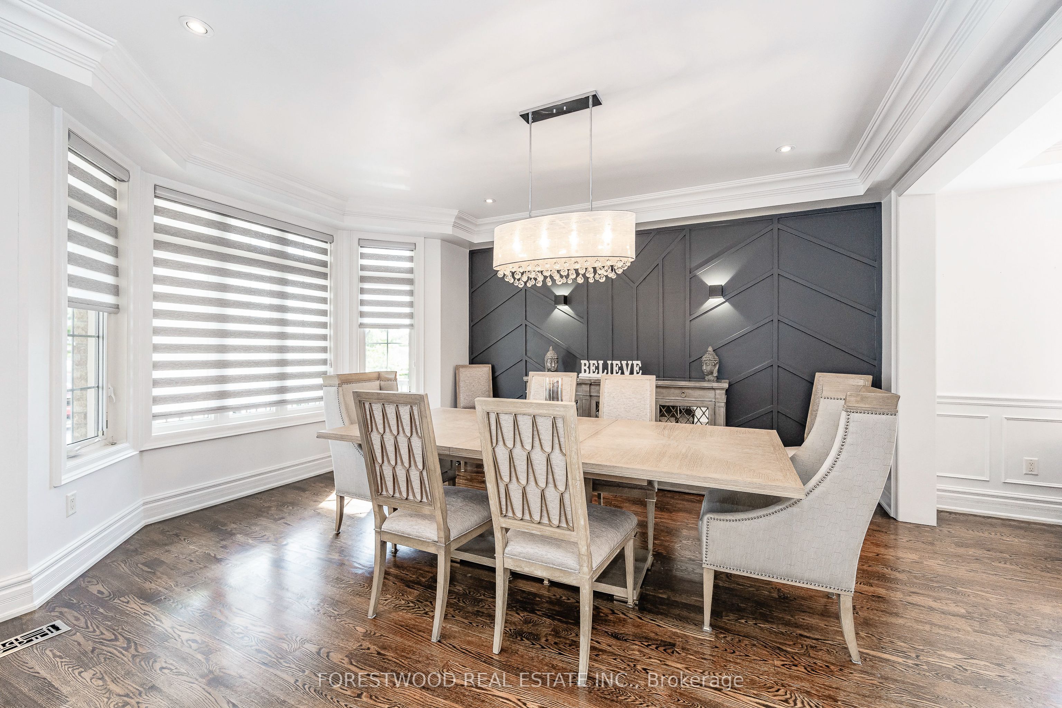
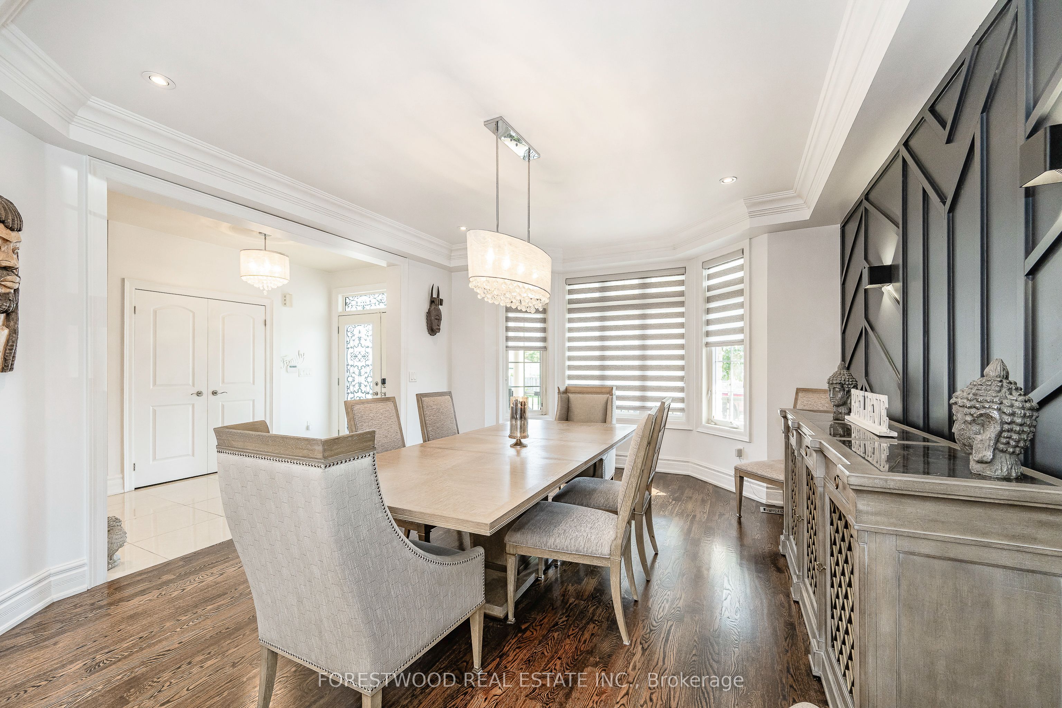
Absolutely Stunning! This is a rare, once-in-a-lifetime opportunity to own and indulge in a luxurious, custom-built residence offering over 4,500sqft of finely crafted living space. Designed with elegance and comfort in mind, this iconic masterpiece blends timeless architecture with modern sophistication and is lavished with high-end finishes and attention to every detail. Step through a stately entrance into a grand foyer that greets you with a sweeping solid oak staircase and an oversized skylight, filling the space with natural light. The open-concept living and dining rooms boast gleaming hardwood floors, pot lights, detailed crown moldings, and stunning feature walls that add warmth and character. Whether entertaining guests or relaxing at home, every corner of this home reflects quality and refined taste. The heart of the home is an incredible custom-designed kitchen, equipped with top-of-the-line built-in appliances, granite countertops, a large center island, and a gorgeous marble backsplash - perfect for the inspired chef. Adjacent, a massive family room impresses with a soaring 12-ft cathedral ceiling and a palatial fireplace that becomes the focal point of the room. The upper level features generously sized bedrooms, including a truly luxurious primary suite with a breathtaking 5-piece spa-like ensuite and two walk-in closets. Every bathroom throughout the home has been thoughtfully designed with premium materials, offering a hotel-like experience. The fully finished lower level offers a separate entrance, second kitchen, and ample space for extended family living or income potential. Step outside to your private backyard oasis, professionally landscaped and fully fenced for complete privacy - ideal for hosting or unwinding in peace. Perfectly located in one of North York's most sought-after neighborhoods, this exceptional property is close to TTC subway, Downsview Park, Yorkdale Mall, top-rated schools, shopping, and all major amenities.
Property Information
Building Details
Features & Amenities
Financials & Fees
Inclusions & Exclusions
...Full List of Inclusions in Schedule C Attached
Mirror in Family Room, Mirror in Powder Room, Mirror in Dining Room
Location
Similar Properties
View More
Source: Toronto Regional Real Estate Board (TRREB), via PropTx Innovations Inc.
The data relating to real estate on this website comes in part from the MLS® data feed of PropTx Innovations Inc. The information is deemed reliable but is not guaranteed accurate by PropTx.
The information provided herein must only be used by consumers that have a bona fide interest in the purchase, sale or lease of real estate and may not be used for any commercial purpose or any other purpose.
© 2026 PropTx Innovations Inc. All rights reserved. MLS®, REALTOR® and the associated logos are owned or controlled by The Canadian Real Estate Association (CREA).