4076 Woodington Drive
About This Home
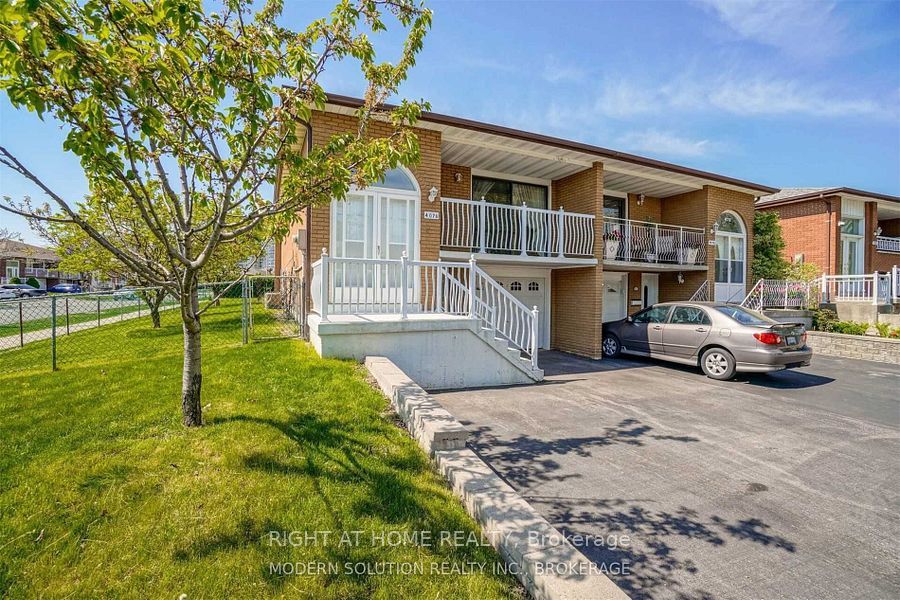
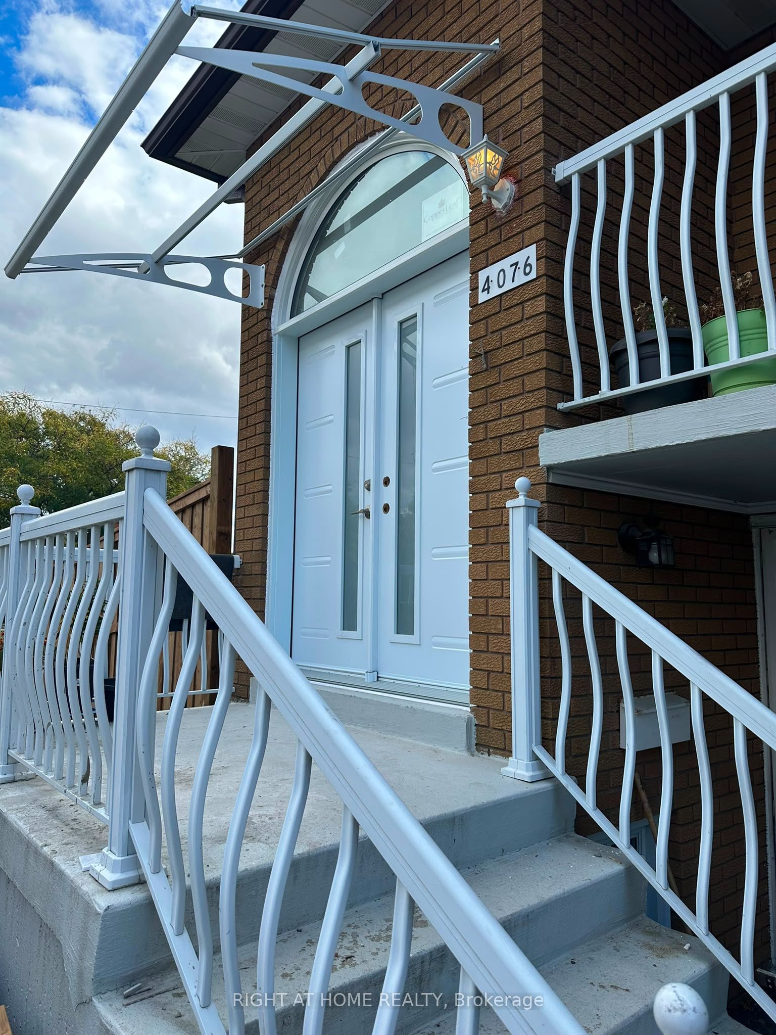
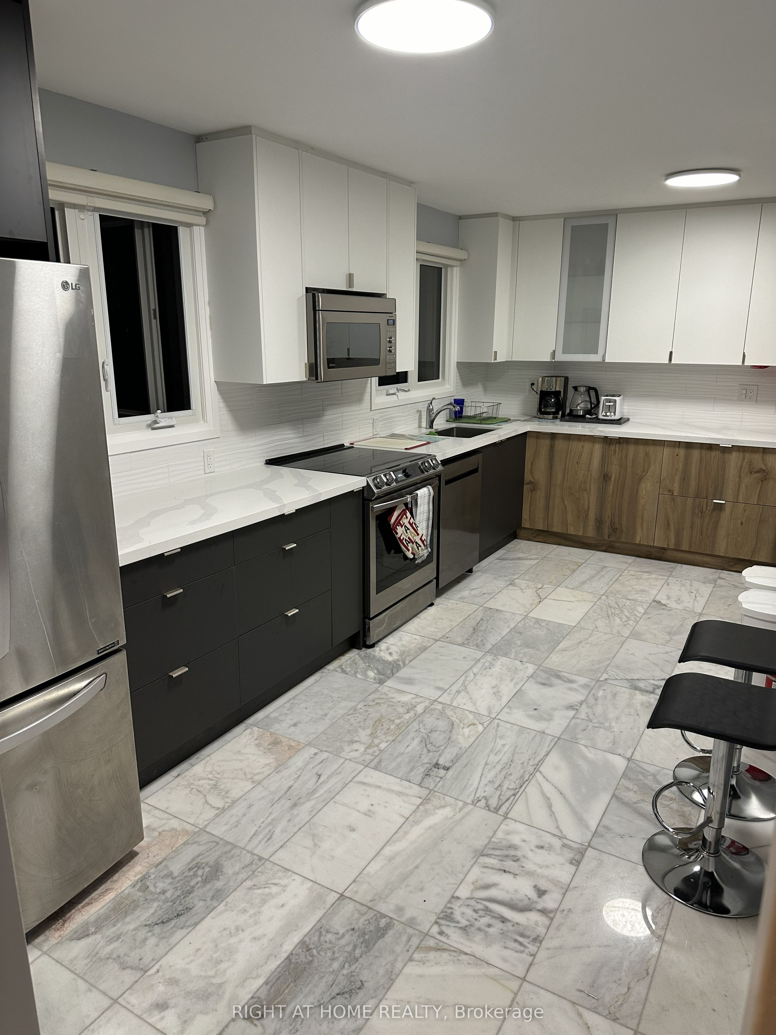
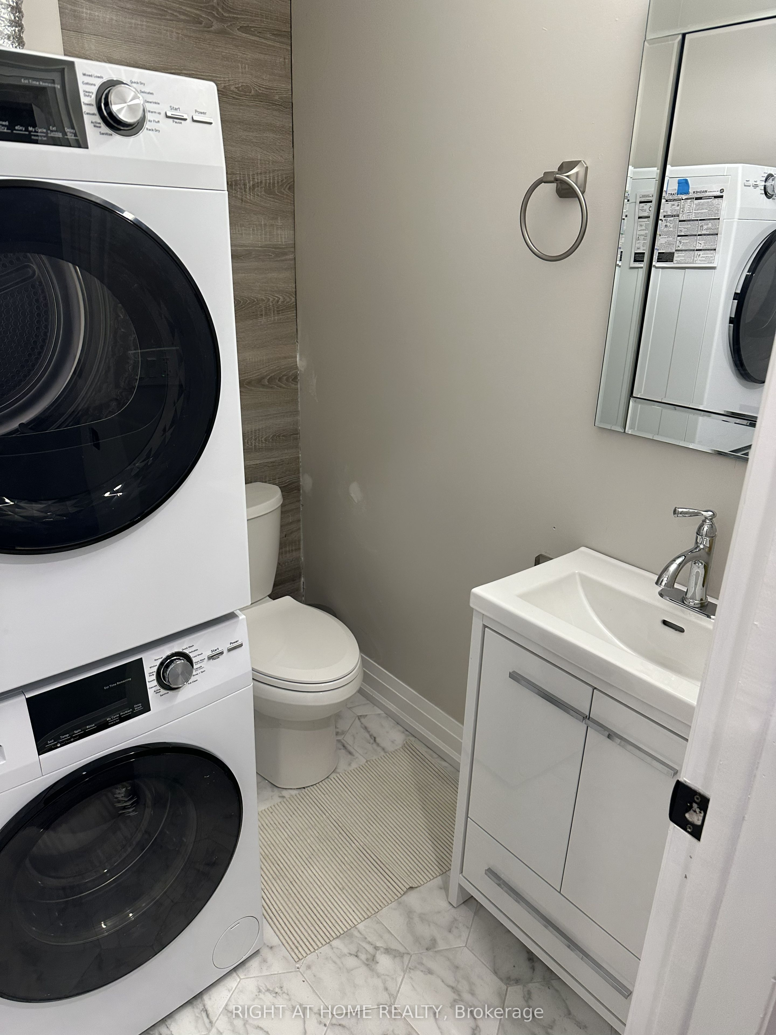
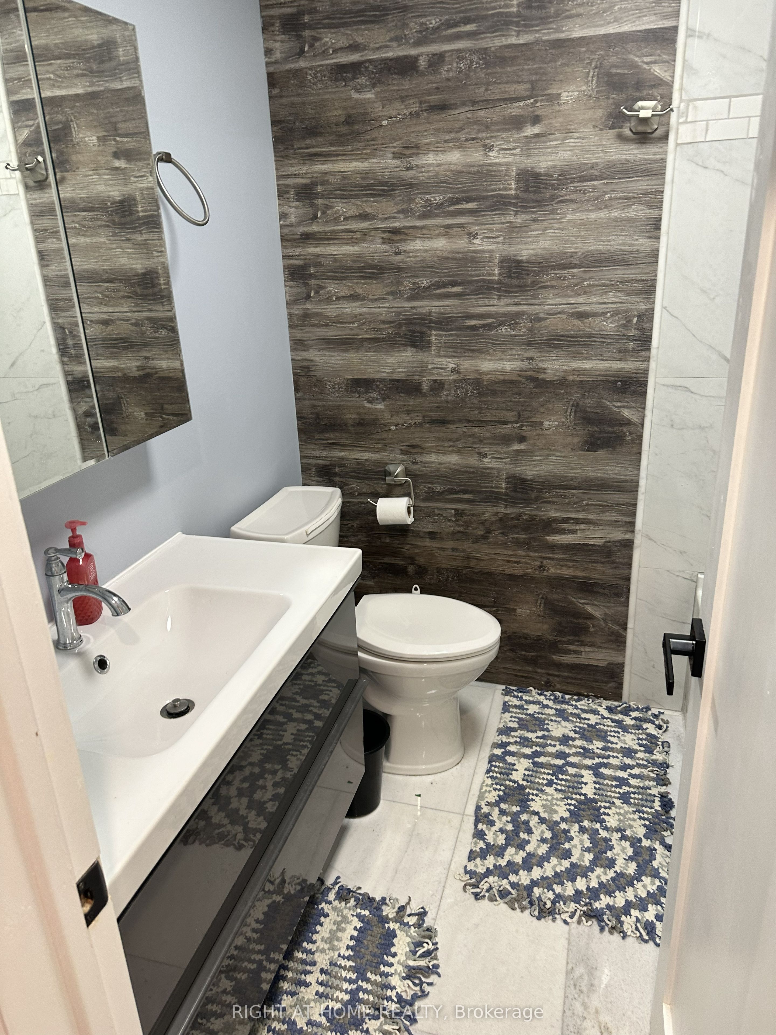
Rare 3+1-Bedroom, 3-Bathroom Gem in Prime Downtown Mississauga! Welcome to this spacious, totally updated & well-maintained house with legal unit, ideal for large families, first-time buyers, or smart investors. This unique property provides bright and sunny exposure all day as a detached house. Private front, side and backyard fully fenced. With south exposure. The main level features a large eat-in kitchen with elegant marble floors. Open combined living/dining rooms with engineered hardwood flooring, and a charming covered porch perfect for year-round enjoyment. The upper level includes 3 generously sized bedrooms 2 bathrooms and laundry. A separate self-contained unit on the main level includes 1 bedroom, 1 bathroom, a full kitchen, and a private entrance perfect for in-law living or rental income. This home is a true income-generating opportunity. Other highlights include a spacious backyard with garden, a spacious driveway with parking for 3 vehicles plus a 1-car garage, and unbeatable location close to Square One, transit, schools, and all major amenities. Don't miss this rare opportunity in the heart of Mississauga endless potential awaits! Upgrades: Legal Basement with isolation between floors, double heating: Furnace and radiant on demand, 2 gas meters.
Property Information
Building Details
Features & Amenities
Financials & Fees
Inclusions & Exclusions
2 fridges, 2 stoves, 2 MW, 2DW, 2 Washers, 2 Driers,
Location
Similar Properties
View More
Source: Toronto Regional Real Estate Board (TRREB), via PropTx Innovations Inc.
The data relating to real estate on this website comes in part from the MLS® data feed of PropTx Innovations Inc. The information is deemed reliable but is not guaranteed accurate by PropTx.
The information provided herein must only be used by consumers that have a bona fide interest in the purchase, sale or lease of real estate and may not be used for any commercial purpose or any other purpose.
© 2026 PropTx Innovations Inc. All rights reserved. MLS®, REALTOR® and the associated logos are owned or controlled by The Canadian Real Estate Association (CREA).