#418 - 160 Kingsway Crescent
About This Home
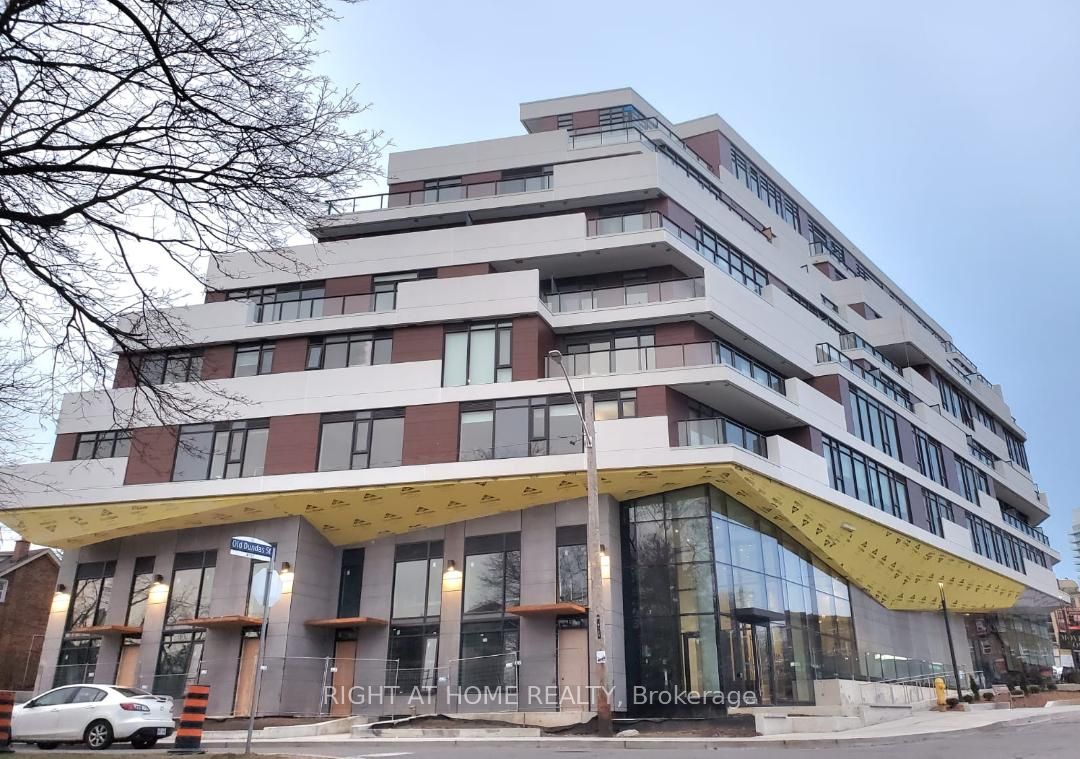
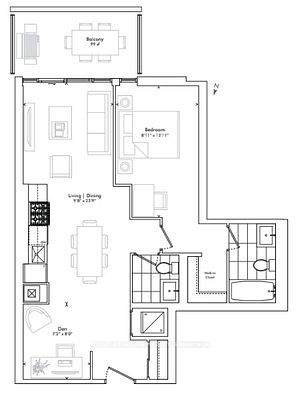
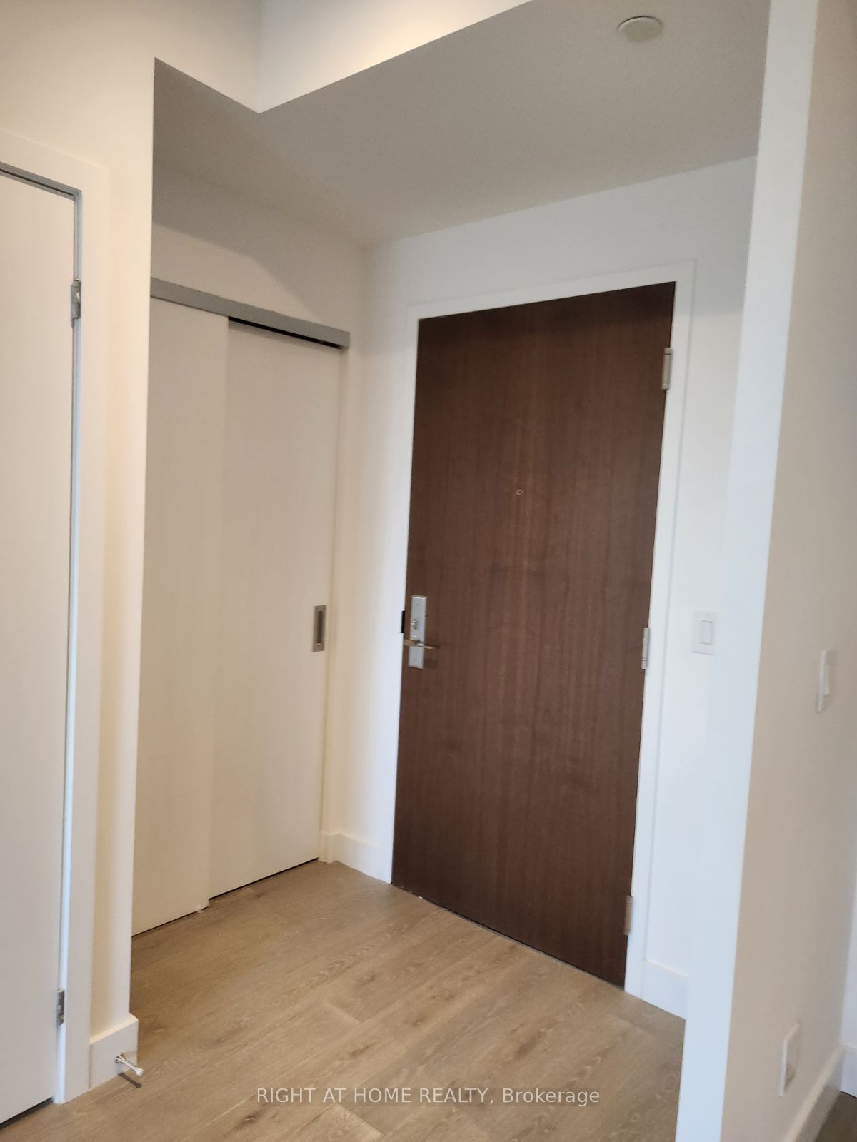
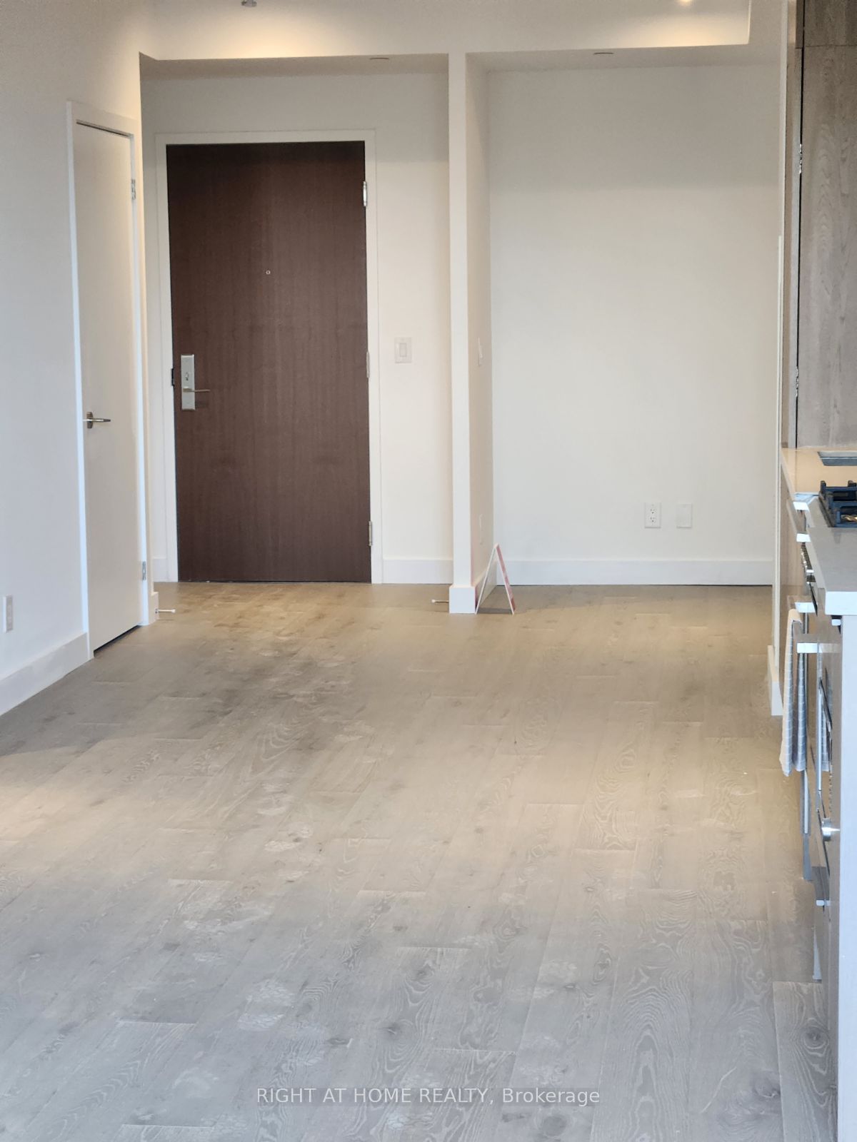
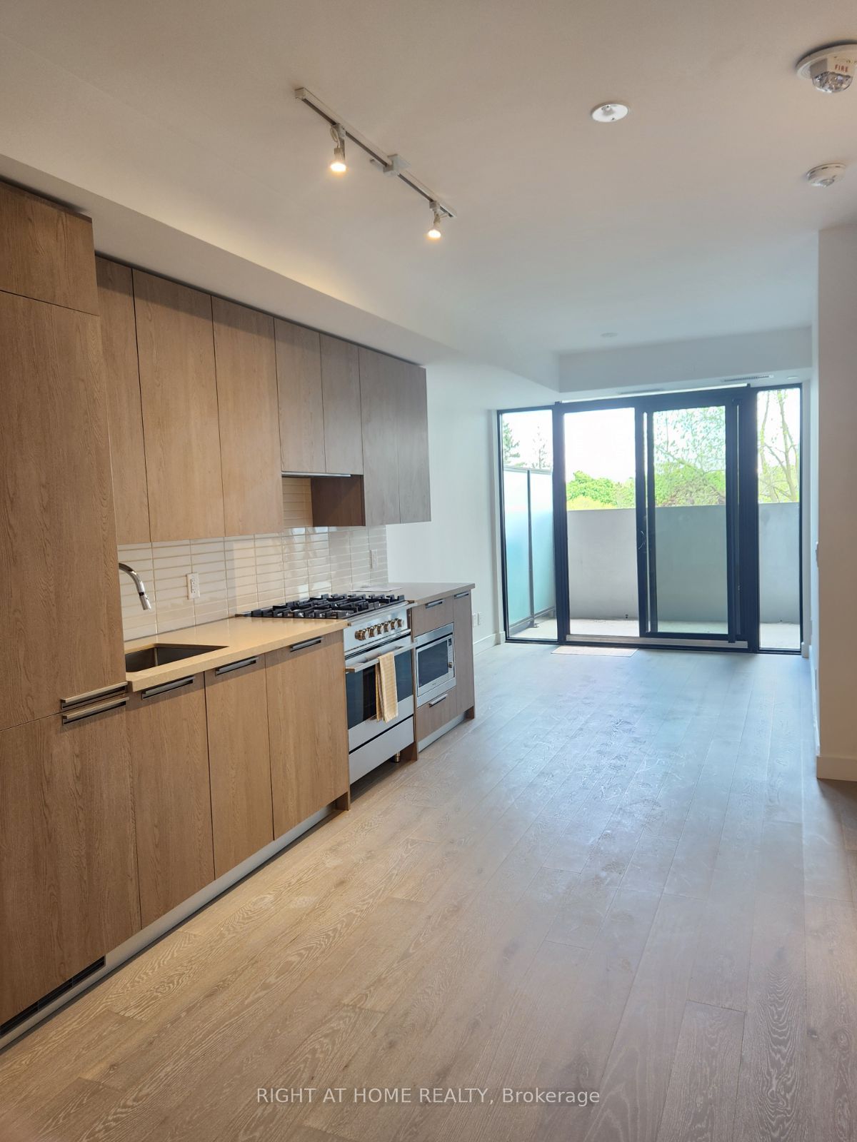
Bright and Spacious 1 bedroom plus den with 2 washrooms and Unobstructed South View. Experience luxury city living at its finest in one of the west end's most prestigious neighborhoods, Kingsway Crescent. This unit boasts modern finishes including 9-foot ceilings, quartz counters, full-size integrated kitchen appliances, open-concept living, engineered hardwood floors, designer cabinets, gas stove, and BBQ hook-up on the balcony. The building's stunning design features an expansive art gallery lounge on the main floor showcasing artwork by Peter Triantos. Surrounded by parks, golf courses, and lush greenery in The Kingsway area, residents enjoy easy access to TTC, Bloor Street, dining establishments, Humber River trails, Highways, Airports, And Downtown. 5 Min Walk To Top-Ranked Lambton-Kingsway Junior Middle School. Within 5 Minute Drive of Humber town & Bloor West Shopping & Much More!. Amenities include: Concierge, Exercise Room, Gym, Party/Meeting Room, Rooftop Deck/Garden, Visitor Parking. Tenant Pays Hydro.
Property Information
Building Details
Features & Amenities
Financials & Fees
Inclusions & Exclusions
B/I Appliances: Fridge, Dishwasher. S/S Appliances: Gas Stove Top w/ Oven & Microwave. Stacked Washer & Dryer, All Elf
Location
Similar Properties
View More
Source: Toronto Regional Real Estate Board (TRREB), via PropTx Innovations Inc.
The data relating to real estate on this website comes in part from the MLS® data feed of PropTx Innovations Inc. The information is deemed reliable but is not guaranteed accurate by PropTx.
The information provided herein must only be used by consumers that have a bona fide interest in the purchase, sale or lease of real estate and may not be used for any commercial purpose or any other purpose.
© 2026 PropTx Innovations Inc. All rights reserved. MLS®, REALTOR® and the associated logos are owned or controlled by The Canadian Real Estate Association (CREA).