172 Royal York Road
About This Home
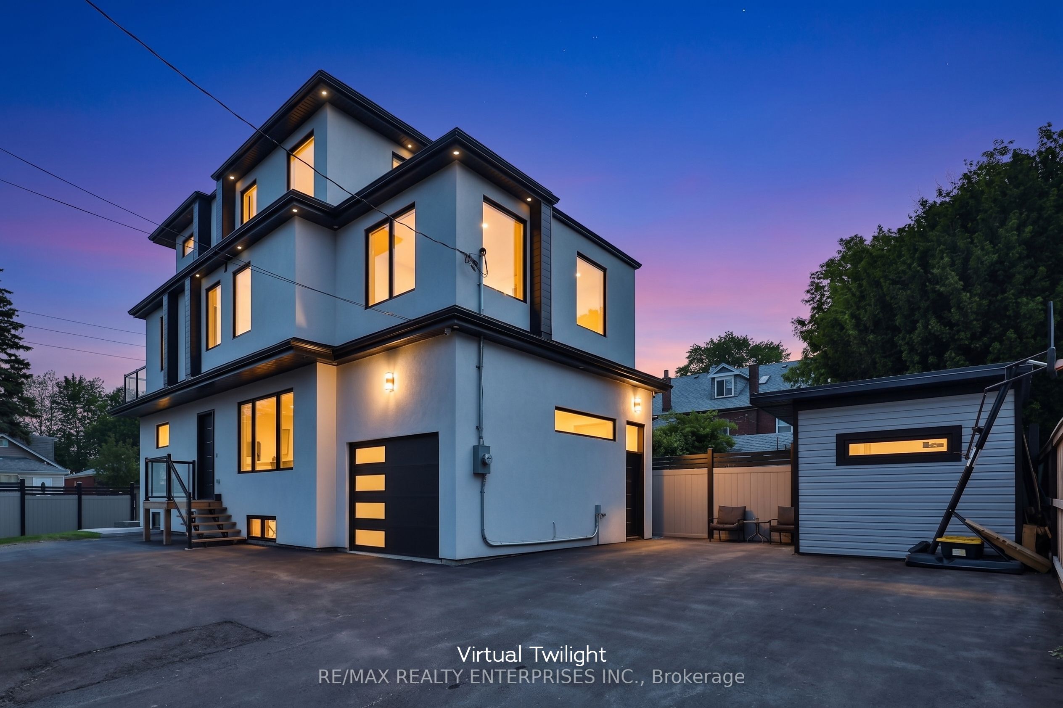
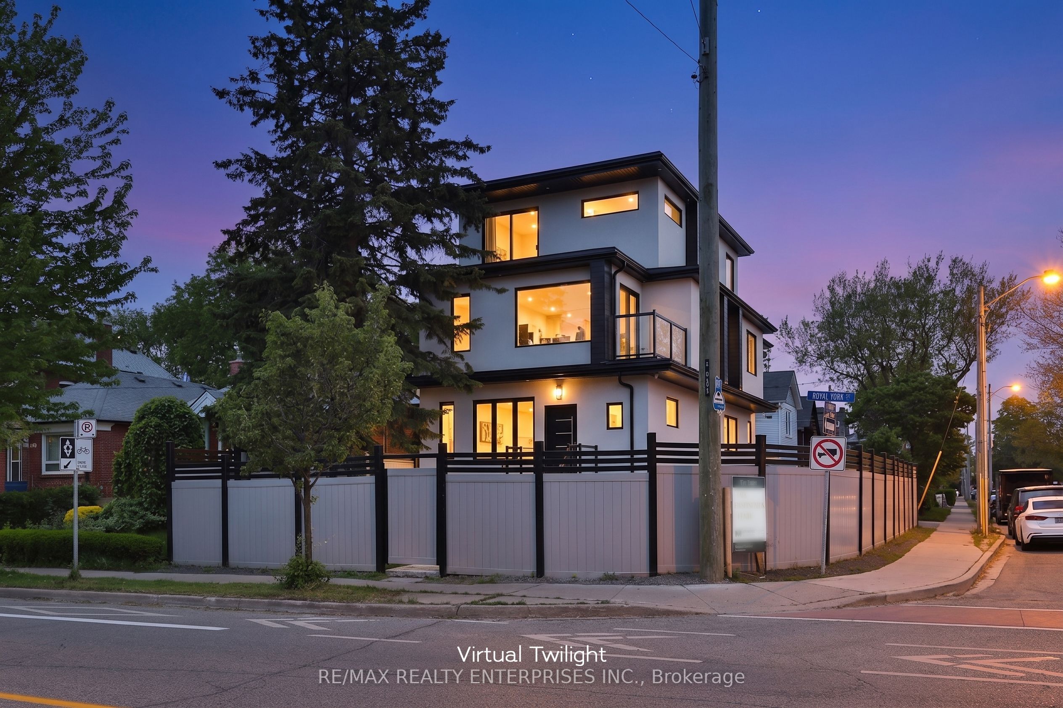
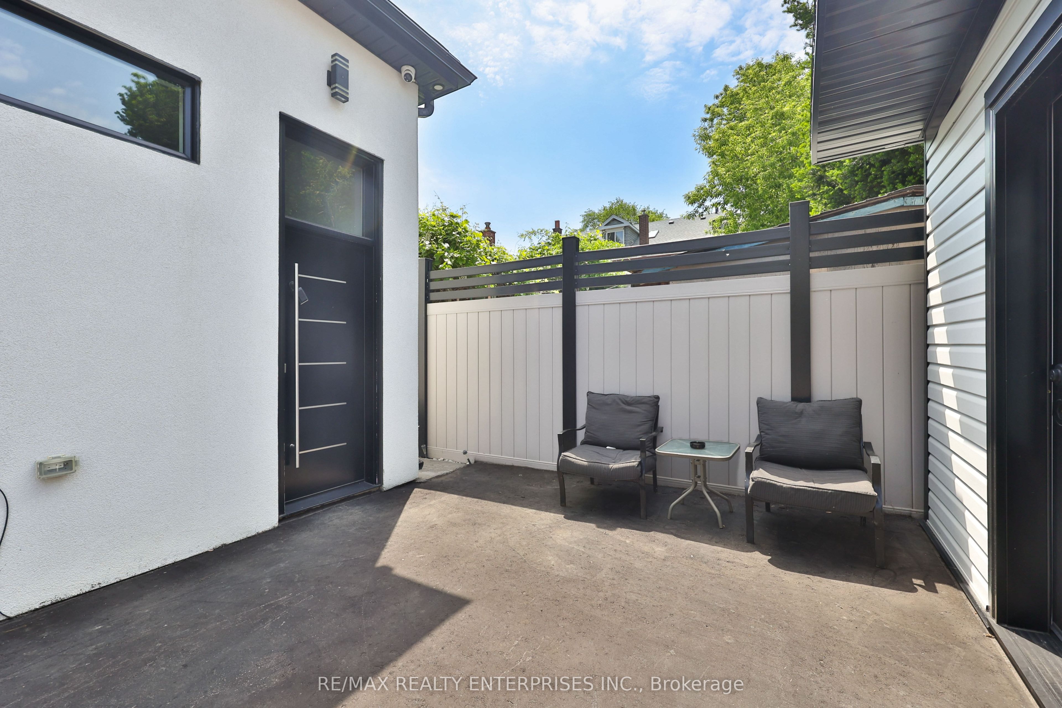
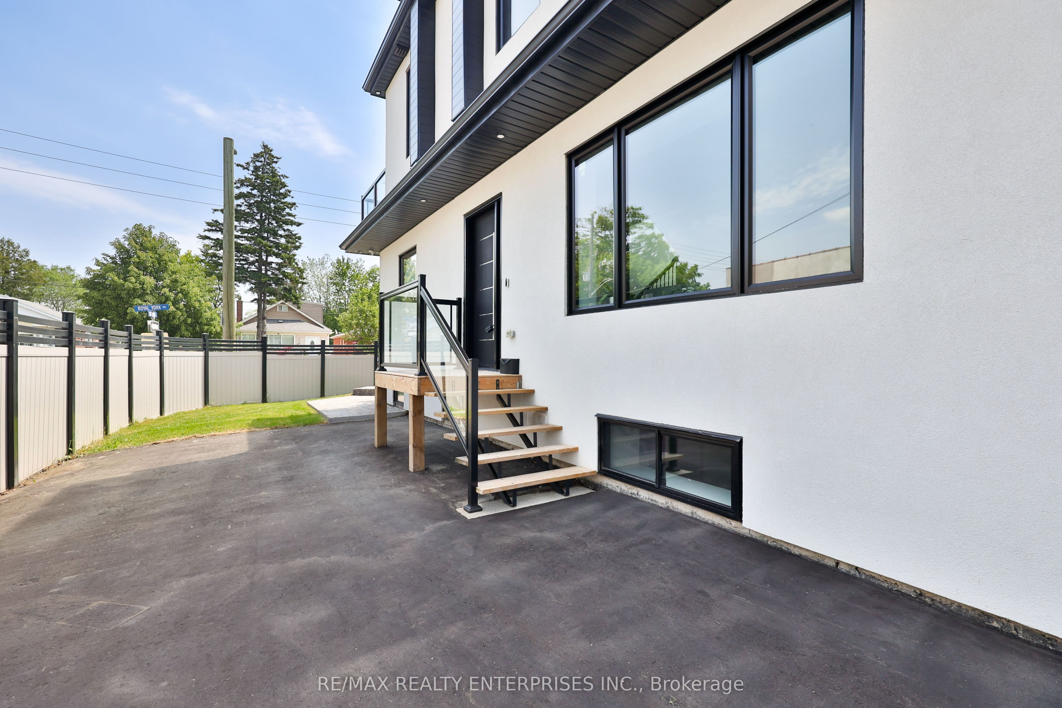
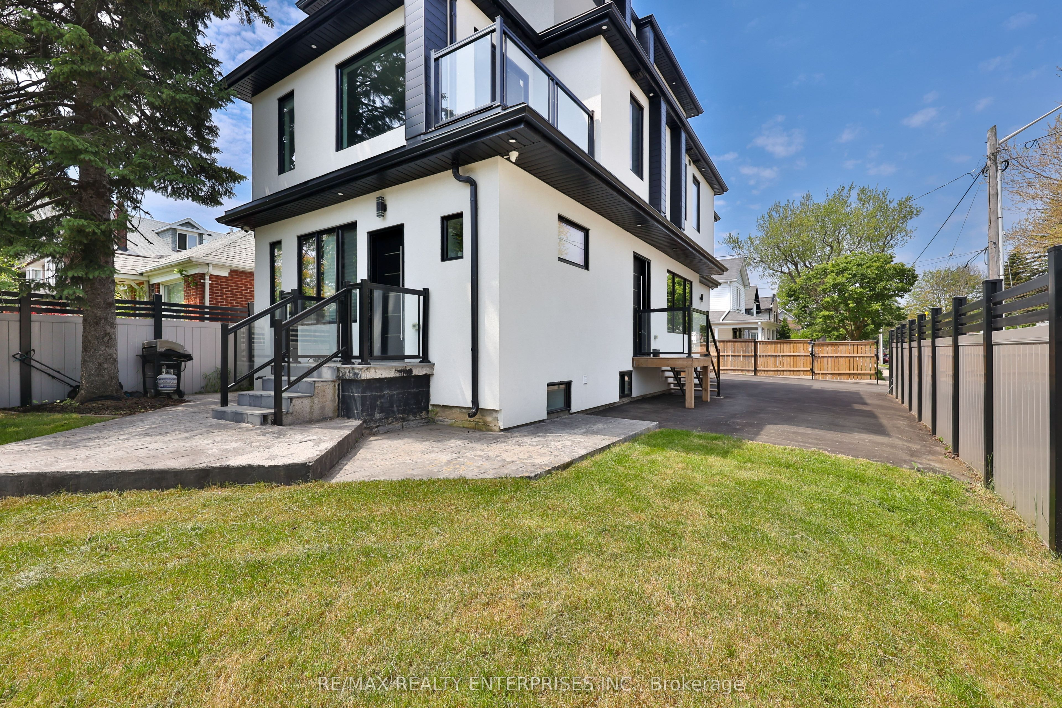
Positioned In The Heart Of Mimico, This Distinctive 3-Storey Residence Presents An Exceptional Blend Of Versatility, Privacy & Income Potential. Offering 5+1 Bedrooms & 6 Bathrooms, The Thoughtfully Configured Layout Can Accommodate Multi-Generational Families, Owner-Occupied Living With Rental Income, Or A Fully Self-Contained 3-Unit Arrangement With Separate Entrances. Quality Construction Is Complemented By Energy-Efficient Spray Foam Insulation & Enhanced Soundproofing, Creating A Comfortable & Quiet Interior With Improved Energy Performance. Contemporary Finishes Throughout Include Luxury Vinyl Flooring, Custom Cabinetry, Designer Pot Lighting, Oversized Windows & Spa-Inspired Ensuite Bathrooms. The Main Level Features 9-Ft Ceilings & An Open-Concept Kitchen And Living Area Anchored By A Striking Quartz Waterfall Island. A Main-Level Bedroom With Its Own Entrance & Ensuite Adds Valuable Flexibility For Guests, Extended Family Or Rental Use. Upstairs, Spacious Bedrooms With Private Ensuites Provide Comfort & Independence, While Access To Outdoor Spaces Further Enhances The Living Experience. A Stylish Loft-Style Area With Its Own Entrance Offers Additional Flexibility, Functioning As A Private Retreat, Extended Family Space Or Independent Accommodation. The Bright Lower-Level Suite Completes The Home With Its Own Open-Concept Kitchen & Living Area, Bedroom With Ensuite & Private Laundry. Set On An Expansive Lot With Parking For Up To 8 Vehicles & A Detached Storage Shed, The Property Is Ideally Situated Close To Humber College, Sanremo Bakery, Waterfront Trails, Public Transit, The GO Station & Major Highways. An Outstanding Opportunity For Buyers Seeking A Spacious, Adaptable Home With Multiple Living Configurations & Strong Long-Term Value.
Property Information
Building Details
Features & Amenities
Financials & Fees
Inclusions & Exclusions
Please See Attached Features And Inclusions.
Please See Attached Features And Inclusions.
Location
Similar Properties
View More
Source: Toronto Regional Real Estate Board (TRREB), via PropTx Innovations Inc.
The data relating to real estate on this website comes in part from the MLS® data feed of PropTx Innovations Inc. The information is deemed reliable but is not guaranteed accurate by PropTx.
The information provided herein must only be used by consumers that have a bona fide interest in the purchase, sale or lease of real estate and may not be used for any commercial purpose or any other purpose.
© 2026 PropTx Innovations Inc. All rights reserved. MLS®, REALTOR® and the associated logos are owned or controlled by The Canadian Real Estate Association (CREA).