4348 Jenkins Crescent
About This Home
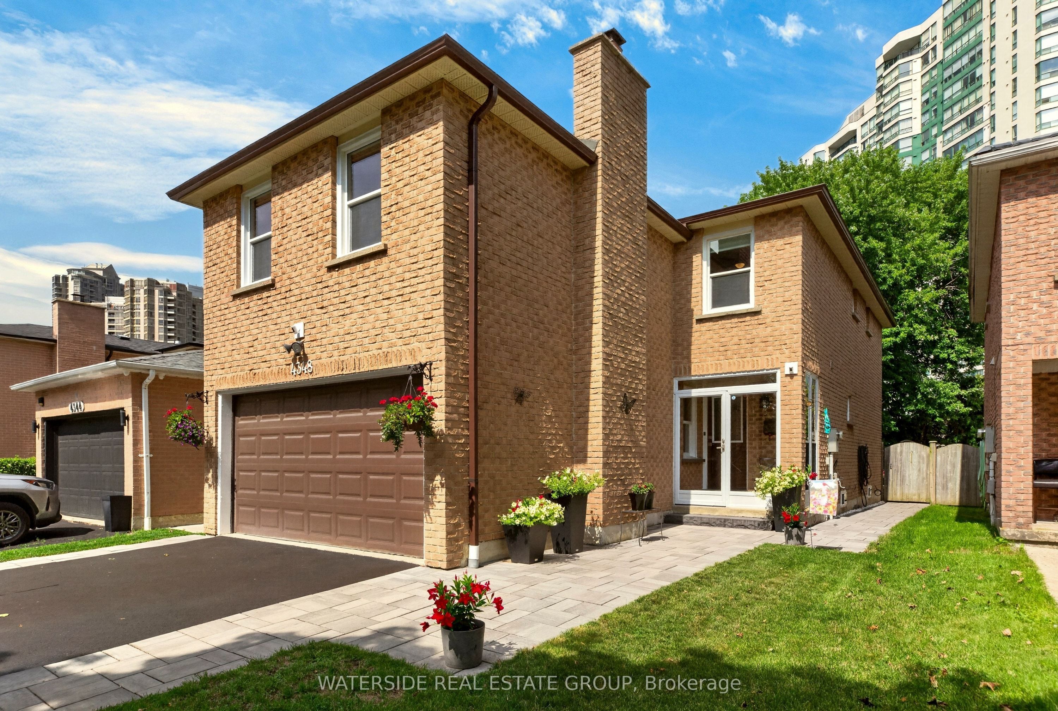
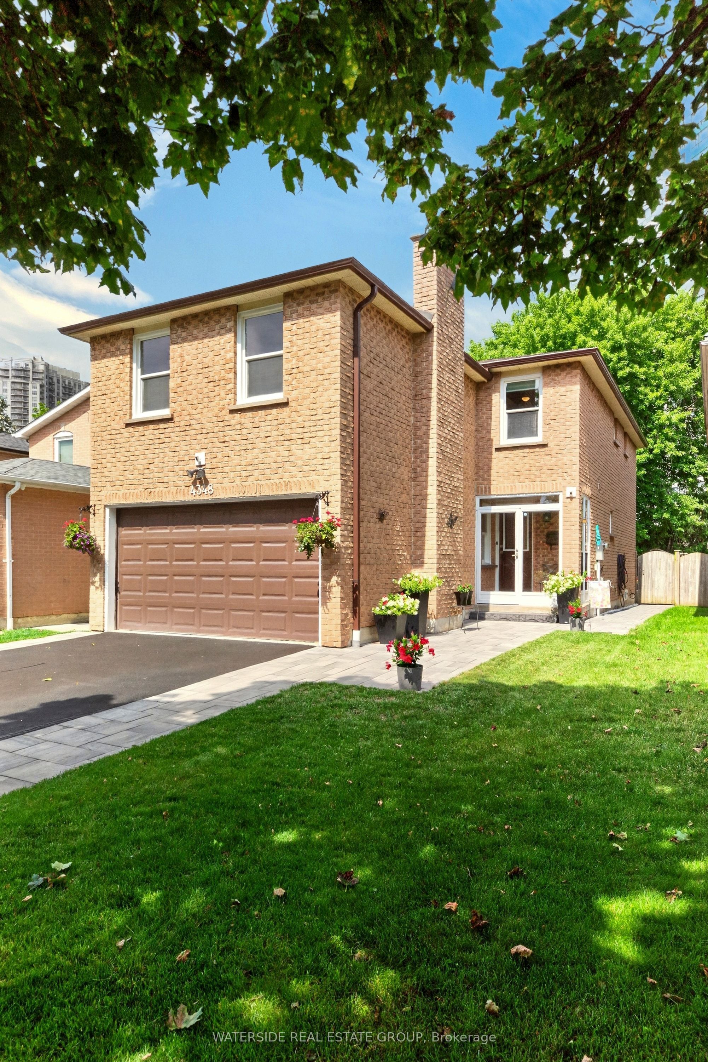
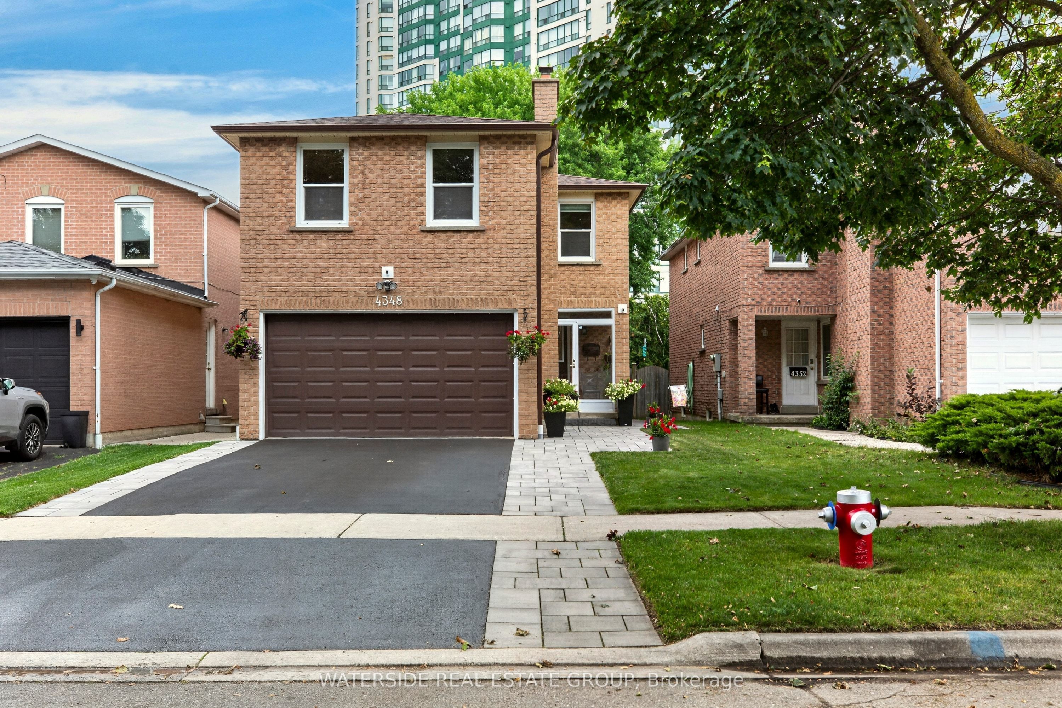
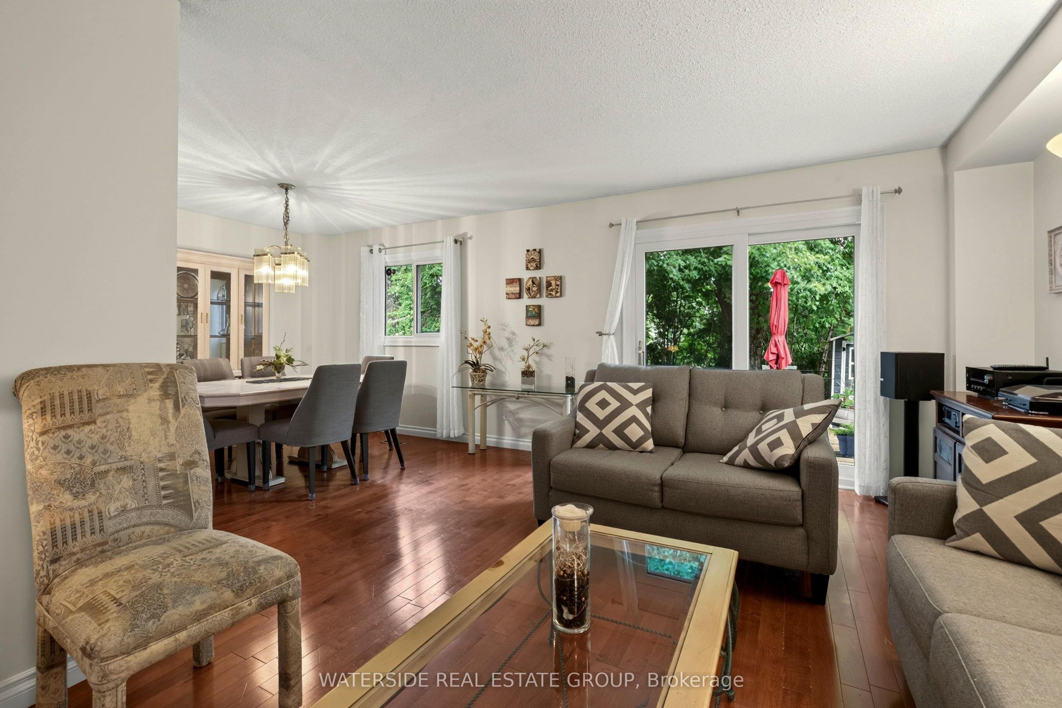
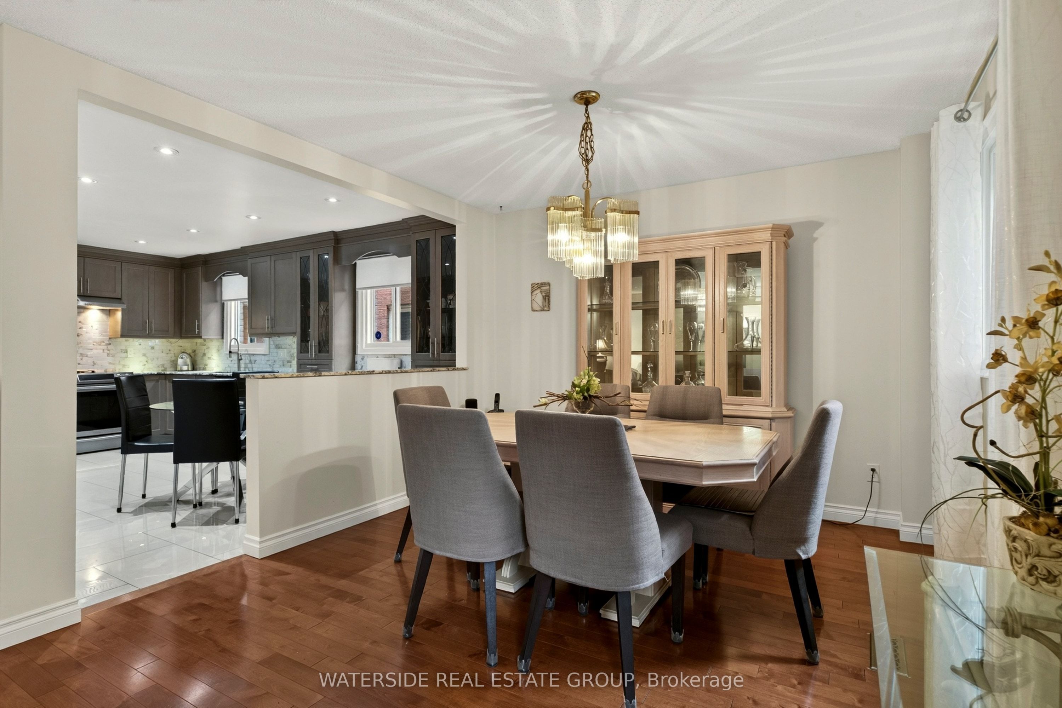
Charming split-level two-story home on a quiet family oriented street optimally situated off Hurontario Street and Hwy 403. Backing onto tranquil green space with no rear facing neighbours, this inviting 3-bedroom, 4-bathroom home features an open-concept main floor, renovated custom kitchen, new flooring in select areas, roughed in central vac, and a cozy separate family room with a natural wood-burning fireplace above the garage. The fully finished basement provides additional recreational living space to enjoy, while the landscaped, tree-lined backyard offers a private setting with deck and greenery for relaxation and entertaining. Just minutes from Square One shopping area, retail, services, walk to schools and parks, almost instant highway access, transit lines and the upcoming LRT - everything you need is located conveniently within minutes of your door. A perfect quiet spot right in the heart of it all.
Property Information
Building Details
Features & Amenities
Financials & Fees
Inclusions & Exclusions
Fridge, stove, washer, dryer, microwave, garage door opener, hot water tank (owned) window coverings, Ceiling fans (x4), Electrical Light Fixtures and Shed
Personal items, wall mounted TVs, BBQ, Patio Furniture, Furniture and Wall Decor
Location
Similar Properties
View More
Source: Toronto Regional Real Estate Board (TRREB), via PropTx Innovations Inc.
The data relating to real estate on this website comes in part from the MLS® data feed of PropTx Innovations Inc. The information is deemed reliable but is not guaranteed accurate by PropTx.
The information provided herein must only be used by consumers that have a bona fide interest in the purchase, sale or lease of real estate and may not be used for any commercial purpose or any other purpose.
© 2026 PropTx Innovations Inc. All rights reserved. MLS®, REALTOR® and the associated logos are owned or controlled by The Canadian Real Estate Association (CREA).