#5 - 614 Shoreline Drive
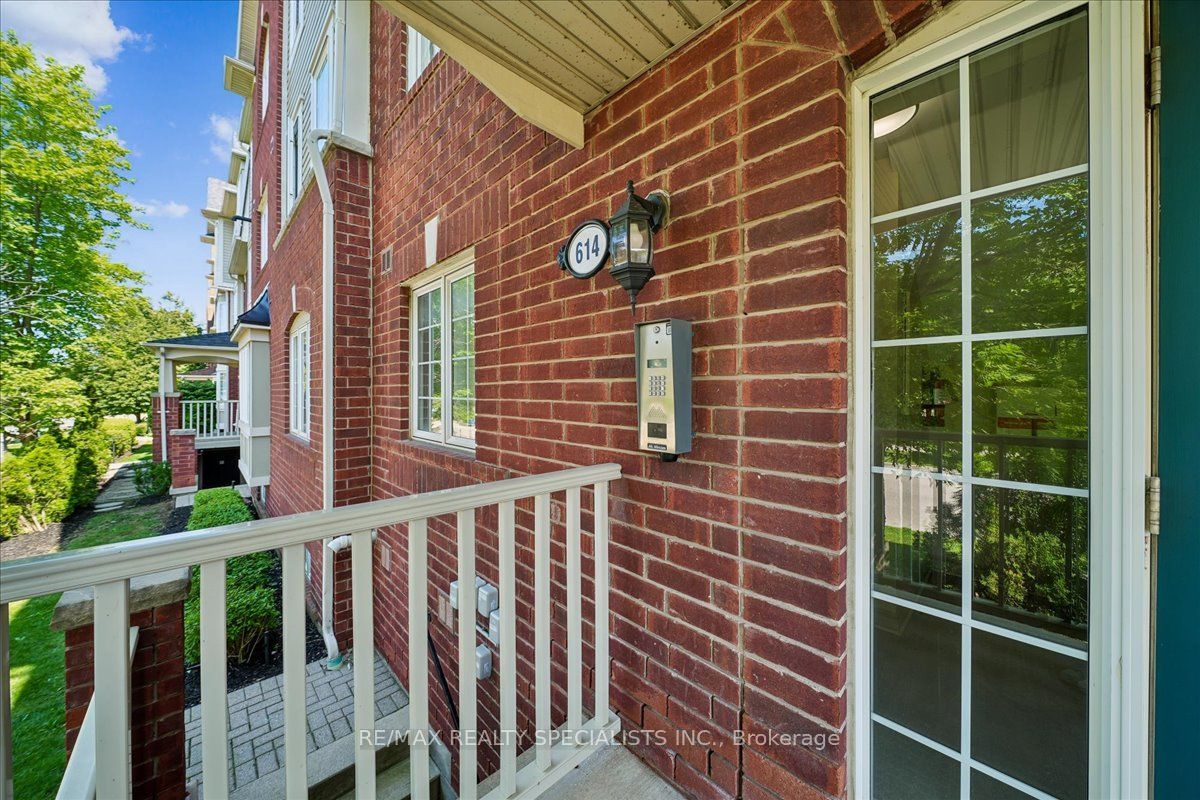
About This Home
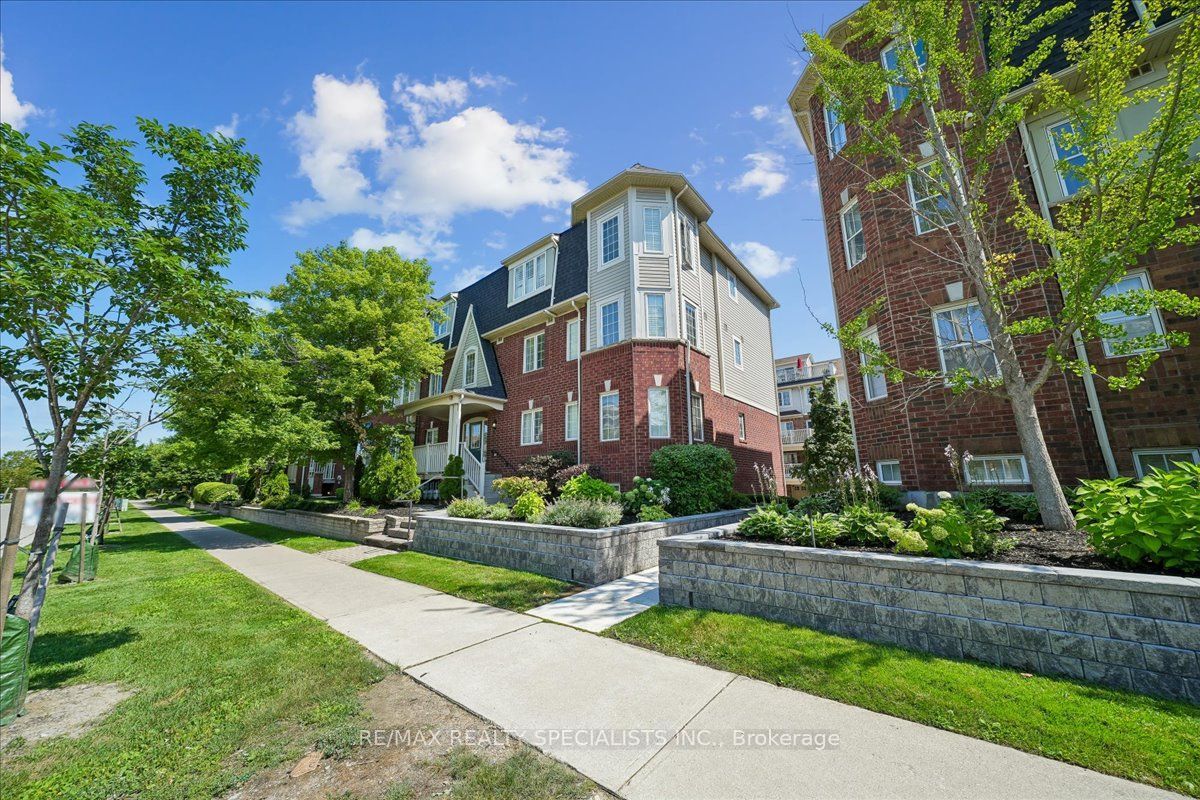
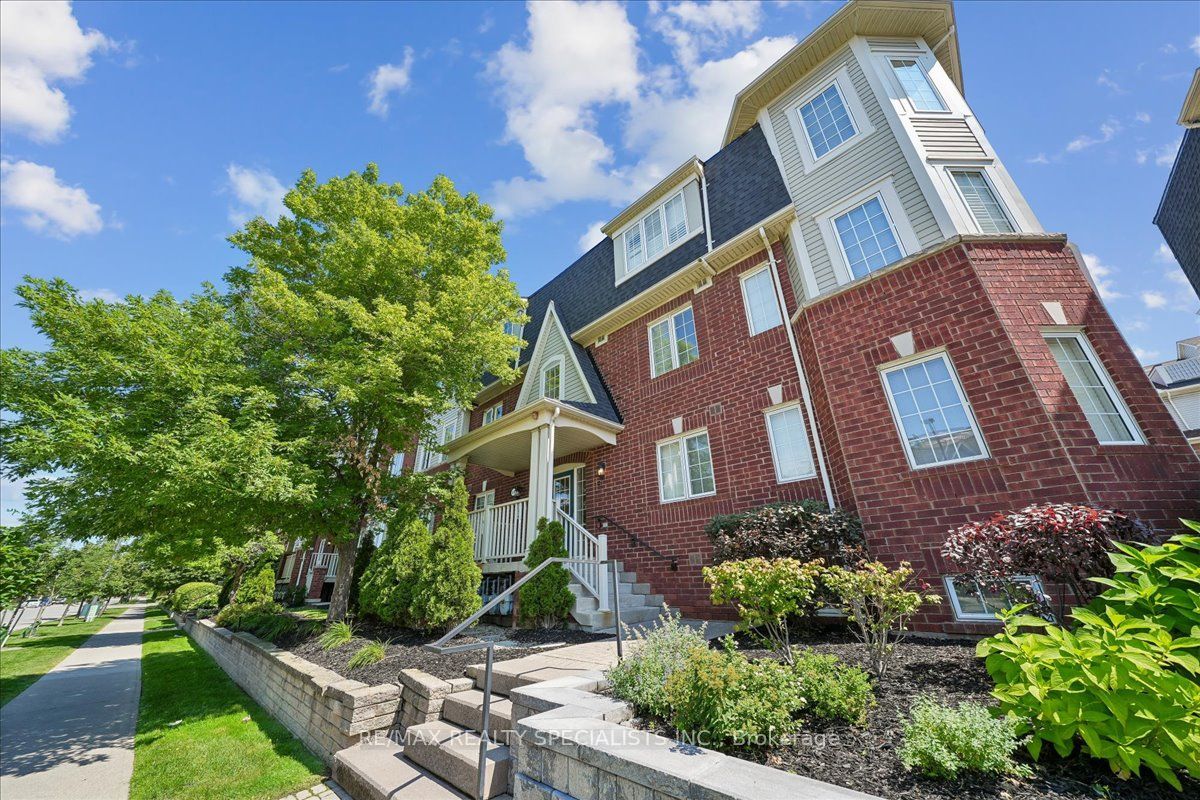
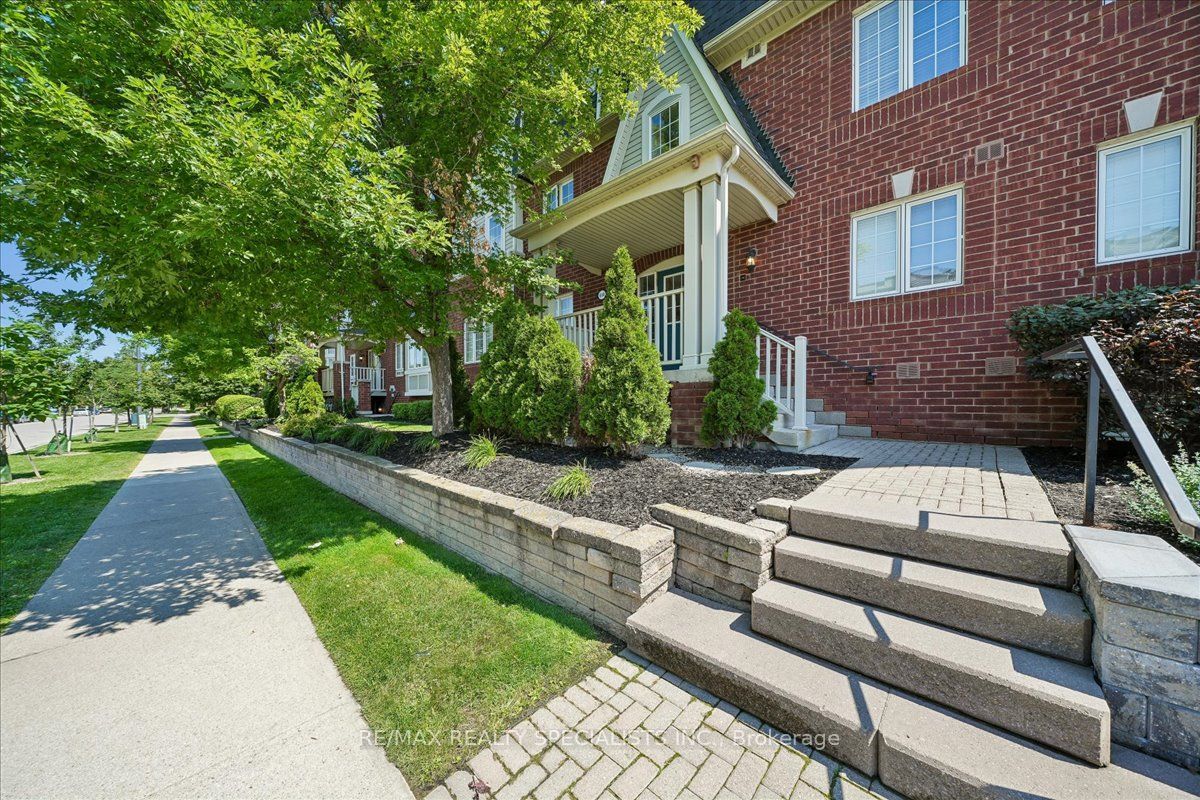
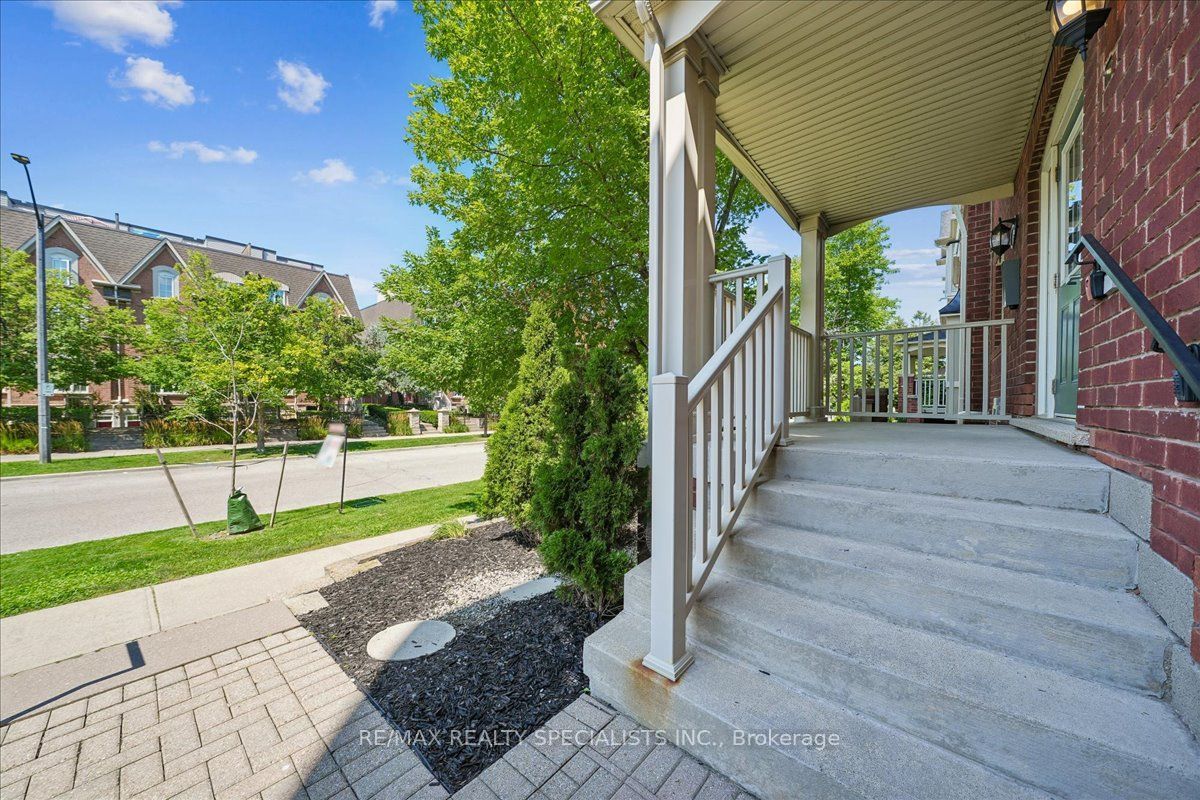
**Exceptional Leasing Opportunity in Desirable High Park Village**Welcome to this bright, spacious and impeccably maintained Mattamy-built stacked townhouse, ideally situated in the sought-after, family-friendly community of High Park Village. Offering an excellent combination of space, privacy, convenience and modern living, this turnkey residence is an outstanding leasing opportunity. The open-concept main living area features beautiful hardwood flooring throughout the living, dining and den areas, creating a warm and sophisticated atmosphere. The sun-filled kitchen seamlessly connects to the breakfast/dining area and opens onto a private terrace-style balcony-perfect for morning coffee, outdoor dining or relaxing at the end of the day. The home offers **2 spacious bedrooms plus a versatile den with its own separate entrance**,ideal for a home office, nursery, creative studio or additional living space. Additional highlights include ensuite laundry, generous storage and a large foyer closet. Convenience is further enhanced by a **private garage and an additional parking space with direct access to the unit through the den**. Ample visitor parking is also available. Located in a desirable and private neighbourhood with nearby playgrounds and green spaces, this home is minutes from schools, parks, shopping, restaurants, hospitals, GO Transit and major highways. Enjoy exceptional everyday convenience with Superstore, Shoppers Drug Mart, LCBO, banks, gas stations and 24-hour convenience stores just across the street. Excellent transit connections provide easy access to major routes, GO Station and subway connections. A rare opportunity to lease a beautifully maintained home offering comfort, functionality and an exceptional location. **Move-in ready and ideally suited for families, professionals orthose seeking convenient, elevated living. Don't miss this opportunity!**
Property Information
Building Details
Features & Amenities
Financials & Fees
Inclusions & Exclusions
5 Appliances: Stove, Fridge, Dishwasher, Washer & Dryer, Microwave. All Existing Light Fixtures& All Existing Window Coverings.
Location
Similar Properties
View More
Source: Toronto Regional Real Estate Board (TRREB), via PropTx Innovations Inc.
The data relating to real estate on this website comes in part from the MLS® data feed of PropTx Innovations Inc. The information is deemed reliable but is not guaranteed accurate by PropTx.
The information provided herein must only be used by consumers that have a bona fide interest in the purchase, sale or lease of real estate and may not be used for any commercial purpose or any other purpose.
© 2026 PropTx Innovations Inc. All rights reserved. MLS®, REALTOR® and the associated logos are owned or controlled by The Canadian Real Estate Association (CREA).