#112 - 470 Gordon Krantz Avenue
About This Home
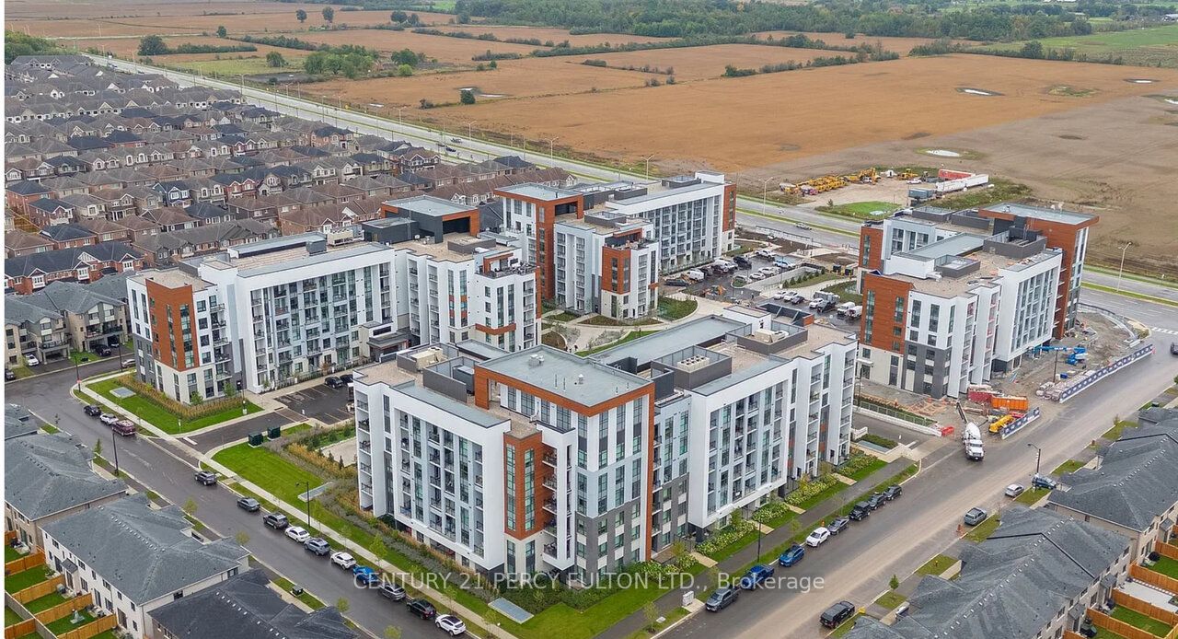
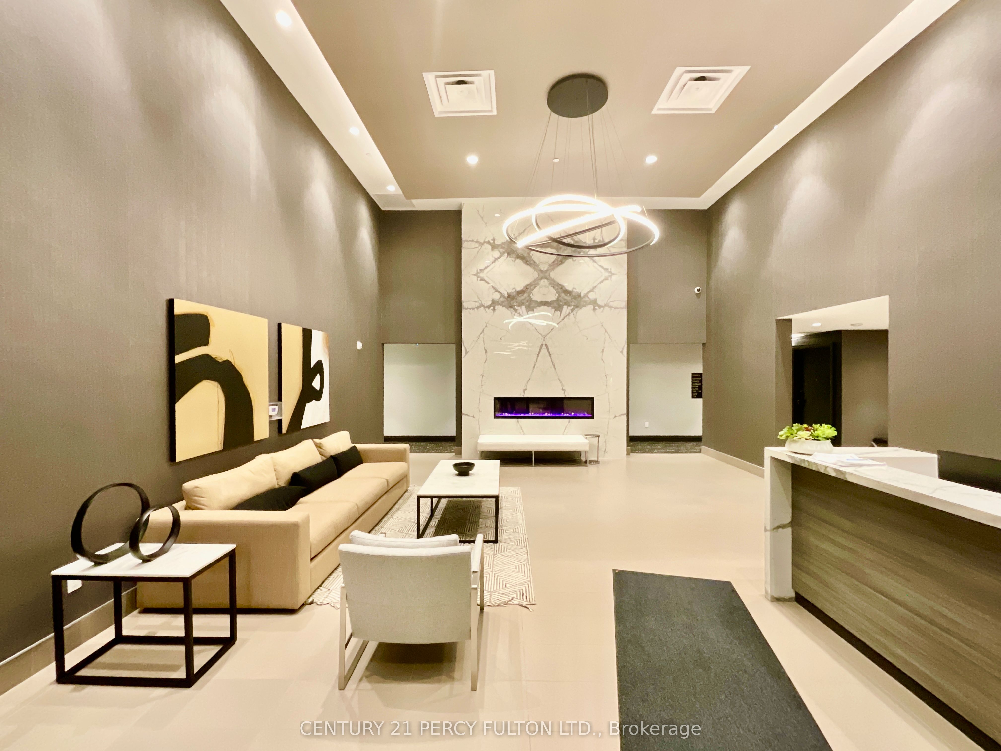
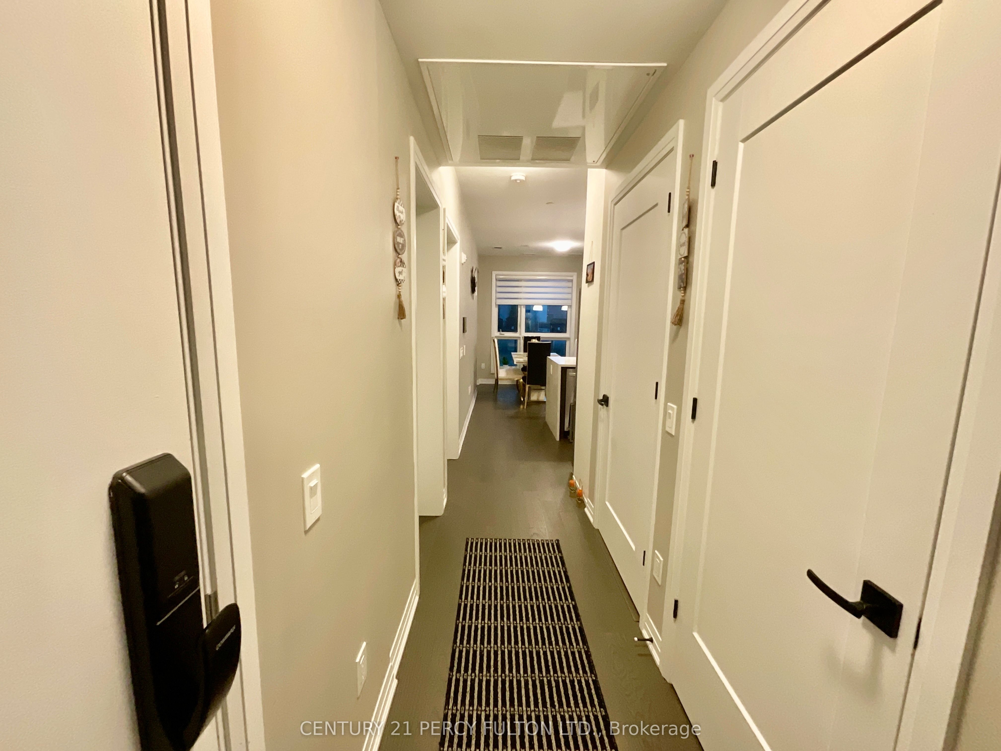
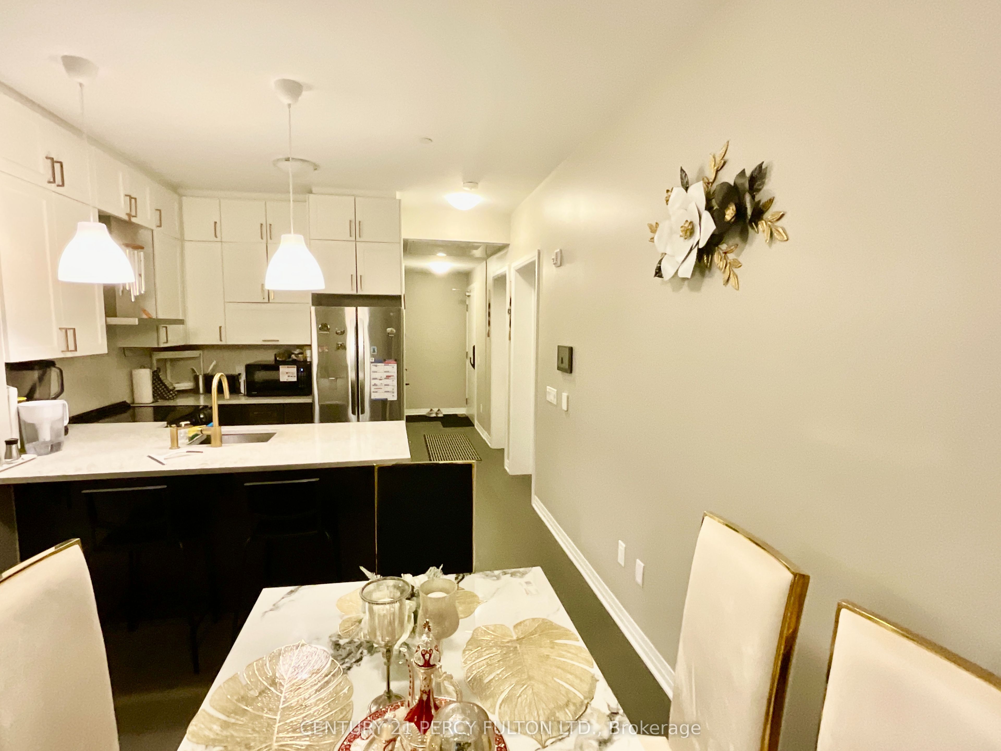
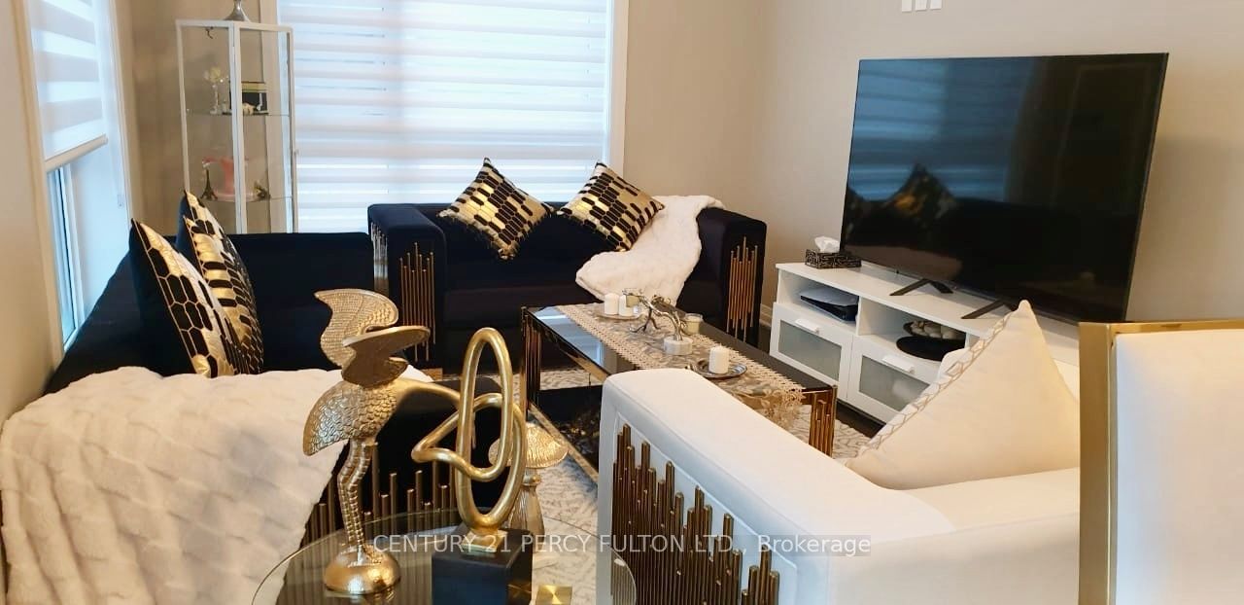
Welcome to an exceptional corner suite at Soleil Condos by Mattamy Homes in Milton-whererefined design meets effortless living. This luminous 2-bed, 2-bath residence offers 969 sq ftof indoor space plus an expansive 338 sq ft patio, thoughtfully laid out for both everydaycomfort and memorable entertaining.Step inside to soaring 9-ft ceilings and rich, modern flooring that flow throughout the home.The fully upgraded bathrooms and chef-inspired kitchen are true showpieces: sleek quartzcountertop, striking backsplash, premium stainless-steel appliances, designer deep sink,contemporary cabinetry, and brushed-gold faucet with matching soap dispenser. Smart touchessuch as keyless entry and a smart thermostat elevate convenience and security.The primary suite is generously proportioned, and features a stylish ensuite with a glass-doorstanding shower. Bedroom feature a spacious walk-in closet with large window. The secondbedroom is equally large, with an oversized window, ample closet space, and a privatethree-piece bathroom, ideal for family or guests. The open family and dining area looks ontothe patio through three large windows, filling the home with daylight and framing sereneoutdoor views.Outside, the expansive patio serves as a perfect venue for hosting friends, dining al fresco,or simply enjoying quiet evenings.Building amenities enrich daily life: a rooftop garden terrace, fitness center, and sociallounge. The suite includes one underground parking space and one locker. Shows beautifully-arare opportunity that stands out.Great place to call a home : close to shopping, Milton Hospital, public/catholic schools,parks, Public Transit, Restaurants & plazas, with easy access to Highways 401, 407, and 403.
Property Information
Building Details
Features & Amenities
Financials & Fees
Inclusions & Exclusions
Fridge, Stove, Dishwasher, Washer & Dryer.
None
Location
Similar Properties
View More
Source: Toronto Regional Real Estate Board (TRREB), via PropTx Innovations Inc.
The data relating to real estate on this website comes in part from the MLS® data feed of PropTx Innovations Inc. The information is deemed reliable but is not guaranteed accurate by PropTx.
The information provided herein must only be used by consumers that have a bona fide interest in the purchase, sale or lease of real estate and may not be used for any commercial purpose or any other purpose.
© 2026 PropTx Innovations Inc. All rights reserved. MLS®, REALTOR® and the associated logos are owned or controlled by The Canadian Real Estate Association (CREA).