271 Sarah Cline Drive
About This Home
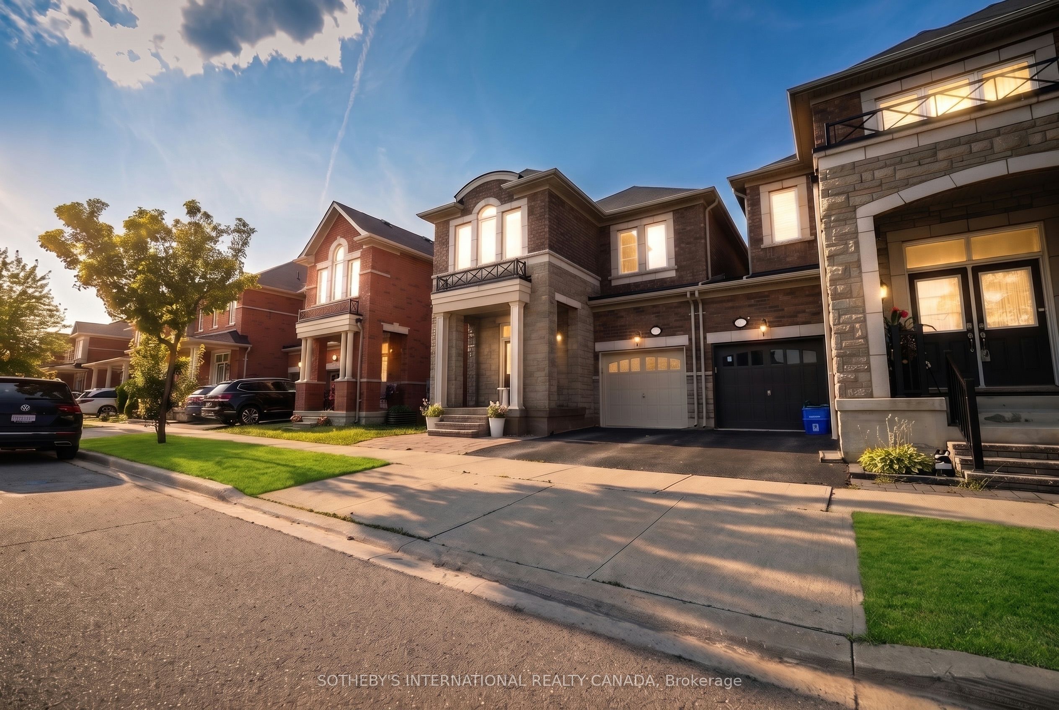
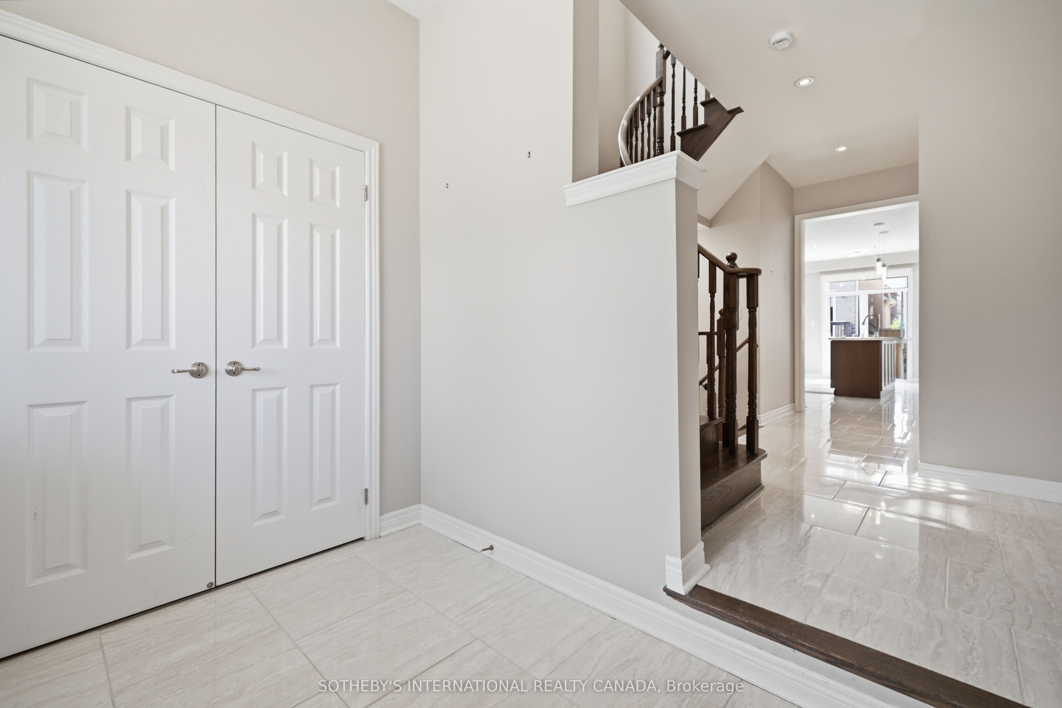
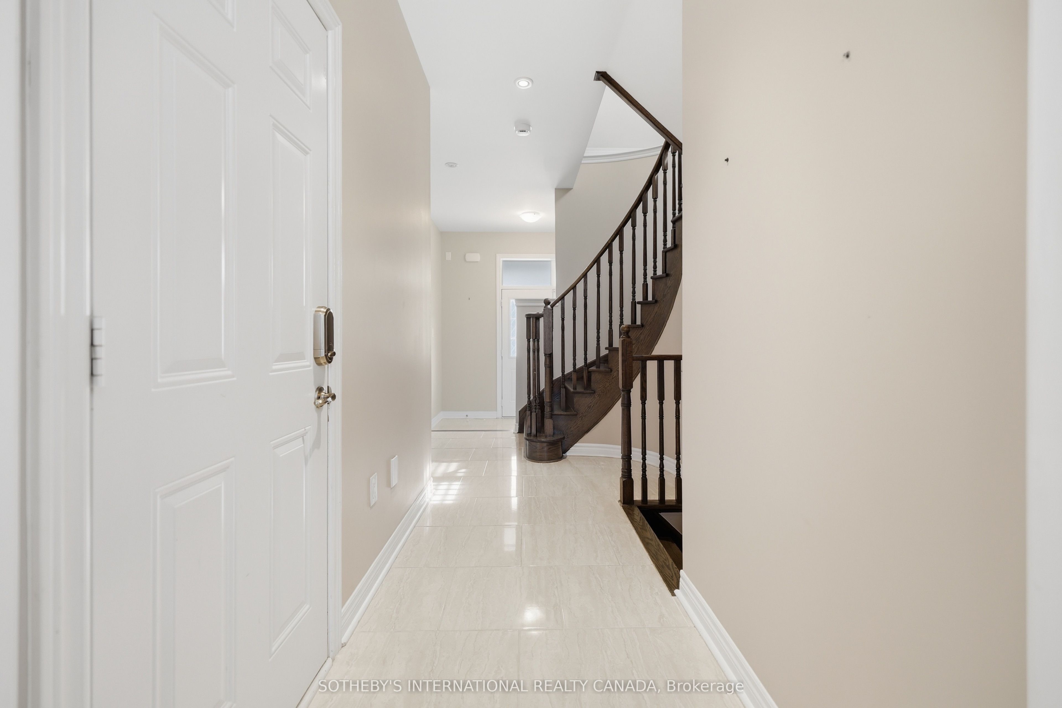
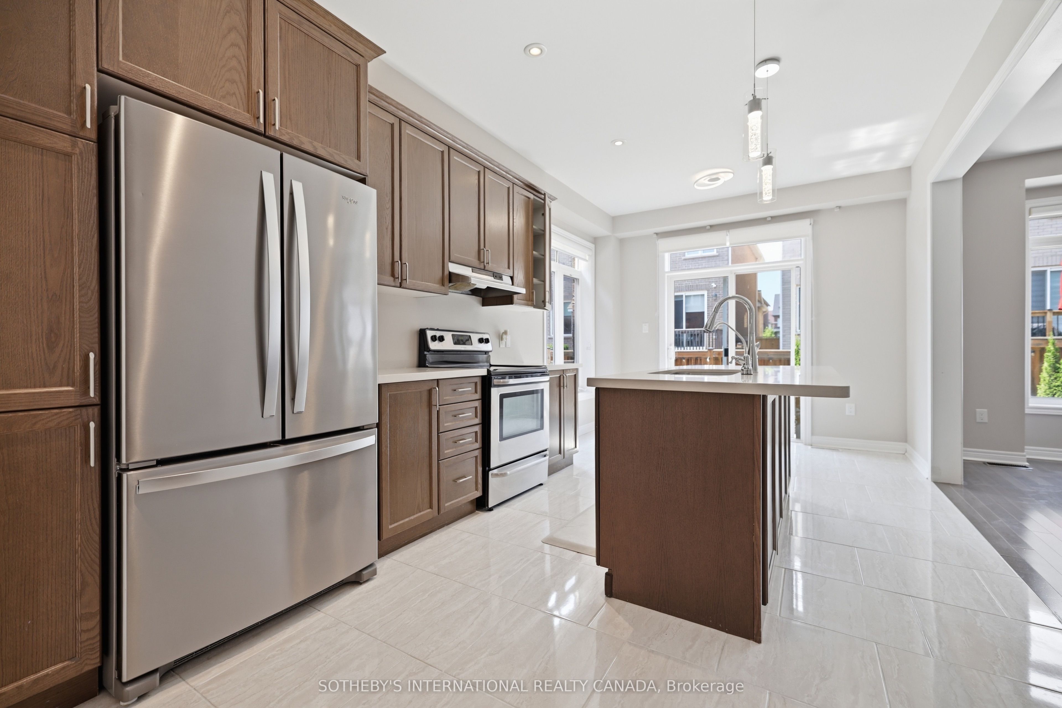
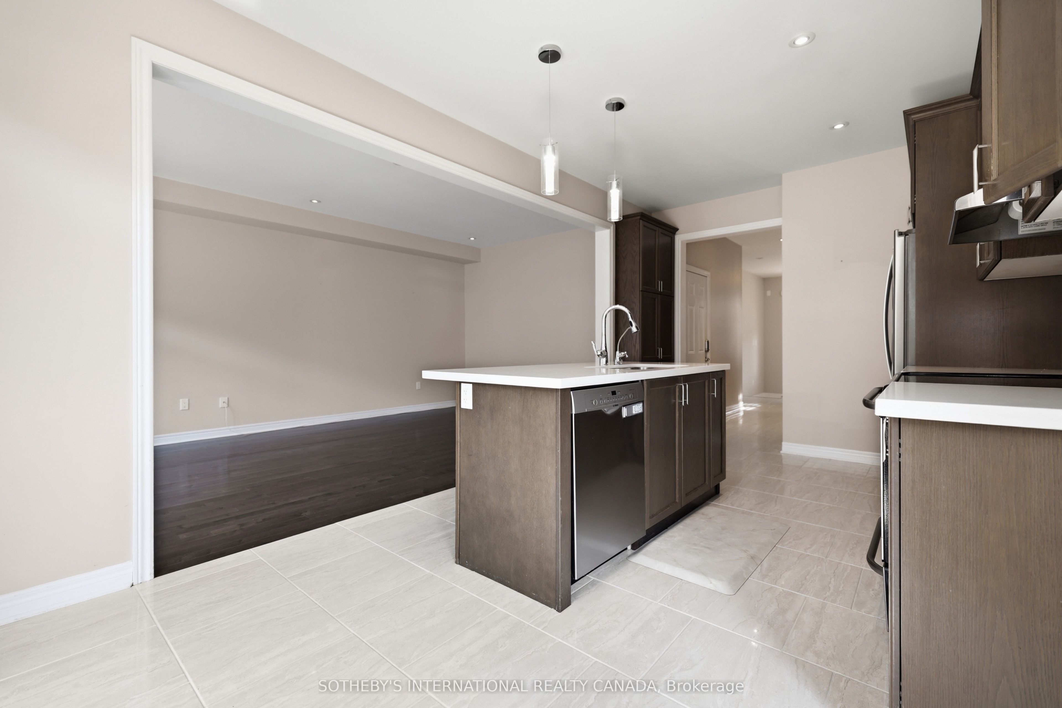
Beautiful Executive 4-Bedroom Home Featuring A Bright, Open-Concept Layout With 9' Ceilings And Elegant Hardwood Flooring Throughout. Modern Kitchen With Stainless Steel Appliances And Ample Cabinetry. The Second Floor Boasts A Spacious Primary Bedroom With 5-Pc Ensuite & Walk-InCloset, Plus 2 Additional Bedrooms With Generous Closets. Fully Finished Basement Offers A Large Recreation Room, Bedroom, Bathroom & Abundant Storage. Fully Fenced Backyard Perfect For Outdoor Enjoyment.
Property Information
Building Details
Features & Amenities
Inclusions & Exclusions
All ELF's, Built-In Appliances, Parking
Location
Similar Properties
View More
Source: Toronto Regional Real Estate Board (TRREB), via PropTx Innovations Inc.
The data relating to real estate on this website comes in part from the MLS® data feed of PropTx Innovations Inc. The information is deemed reliable but is not guaranteed accurate by PropTx.
The information provided herein must only be used by consumers that have a bona fide interest in the purchase, sale or lease of real estate and may not be used for any commercial purpose or any other purpose.
© 2026 PropTx Innovations Inc. All rights reserved. MLS®, REALTOR® and the associated logos are owned or controlled by The Canadian Real Estate Association (CREA).