96 Enford Crescent
About This Home
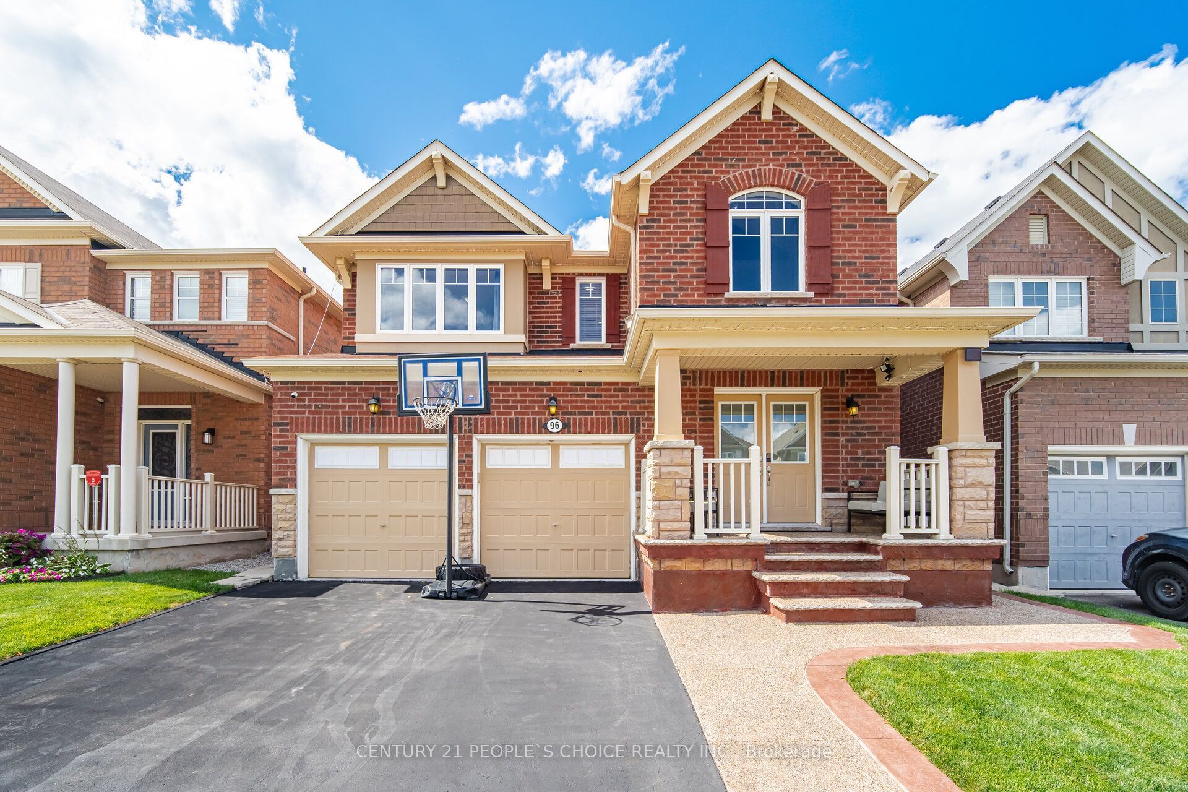
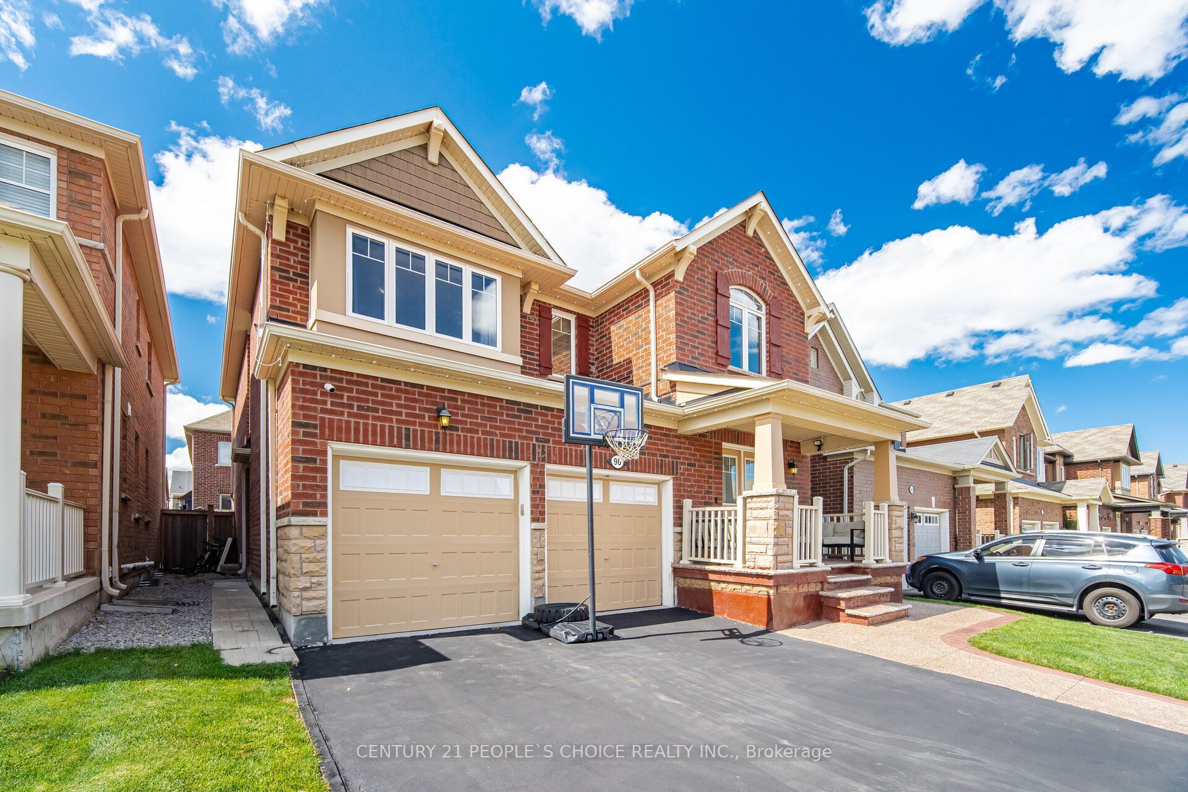
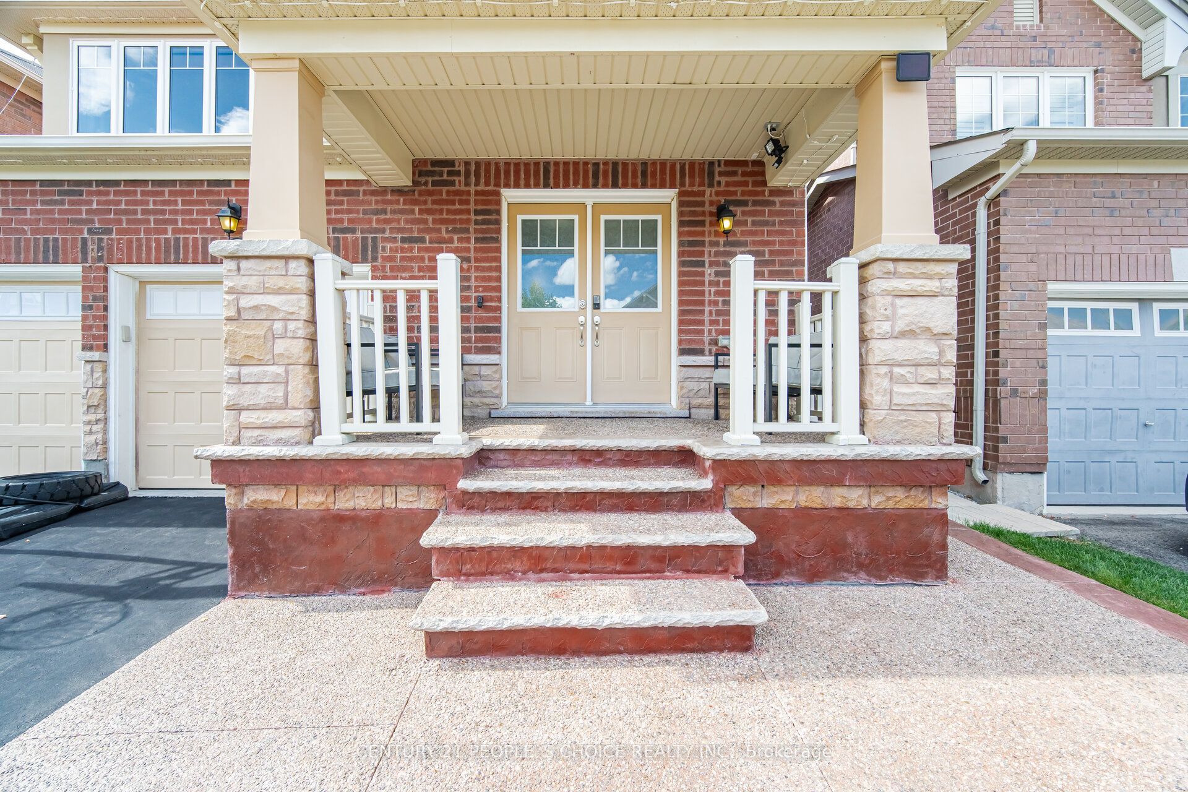
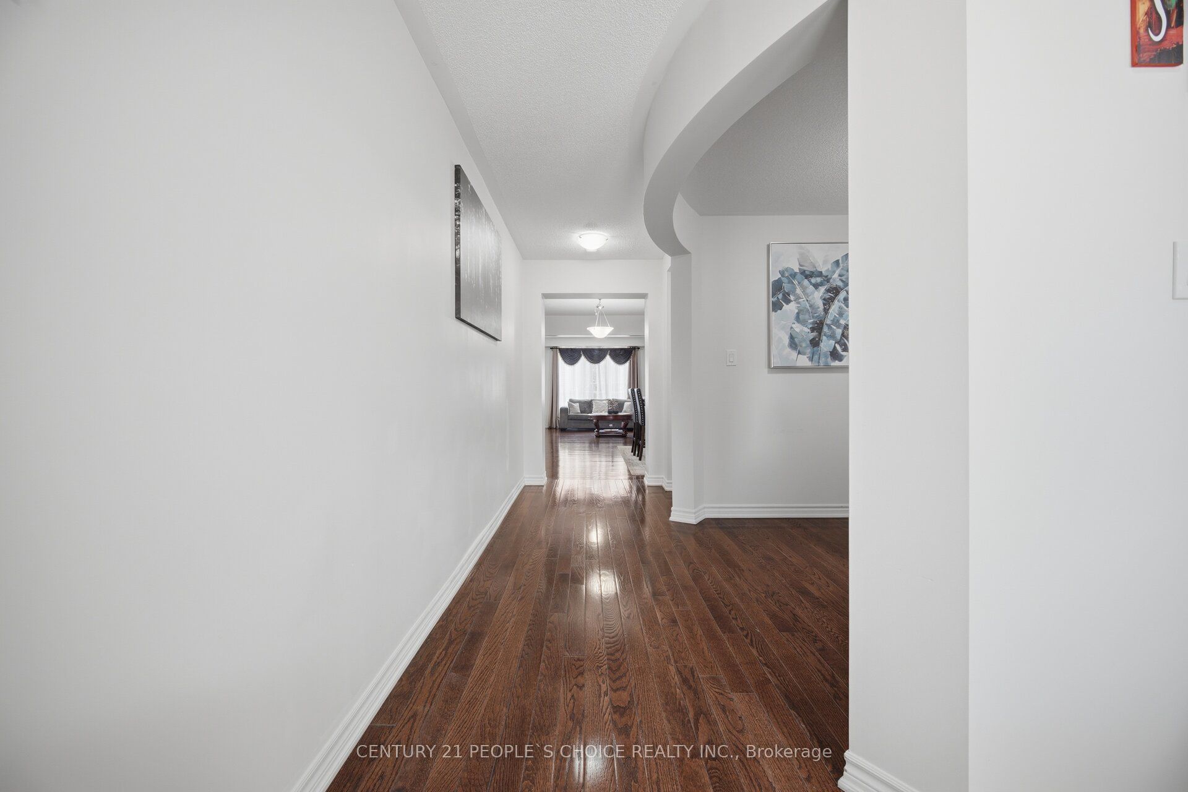
Stunning Fully Detached Home with brand new 2 bedroom LEGAL BASEMENT APARTMENT. Welcome to this Spacious Home features 4 generous bedroom with 3 full bath on the second floor. Fully upgraded Kitchen with Granite Countertop, Built-in Cooktop Stove, Built-in Oven, Microwave and extended wall cabinets. Spacious Breakfast area with walkout to a Beautiful Landscaped Garden Backyard. The standout features is the just completed 2 bedroom legal basement apartment with separate entrance -a rare and valuable addition for generating extra rental income, accommodating extended family or helping payoff your mortgage. Very well maintained by the Original Owner, Bright and functional layout with spacious rooms, ample parking. Conveniently located close to top rated schools, public transit, parks, shopping and FUTURE COSTCO. This is an exceptional opportunity to own a beautifully upgraded home in a highly desirable, family friendly neighbourhood. Tankless Owned Water Heater. Meticulously maintained upgraded from top to bottom, this exceptional home offers timeless style and outstanding comfort.
Property Information
Building Details
Features & Amenities
Financials & Fees
Inclusions & Exclusions
Stainless Steel Fridge, Countertop SS Stove, Range Hood, Built in Dish Washer, Built in Oven & Microwave, Washer & Dryer. All Window Coverings, All Elf's, Metal Gazebo and Shed in back yard.
Location
Similar Properties
View More
Source: Toronto Regional Real Estate Board (TRREB), via PropTx Innovations Inc.
The data relating to real estate on this website comes in part from the MLS® data feed of PropTx Innovations Inc. The information is deemed reliable but is not guaranteed accurate by PropTx.
The information provided herein must only be used by consumers that have a bona fide interest in the purchase, sale or lease of real estate and may not be used for any commercial purpose or any other purpose.
© 2026 PropTx Innovations Inc. All rights reserved. MLS®, REALTOR® and the associated logos are owned or controlled by The Canadian Real Estate Association (CREA).