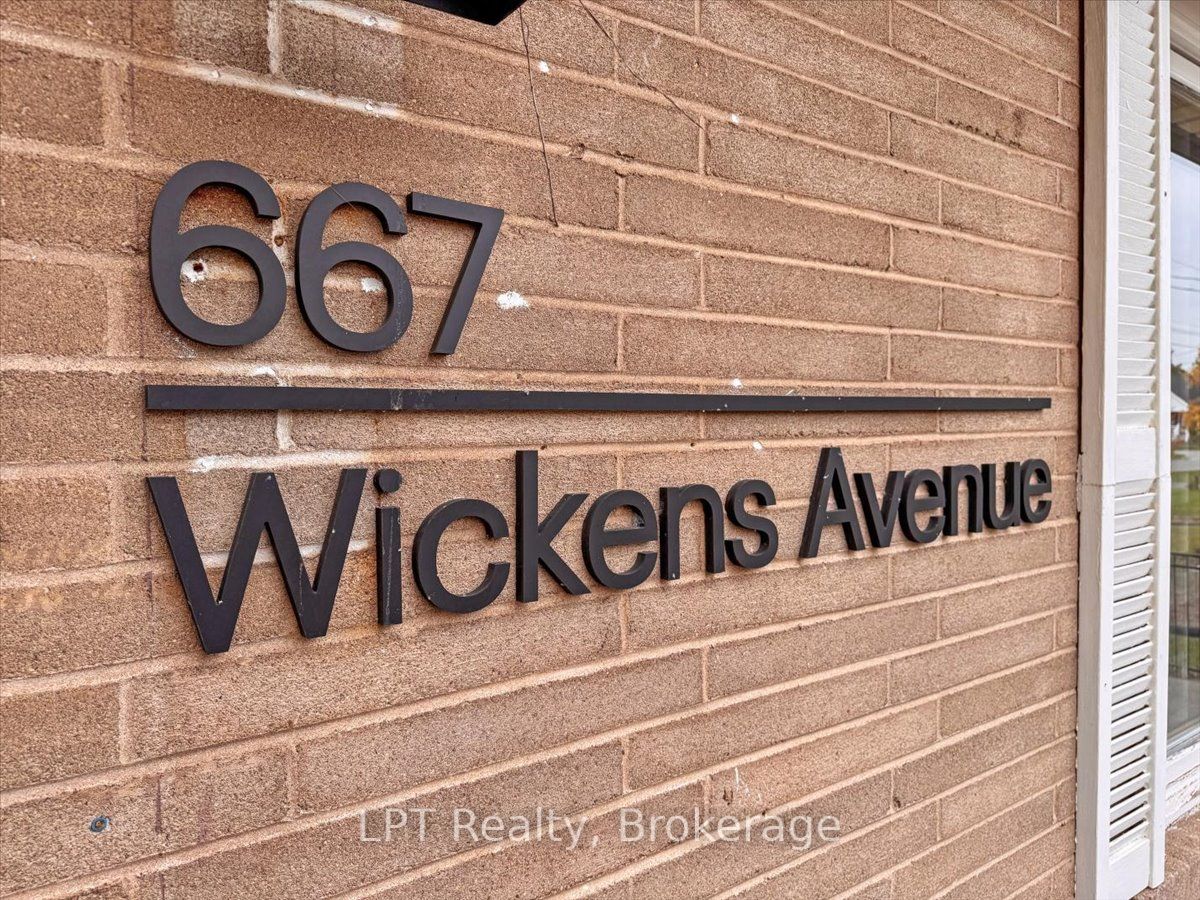
667 Wickens Avenue
About This Home
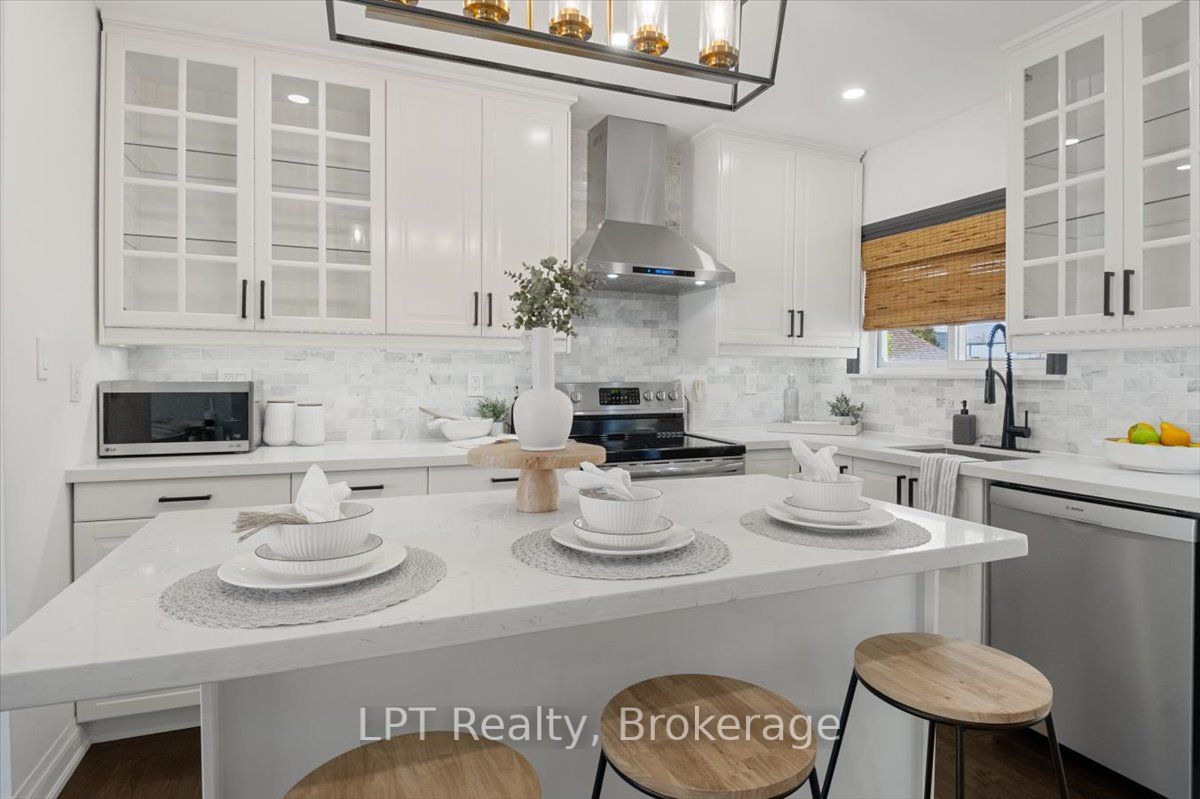
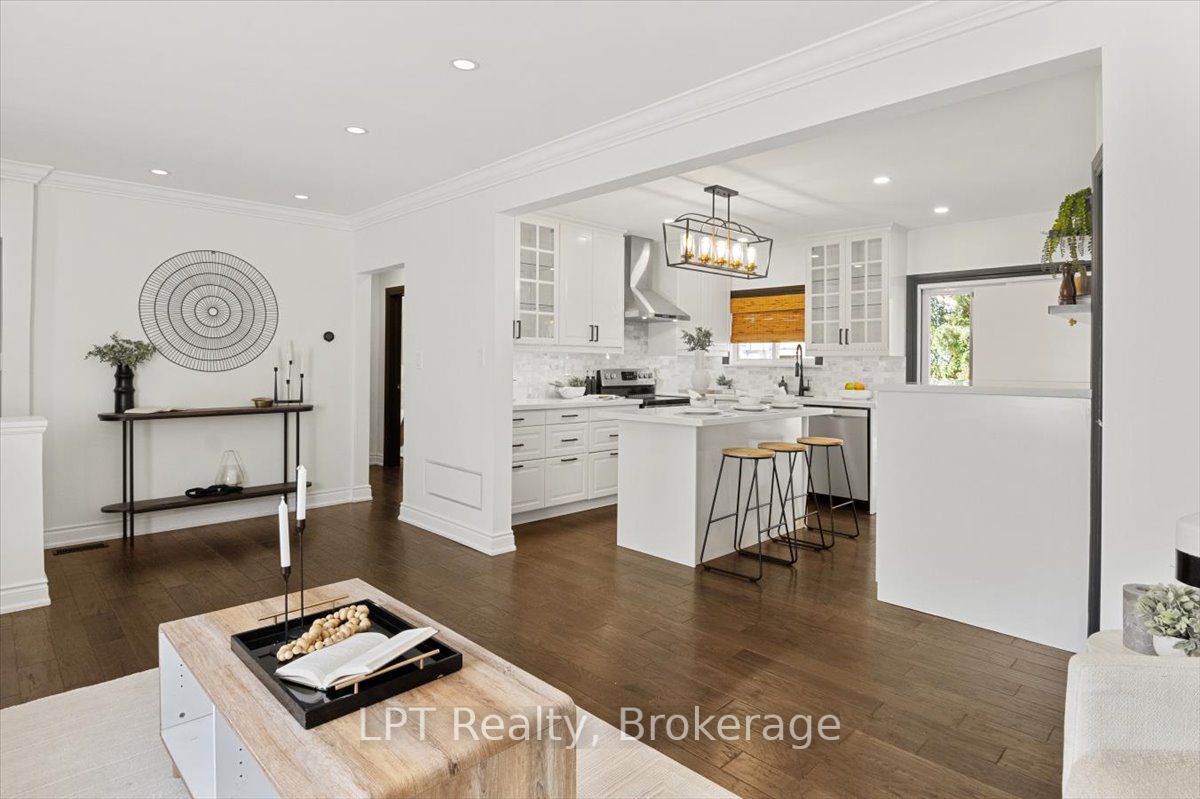
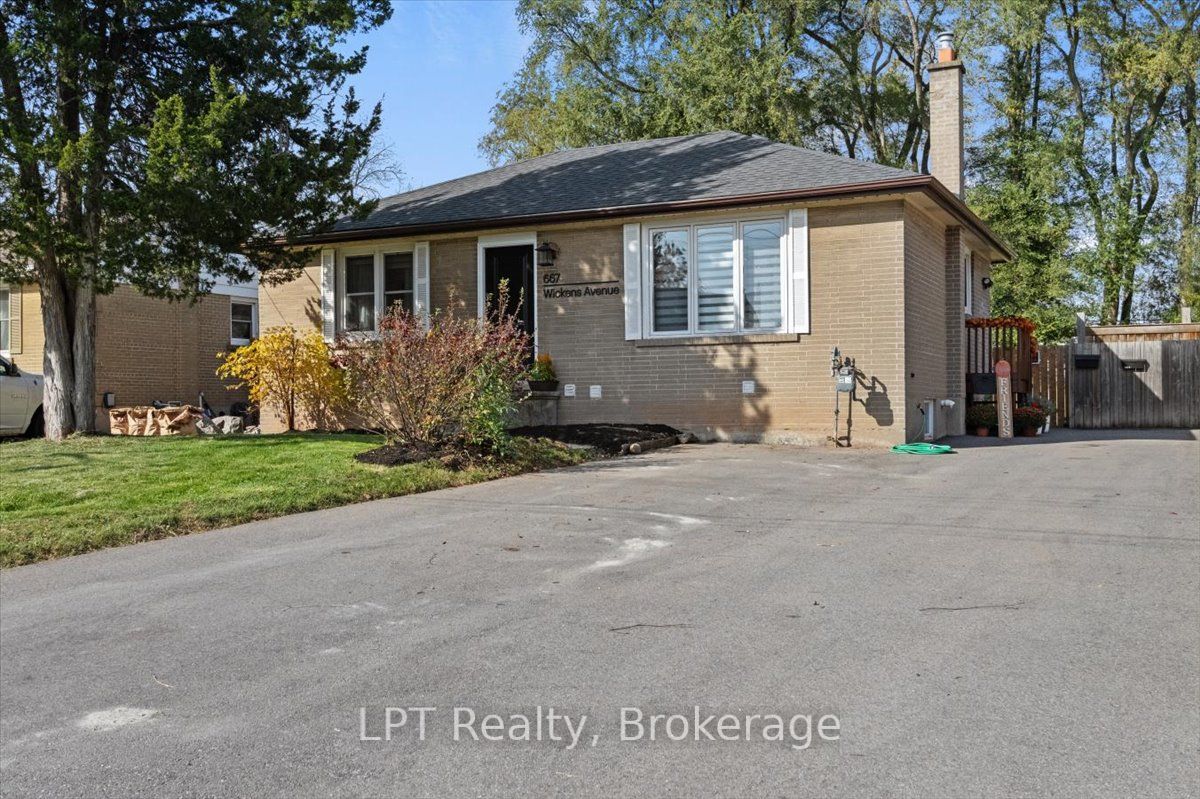
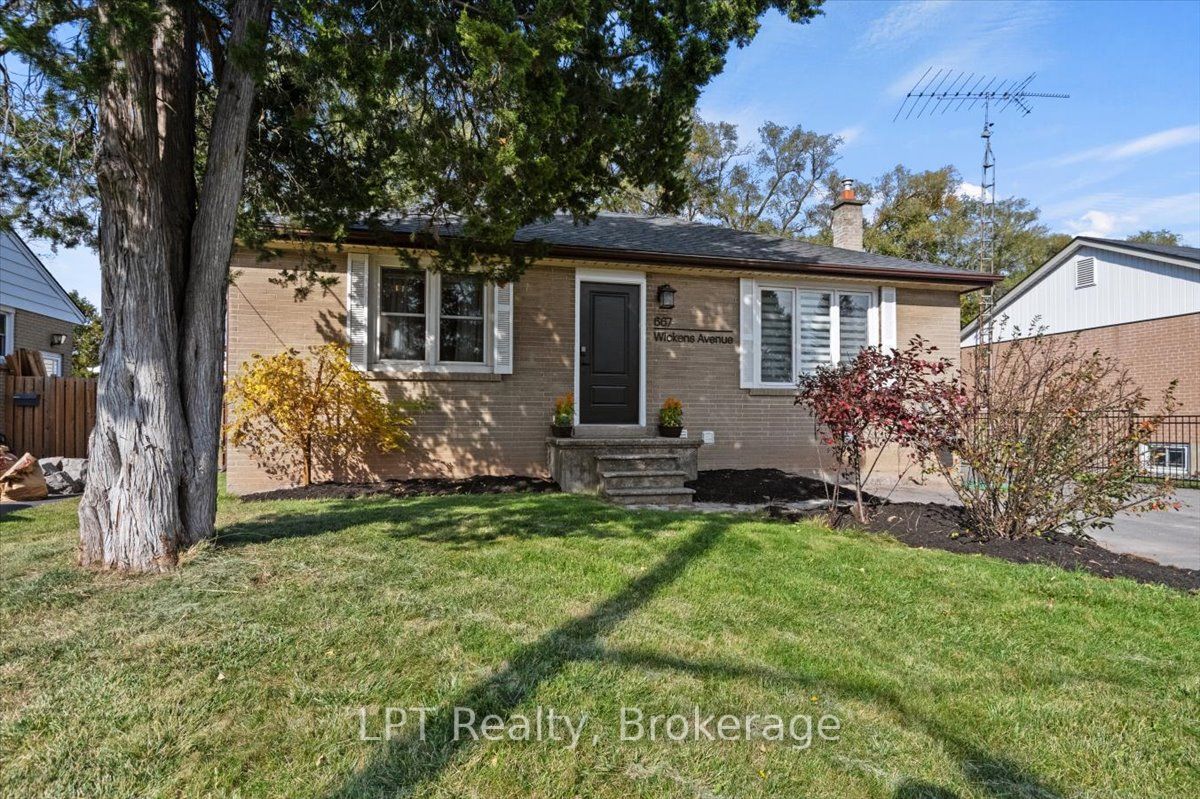
Smart money meets Burlington lifestyle! This beautifully renovated 2+1 bed, 2 bath detached bungalow in LaSalle offers flexible living, income potential & an incredible 54 x 139 ft fenced lot. The bright, open-concept main level features a chef-inspired kitchen w/quartz counters, hardwood floors, pot lights & spacious living area. Two generous bedrooms include a primary w/built-in closet organizers, plus a stylish 3-pc bath. The legal lower-level apartment, renovated in 2022, features a separate entrance, large above-grade windows, galley kitchen, living/dining area, bedroom, den & 3-pc bath. Separate laundry for both units adds convenience & privacy. Ideal for buyers looking for a mortgage helper, multi-generational living or an income property in Burlington. Enjoy parking for 5, a huge backyard & an established LaSalle location close to shopping, parks, waterfront amenities, transit & commuter routes. A rare opportunity to live, invest & grow in one smart Burlington address! EXTRAS: Upper Unit currently rented for $2,550/m+util. & Lower Unit currently rented for $1,900/mth+util. Lwr unit lease ends 12/26. Tenant does not intend to renew&may vacate sooner with proper notice.
Property Information
Building Details
Features & Amenities
Financials & Fees
Inclusions & Exclusions
2 Fridges, 2 Stoves, 2 Dishwashers, 2 Microwaves, 2 Dryers, Upright Freezer, ELFs, Garden Shed. See Incl/Excl & Things Worth Noting
All tenants items, Stager's Rods, Drapes and Window Coverings. See Incl/Excl & Things Worth Noting
Location
Similar Properties
View More
Source: Toronto Regional Real Estate Board (TRREB), via PropTx Innovations Inc.
The data relating to real estate on this website comes in part from the MLS® data feed of PropTx Innovations Inc. The information is deemed reliable but is not guaranteed accurate by PropTx.
The information provided herein must only be used by consumers that have a bona fide interest in the purchase, sale or lease of real estate and may not be used for any commercial purpose or any other purpose.
© 2026 PropTx Innovations Inc. All rights reserved. MLS®, REALTOR® and the associated logos are owned or controlled by The Canadian Real Estate Association (CREA).