3087 Cherry Blossom Cmn Crescent
About This Home
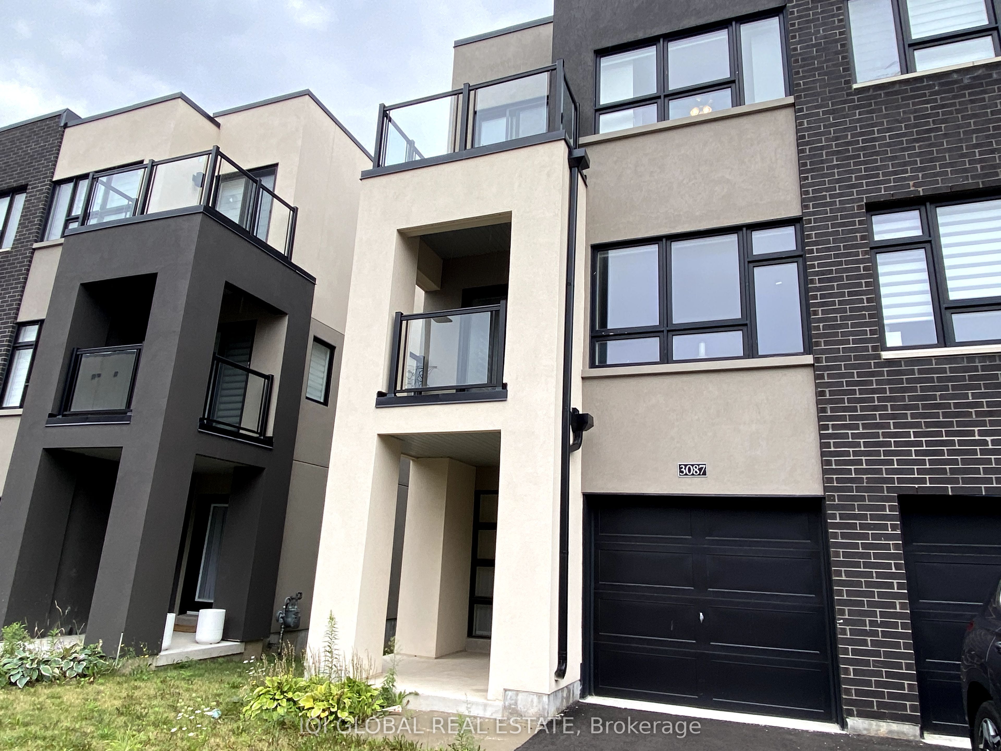
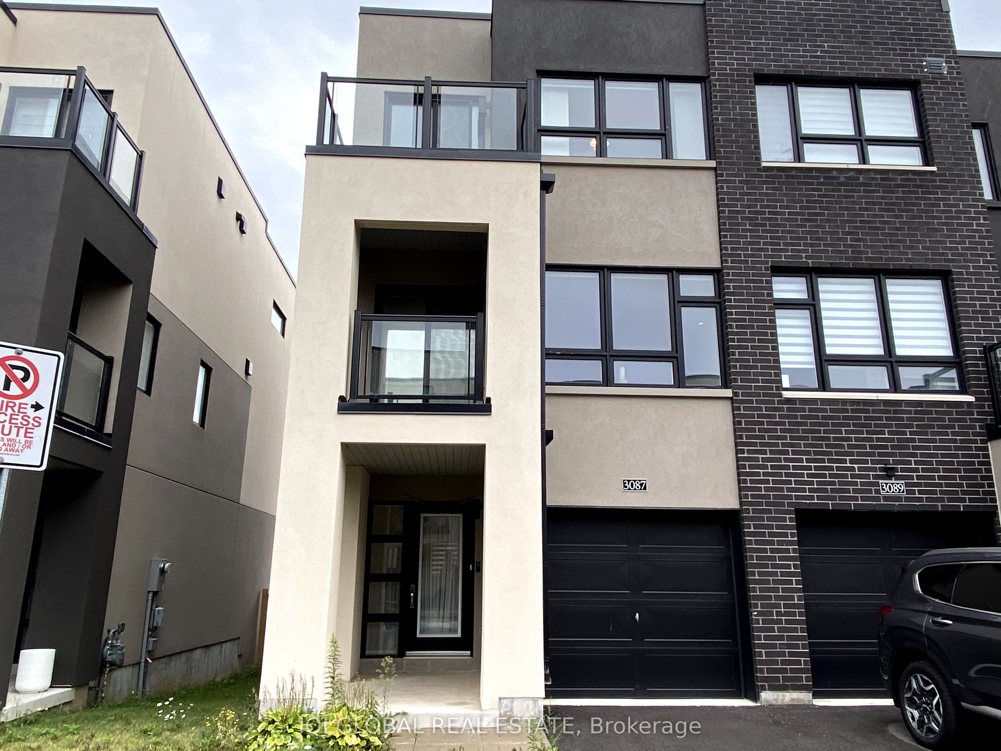
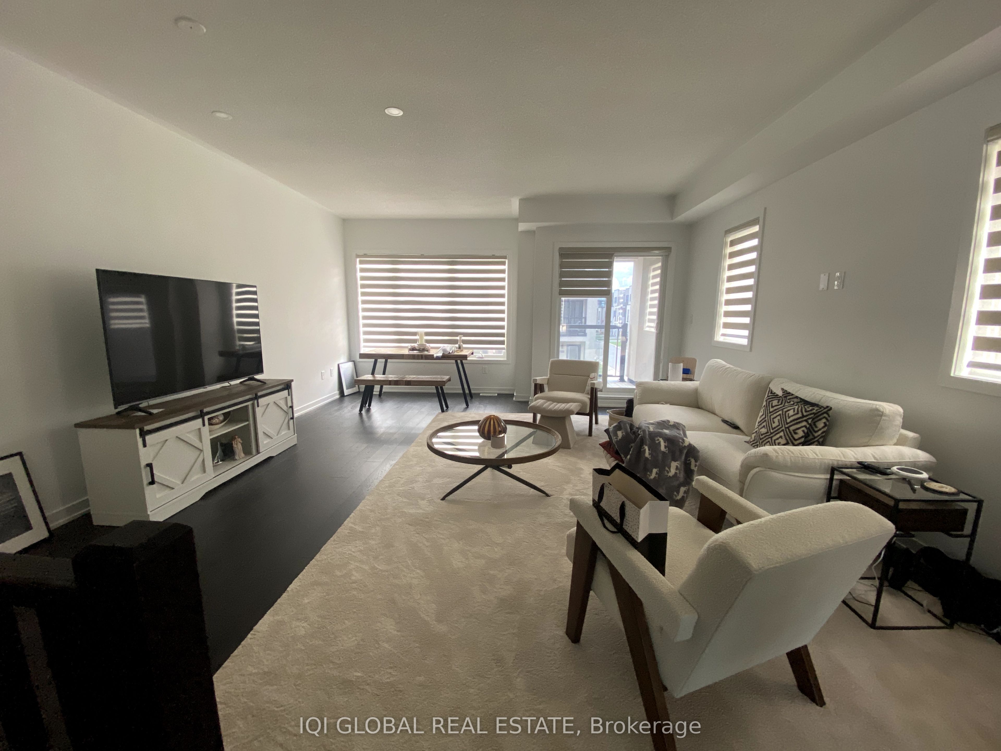
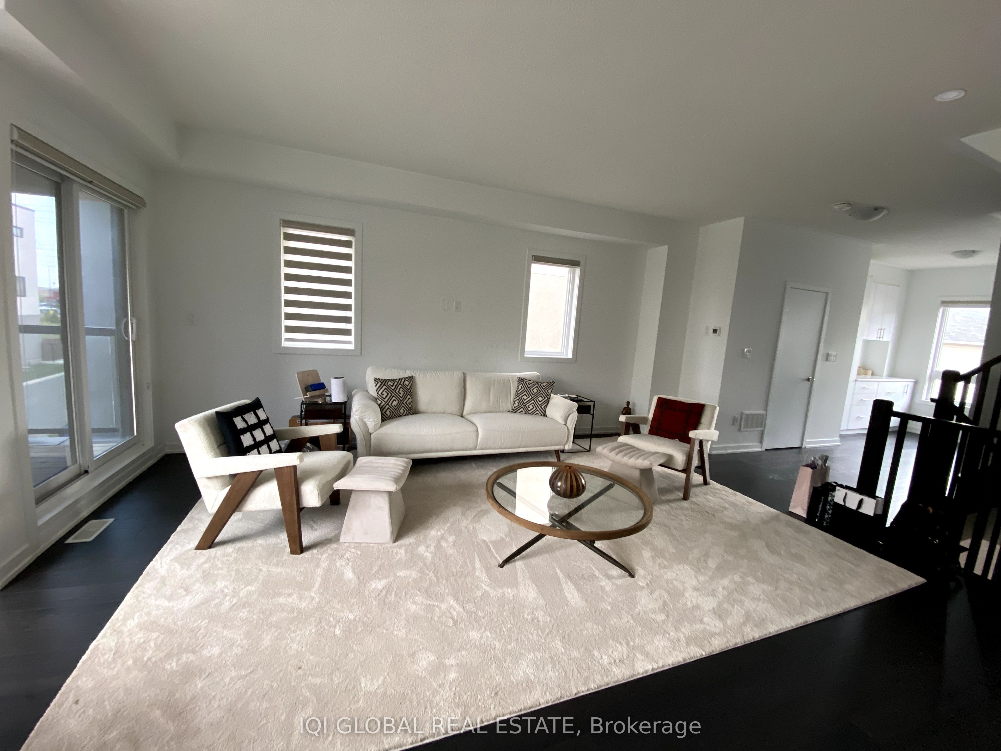
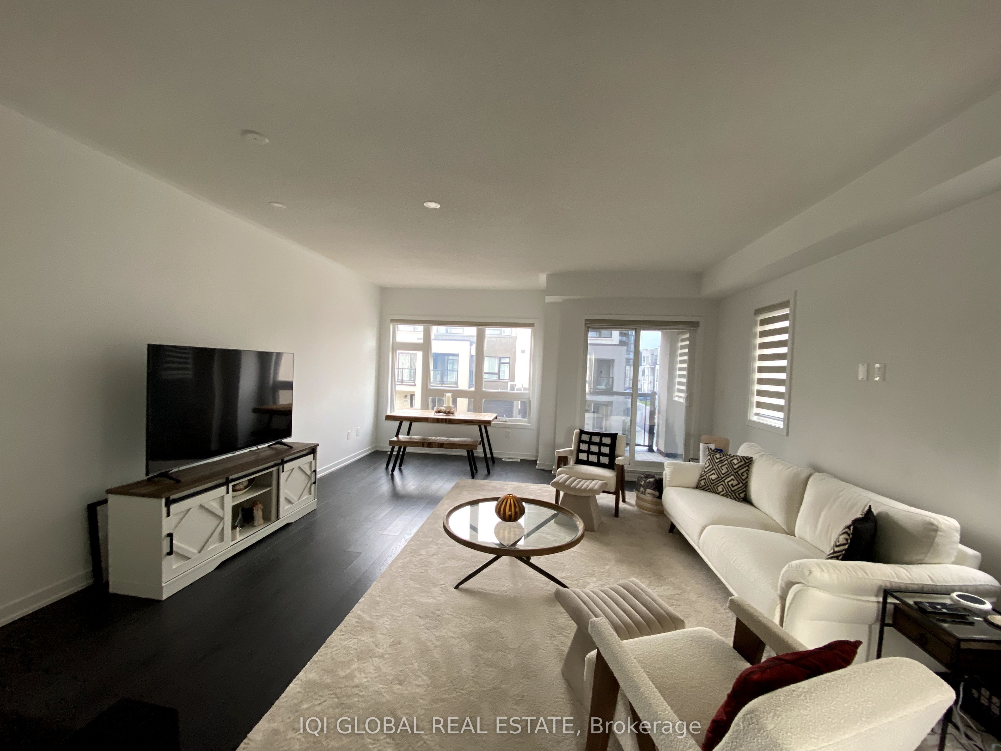
Must-see end-unit townhome offering approximately 1,870 sq. ft.-one of the largest models in the complex. This bright and spacious home features 3 bedrooms, 2.5 bathrooms, 9-ft ceilings, two balconies and large windows providing abundant natural light throughout the day. The ground level offers a versatile family/recreation room, home office or media space with a walkout to the backyard. The main level features generous living and dining areas, plus a sleek modern kitchen with extended matte-white cabinetry, additional pantry storage, stainless steel appliances and Calacatta-grey floor tiles. Upstairs are three bedrooms and convenient laundry, including a primary retreat with a walk-in closet featuring built-in organizers and a private ensuite with double sinks and a glass-enclosed shower. Enjoy a private backyard, unfinished basement offering additional flexible space, an attached garage and driveway parking. Ideally located within walking distance of shops, restaurants and everyday amenities, with convenient access to GO Transit, rapid transit, Highways 401 and 407, major retailers and dining. Pictures were taken before the current tenants move in.
Property Information
Building Details
Features & Amenities
Inclusions & Exclusions
Appliances (Refigerator, Stove, Microwave, Dishwasher, Washer & Dryer), Window Blinds.
TVs. All furniture. Entrance door keypad lock & the video door bell (to be replaced with the original door lock).
Location
Similar Properties
View More
Source: Toronto Regional Real Estate Board (TRREB), via PropTx Innovations Inc.
The data relating to real estate on this website comes in part from the MLS® data feed of PropTx Innovations Inc. The information is deemed reliable but is not guaranteed accurate by PropTx.
The information provided herein must only be used by consumers that have a bona fide interest in the purchase, sale or lease of real estate and may not be used for any commercial purpose or any other purpose.
© 2026 PropTx Innovations Inc. All rights reserved. MLS®, REALTOR® and the associated logos are owned or controlled by The Canadian Real Estate Association (CREA).