2391 DALEBROOK Drive
About This Home
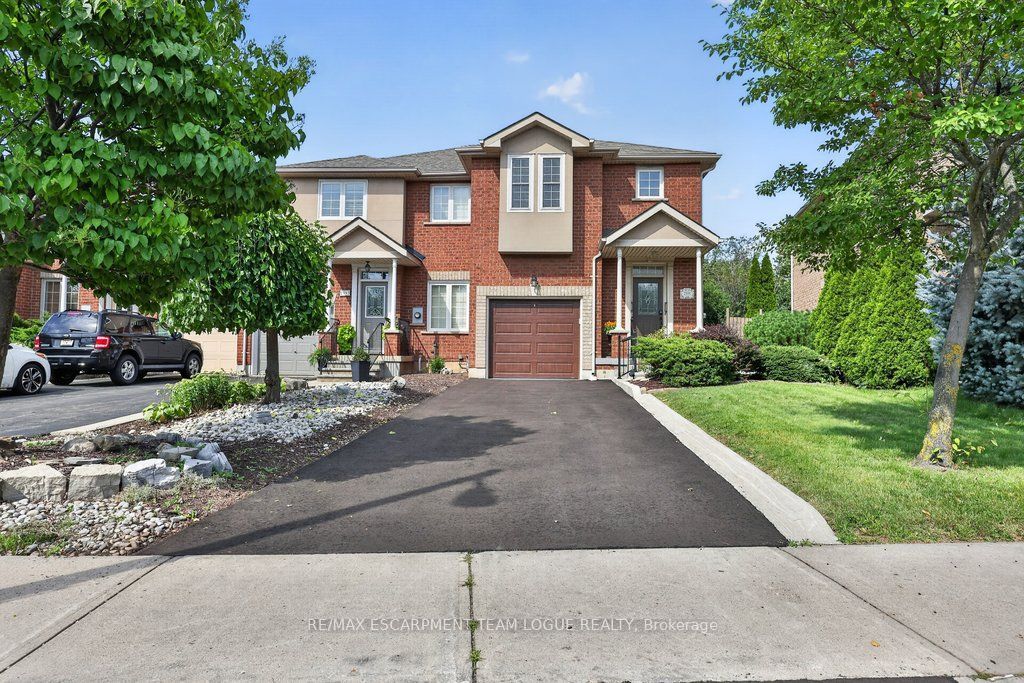
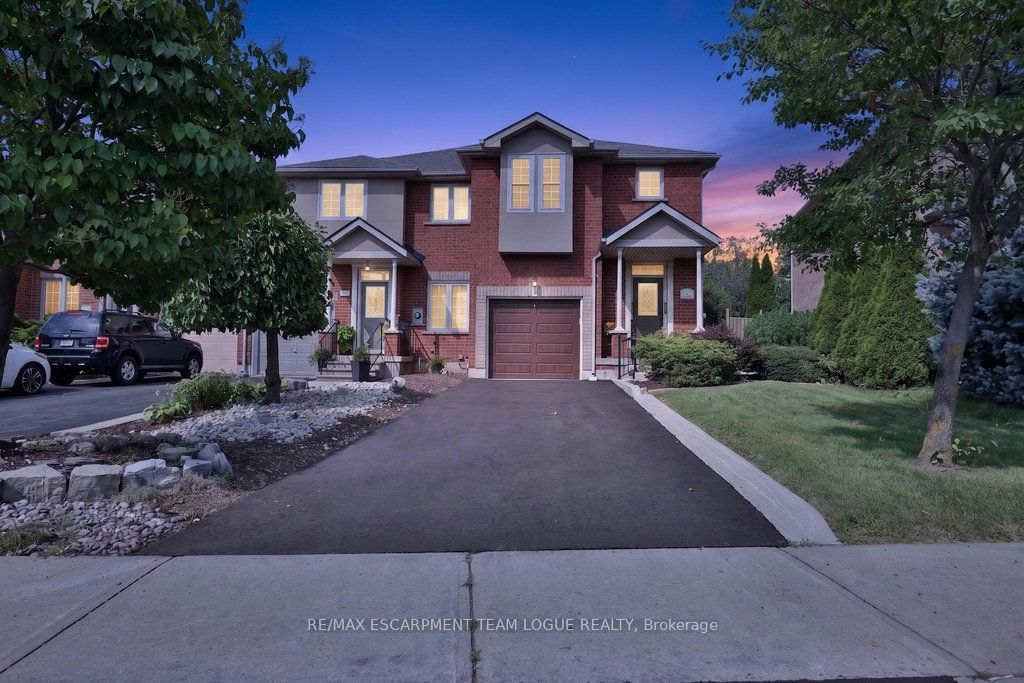
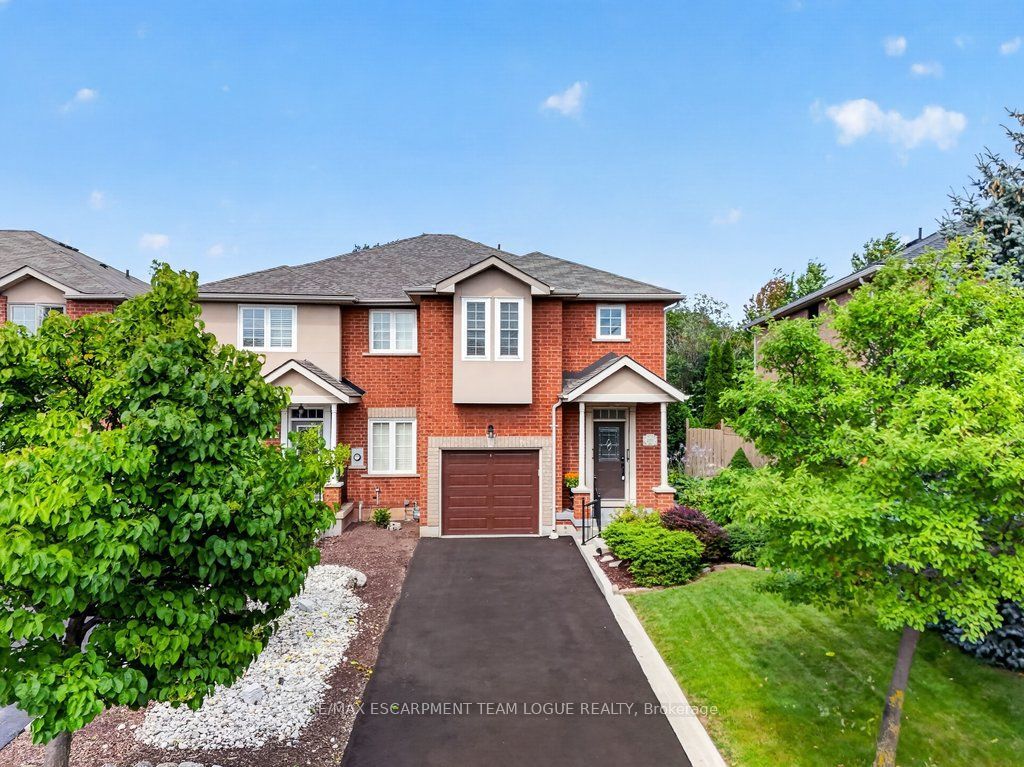
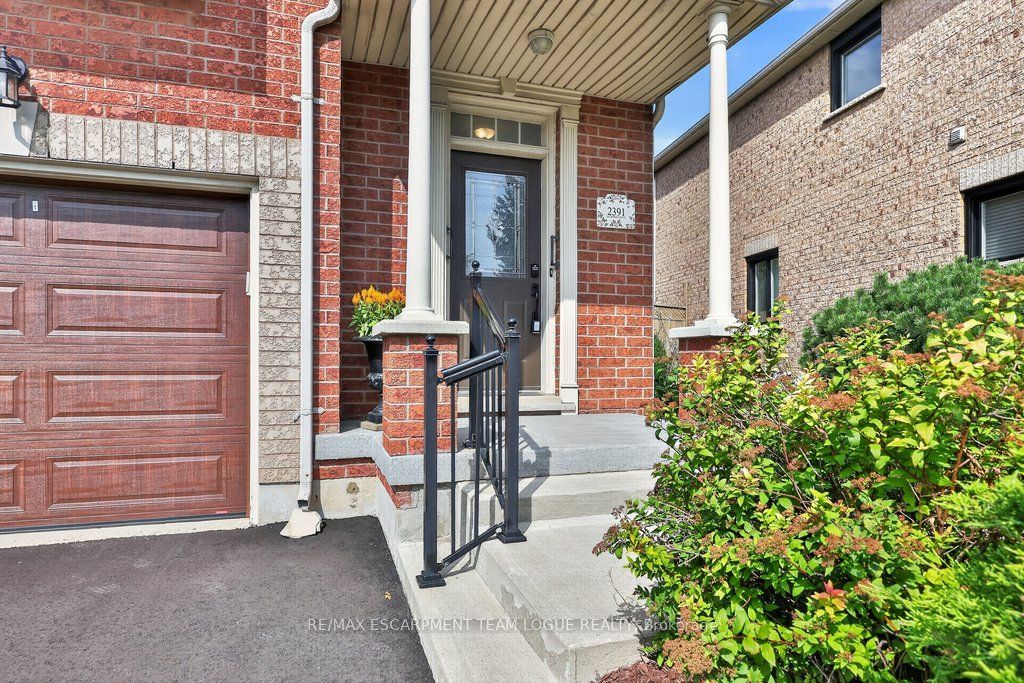

Welcome home. Located in the desirable Wedgewood Creek neighbourhood, this exceptionally well-maintained end unit townhome offers a fantastic opportunity to enjoy a freehold home with no condo fees. Featuring impressive tall ceilings on the main level, along with a well thought out floor plan that includes separate living/dining areas and a bright kitchen with breakfast bar and large window to take in the view. This home has 3 spacious bedrooms, including the primary with walk-in closet and 4pc ensuite. The unfinished lower level is nicely laid out for future plans or to use for storage. Major updates have all been done: roof (2017), furnace and AC (2023), windows and patio door, garage door, 3 car driveway repaved (July 2026). Set on an oversized 151' deep lot backing onto forest and trails with plenty of room to enjoy the outdoors - including the beautiful gardens lovingly maintained by the current owner. Located in a quiet, established neighbourhood with several shopping plazas and restaurants a short walk away and major access roads nearby.
Property Information
Building Details
Features & Amenities
Financials & Fees
Inclusions & Exclusions
fridge, stove, dishwasher, washer, dryer, all electrical light fixtures, all window coverings and hardware, all bathroom mirrors, microwave, electric fireplace , mirror in dining room, garage door opener and remotes(2)
Location
Similar Properties
View More
Source: Toronto Regional Real Estate Board (TRREB), via PropTx Innovations Inc.
The data relating to real estate on this website comes in part from the MLS® data feed of PropTx Innovations Inc. The information is deemed reliable but is not guaranteed accurate by PropTx.
The information provided herein must only be used by consumers that have a bona fide interest in the purchase, sale or lease of real estate and may not be used for any commercial purpose or any other purpose.
© 2026 PropTx Innovations Inc. All rights reserved. MLS®, REALTOR® and the associated logos are owned or controlled by The Canadian Real Estate Association (CREA).