2391 DALEBROOK Drive
房源介绍
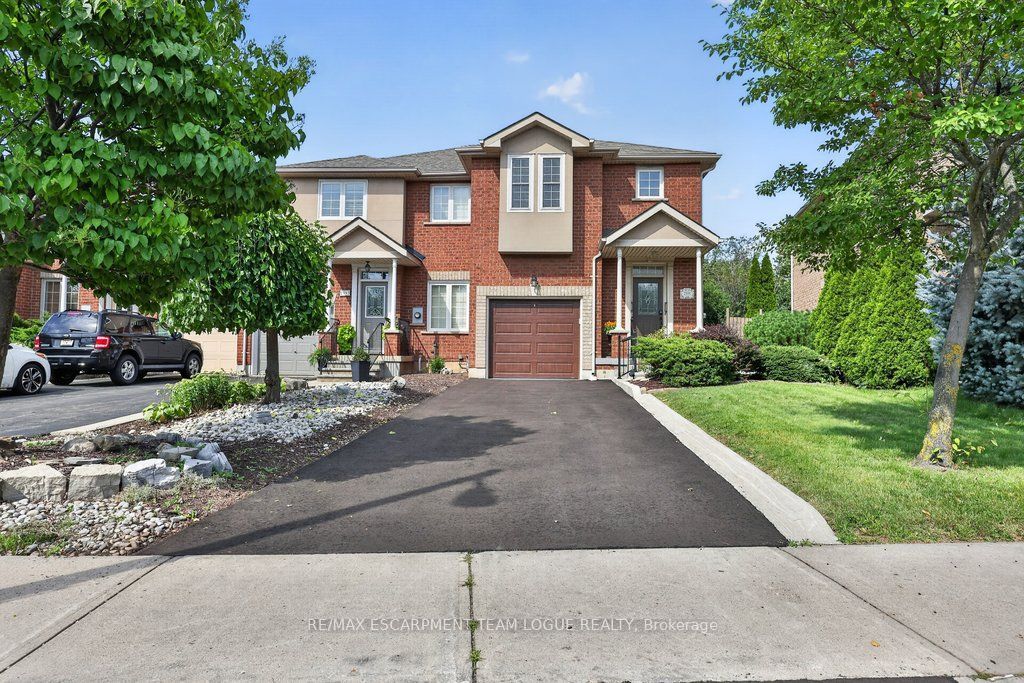
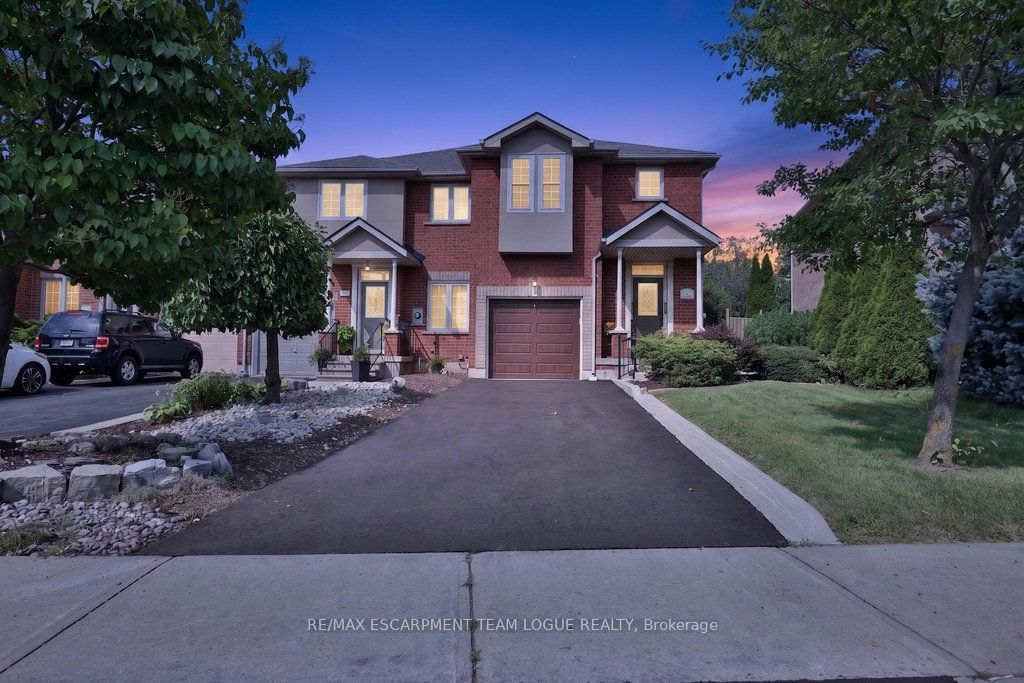
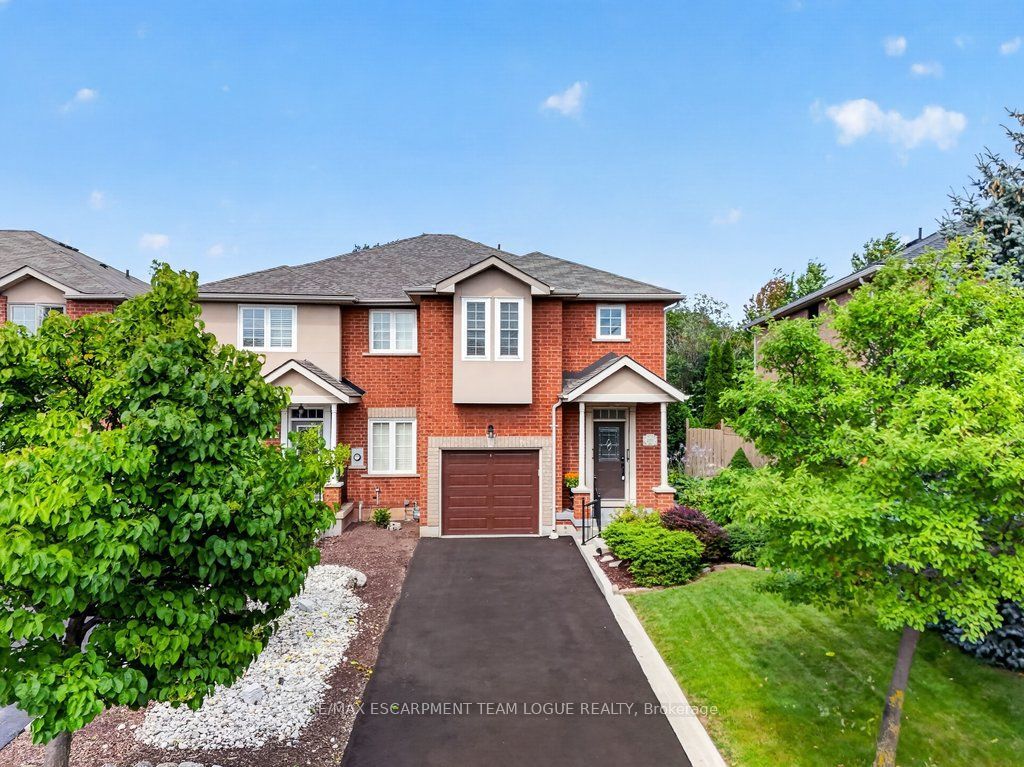
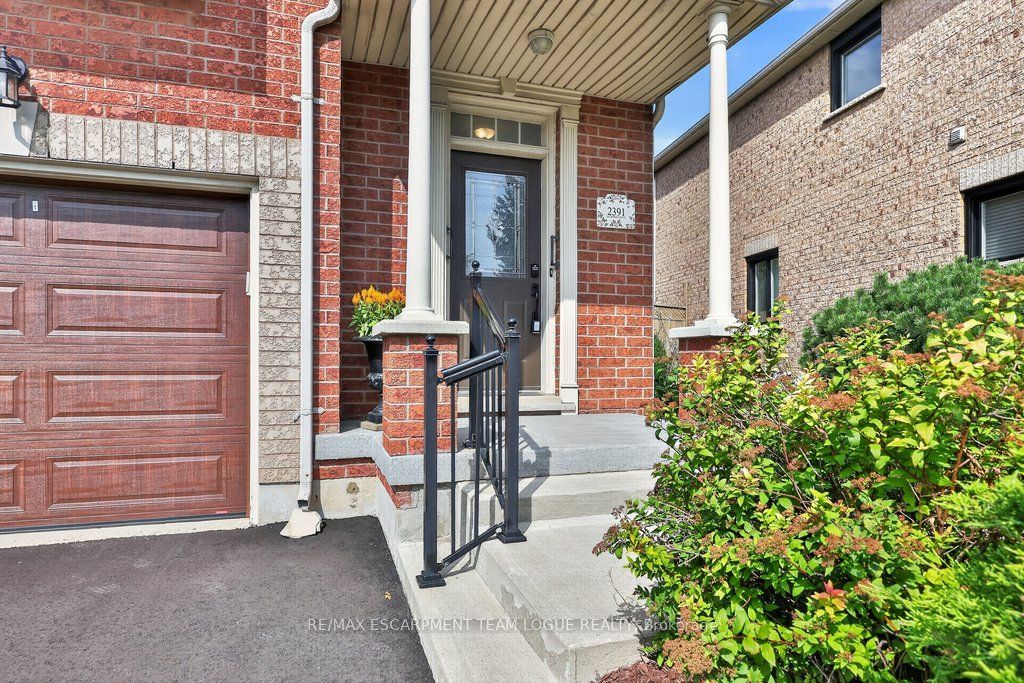

Welcome home. Located in the desirable Wedgewood Creek neighbourhood, this exceptionally well-maintained end unit townhome offers a fantastic opportunity to enjoy a freehold home with no condo fees. Featuring impressive tall ceilings on the main level, along with a well thought out floor plan that includes separate living/dining areas and a bright kitchen with breakfast bar and large window to take in the view. This home has 3 spacious bedrooms, including the primary with walk-in closet and 4pc ensuite. The unfinished lower level is nicely laid out for future plans or to use for storage. Major updates have all been done: roof (2017), furnace and AC (2023), windows and patio door, garage door, 3 car driveway repaved (July 2026). Set on an oversized 151' deep lot backing onto forest and trails with plenty of room to enjoy the outdoors - including the beautiful gardens lovingly maintained by the current owner. Located in a quiet, established neighbourhood with several shopping plazas and restaurants a short walk away and major access roads nearby.
房源信息
建筑详情
设施与特色
费用信息
包含与不包含
fridge, stove, dishwasher, washer, dryer, all electrical light fixtures, all window coverings and hardware, all bathroom mirrors, microwave, electric fireplace , mirror in dining room, garage door opener and remotes(2)
位置
相似房源
查看更多
Source: Toronto Regional Real Estate Board (TRREB), via PropTx Innovations Inc.
The data relating to real estate on this website comes in part from the MLS® data feed of PropTx Innovations Inc. The information is deemed reliable but is not guaranteed accurate by PropTx.
The information provided herein must only be used by consumers that have a bona fide interest in the purchase, sale or lease of real estate and may not be used for any commercial purpose or any other purpose.
© 2026 PropTx Innovations Inc. All rights reserved. MLS®, REALTOR® and the associated logos are owned or controlled by The Canadian Real Estate Association (CREA).