216 Waterbury Street
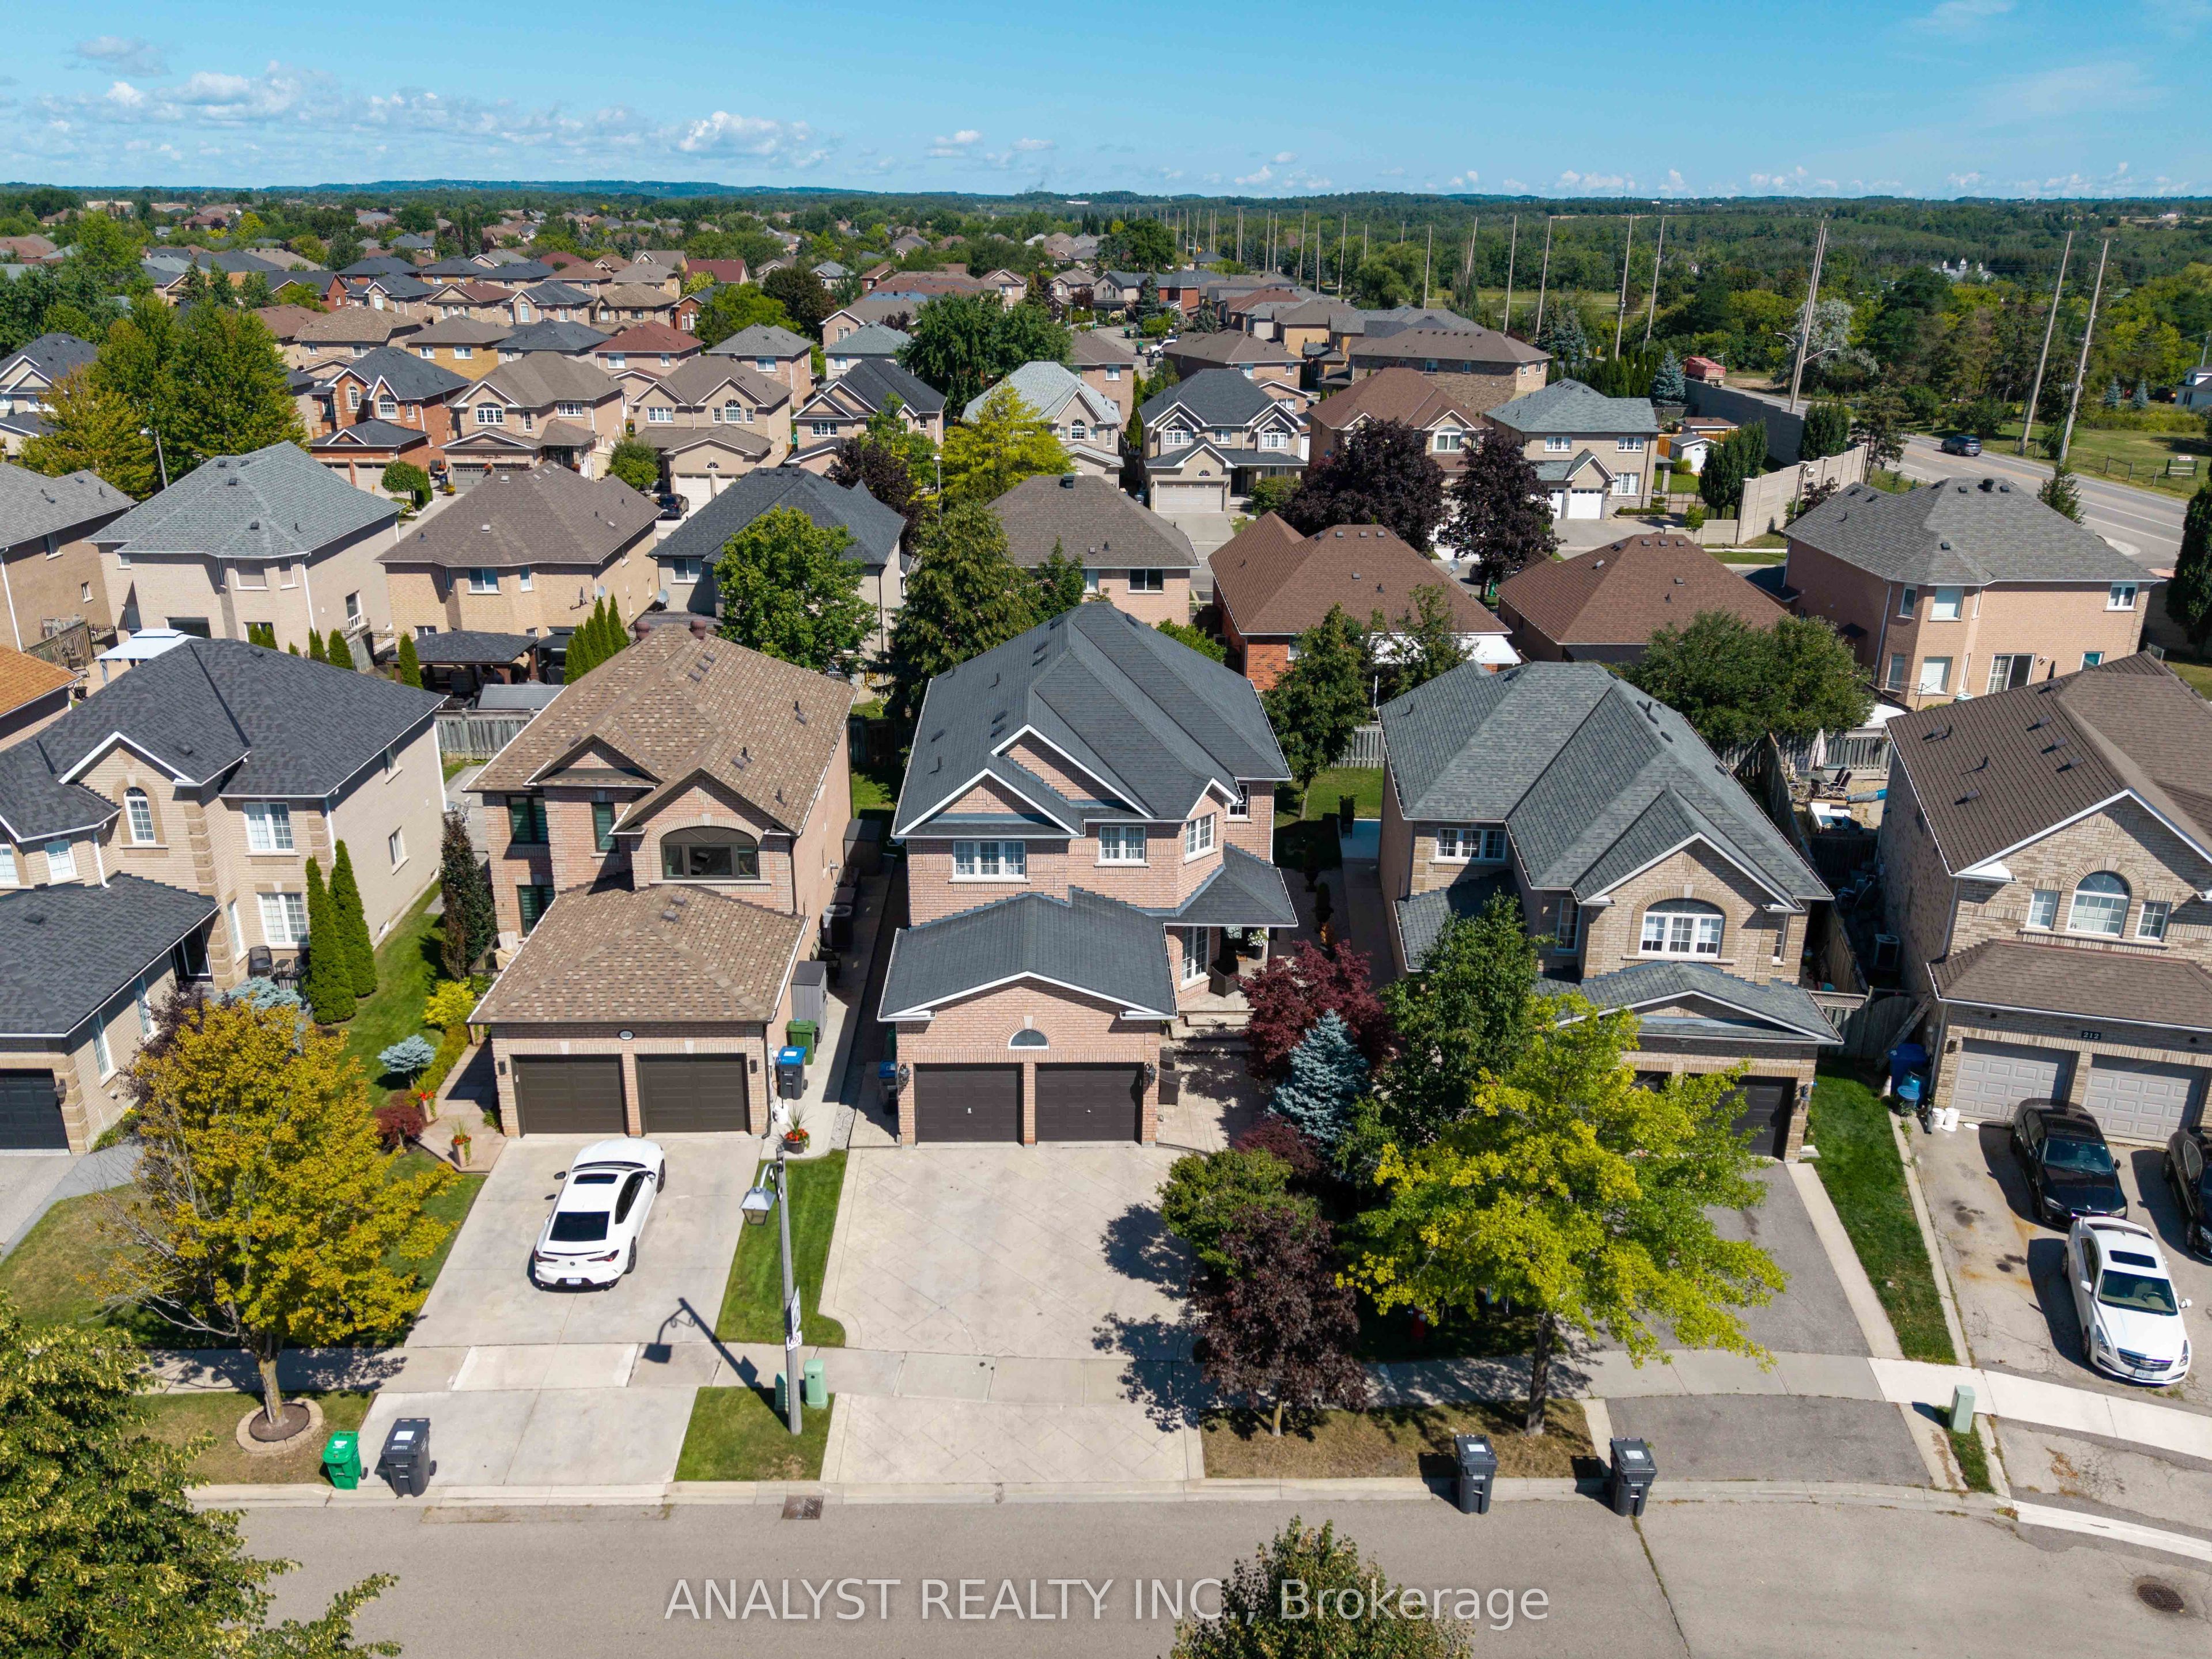
About This Home
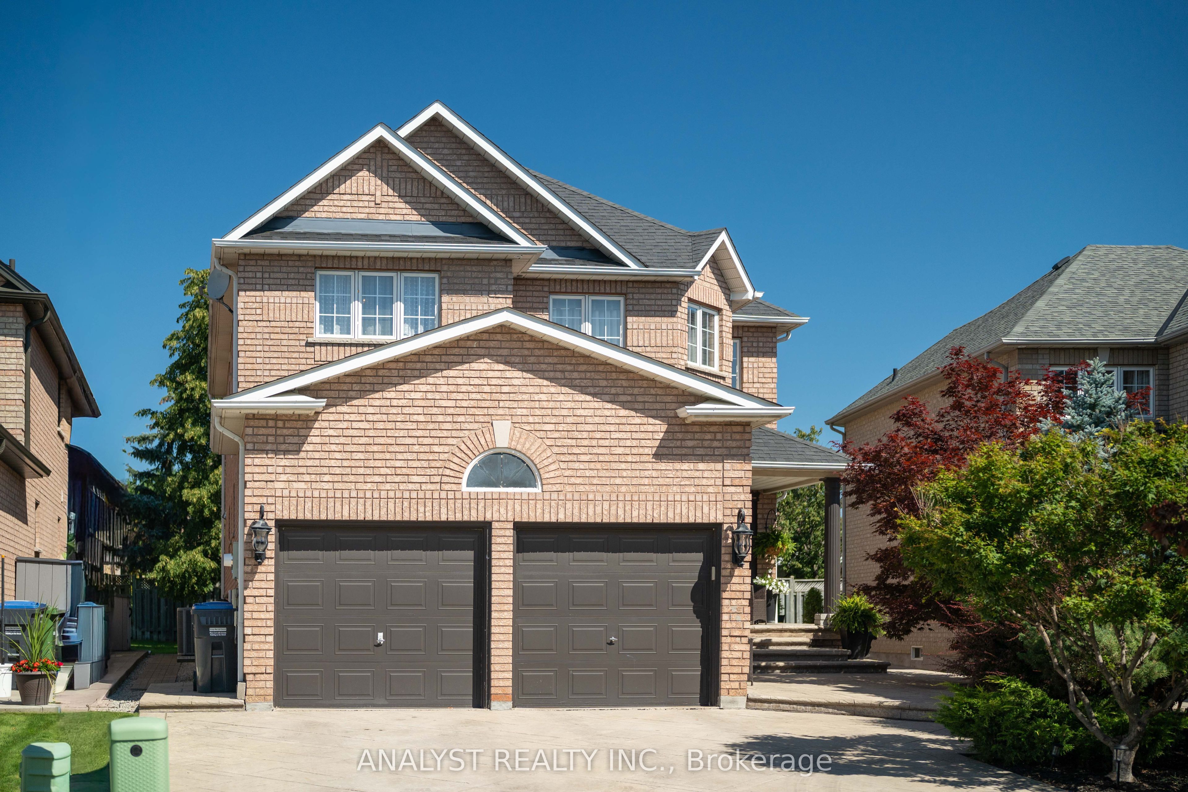
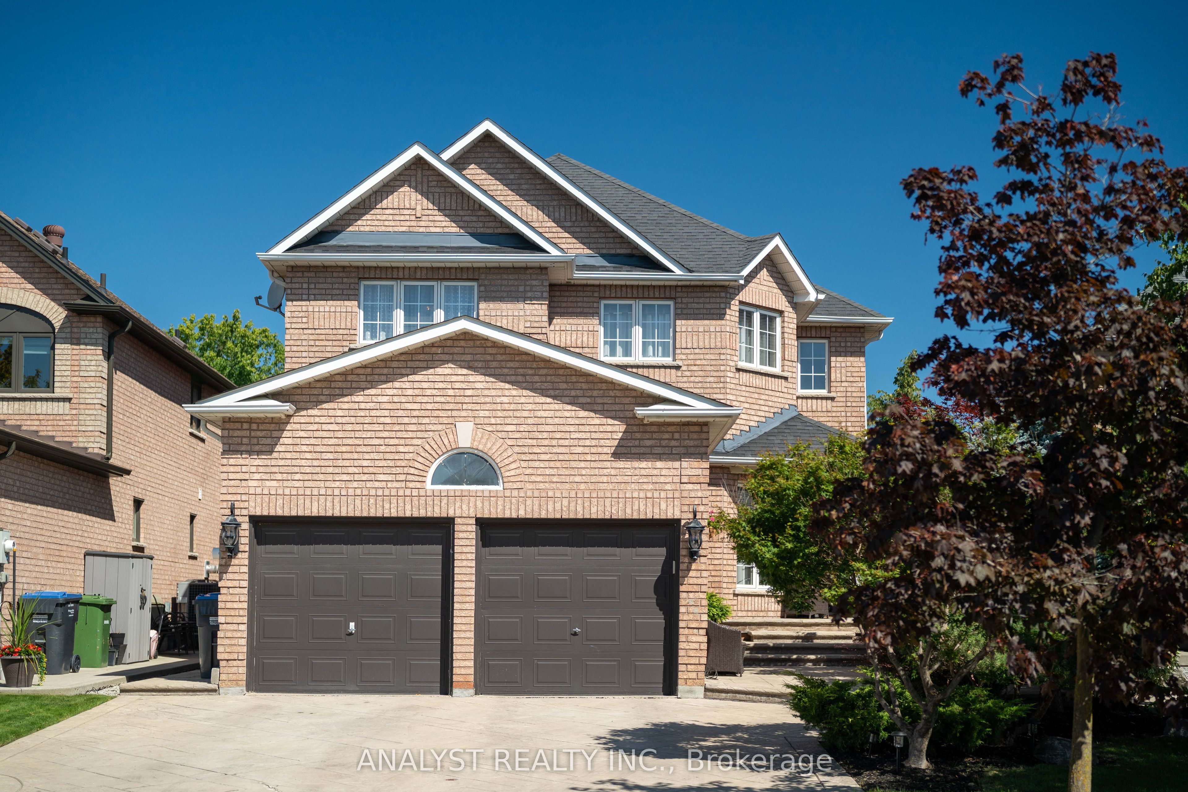
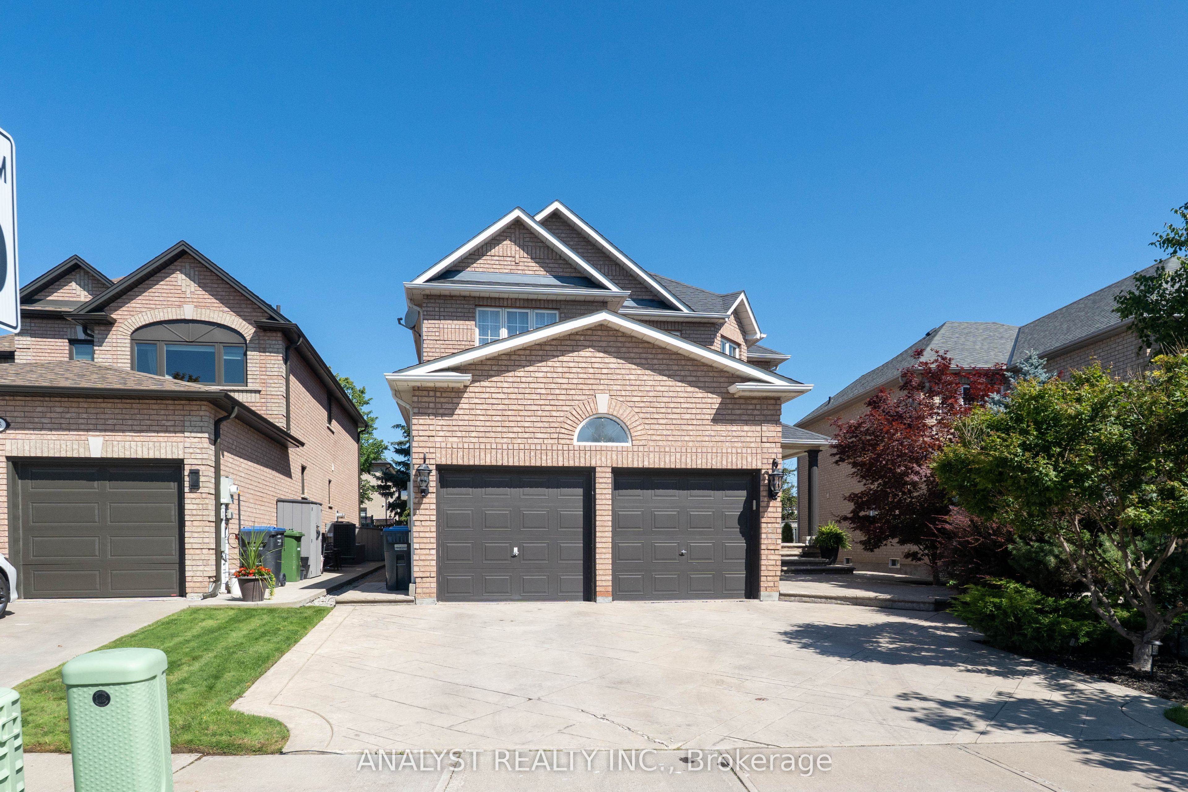
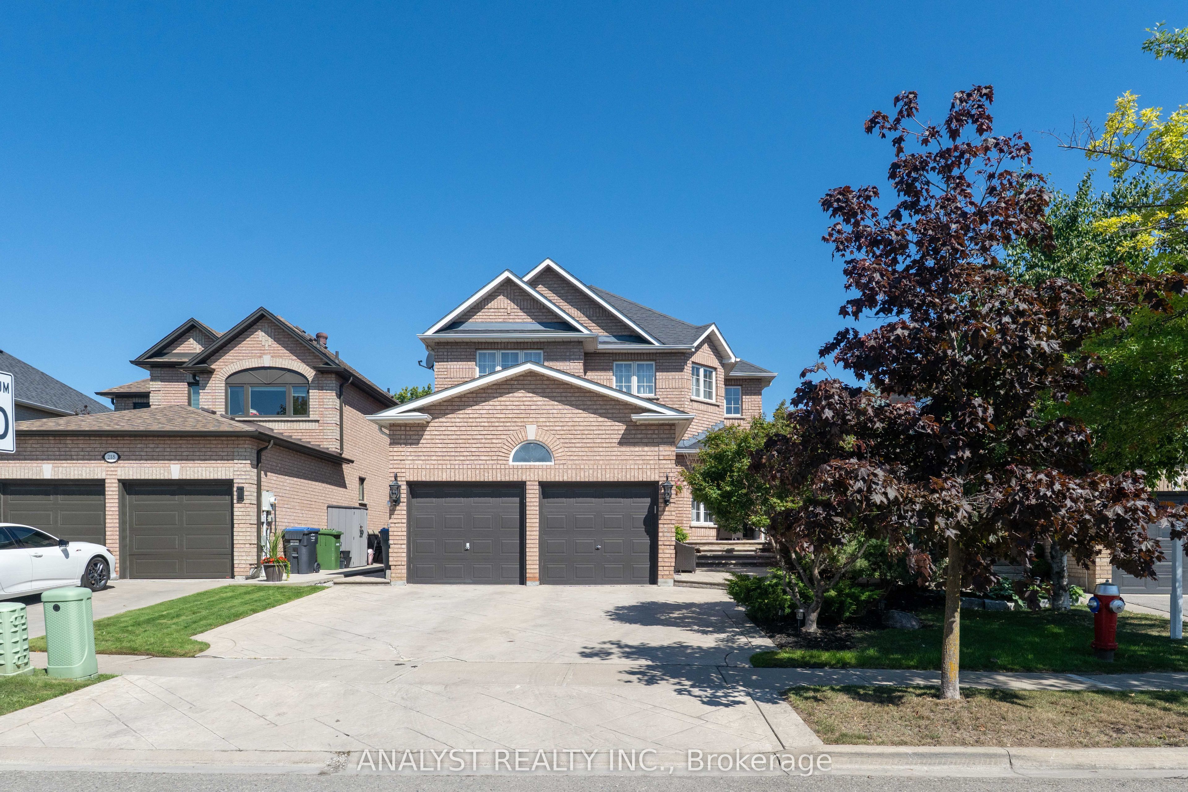
Turnkey Bolton showpiece with over 2,700 sq. ft. above grade, a custom entertaining kitchen featuring top of the line Miele appliances with a built-in coffee machine, and an impressive finished basement! This bright open-concept home features 9-ft ceilings, hardwood floors, granite finishes, pot lights throughout, and an open staircase overlooking the lower level. The custom kitchen offers a generous centre island and full-size standing wine fridge-perfect for entertaining. Spacious bedrooms provide excellent family comfort, while the lower level features 8-ft-plus ceilings, a large theatre room, and a 4-piece bathroom. Additional highlights include a 200-amp panel, soffit pot lights, garage door opener, numerous upgrades throughout, and a stamped-concrete driveway. Located in a highly desirable Bolton family neighbourhood close to schools, shopping, restaurants, parks, recreation, and local amenities. A must-see home offering stylish, spacious, move-in-ready living in one of Bolton's most desirable pockets.
Property Information
Building Details
Features & Amenities
Financials & Fees
Inclusions & Exclusions
All existing appliances including fridge , cooktop, Hood fan, built-in oven , dishwasher, built-in wine fridge, washer , dryer, all existing electrical fixtures and window coverings.
Location
Similar Properties
View More
Source: Toronto Regional Real Estate Board (TRREB), via PropTx Innovations Inc.
The data relating to real estate on this website comes in part from the MLS® data feed of PropTx Innovations Inc. The information is deemed reliable but is not guaranteed accurate by PropTx.
The information provided herein must only be used by consumers that have a bona fide interest in the purchase, sale or lease of real estate and may not be used for any commercial purpose or any other purpose.
© 2026 PropTx Innovations Inc. All rights reserved. MLS®, REALTOR® and the associated logos are owned or controlled by The Canadian Real Estate Association (CREA).