146 Willet Terrace
About This Home
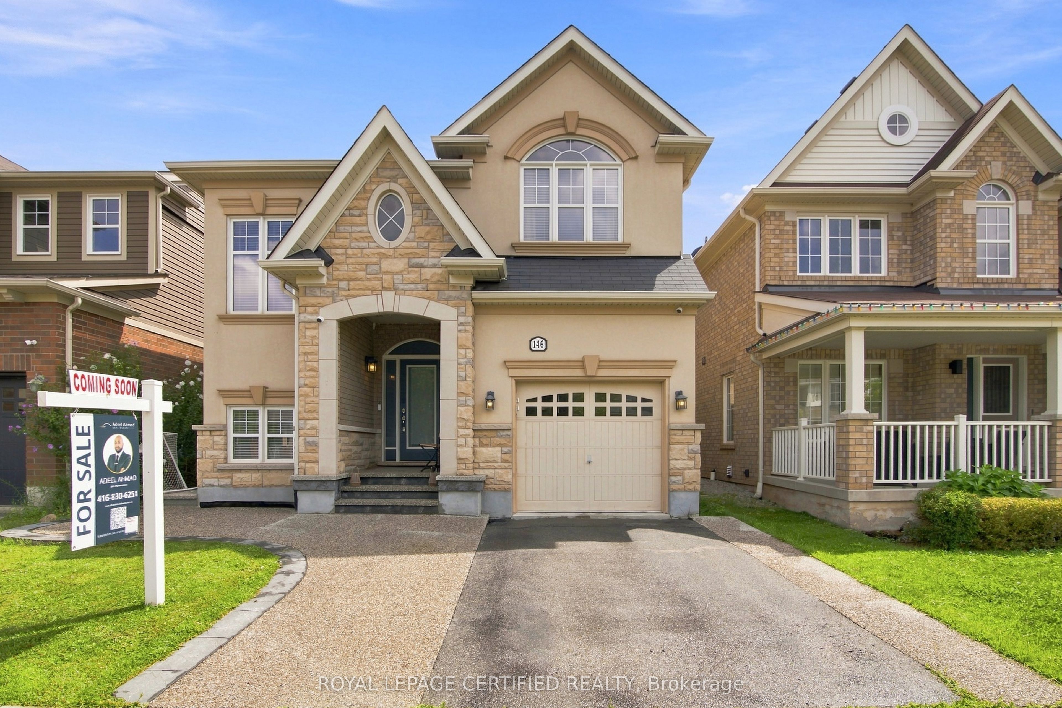
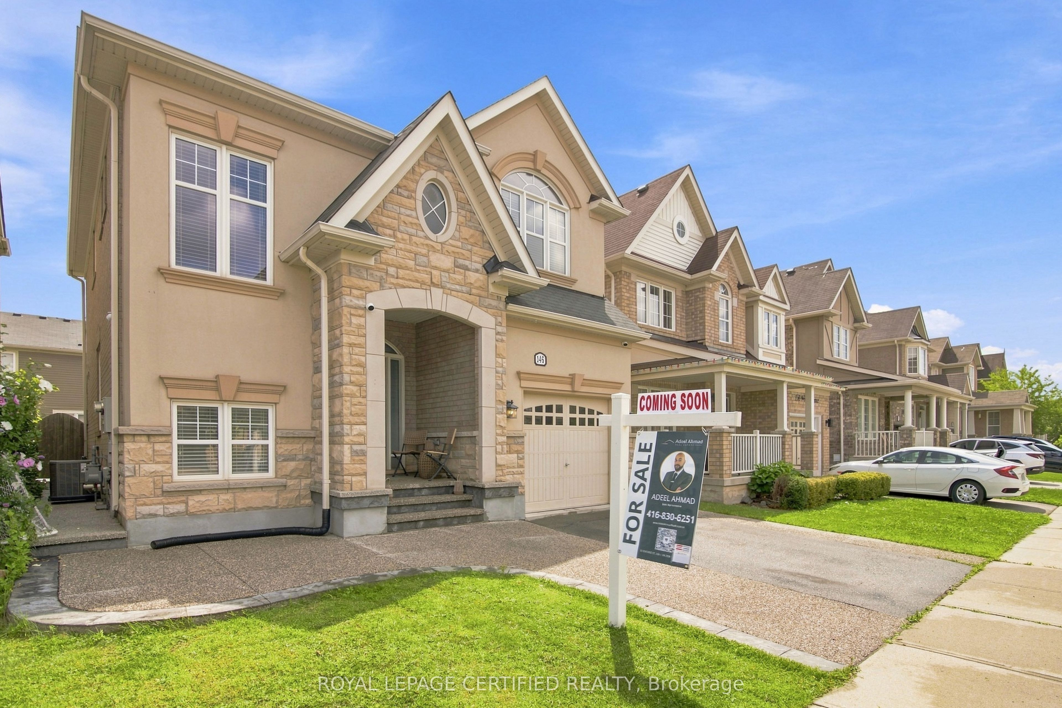
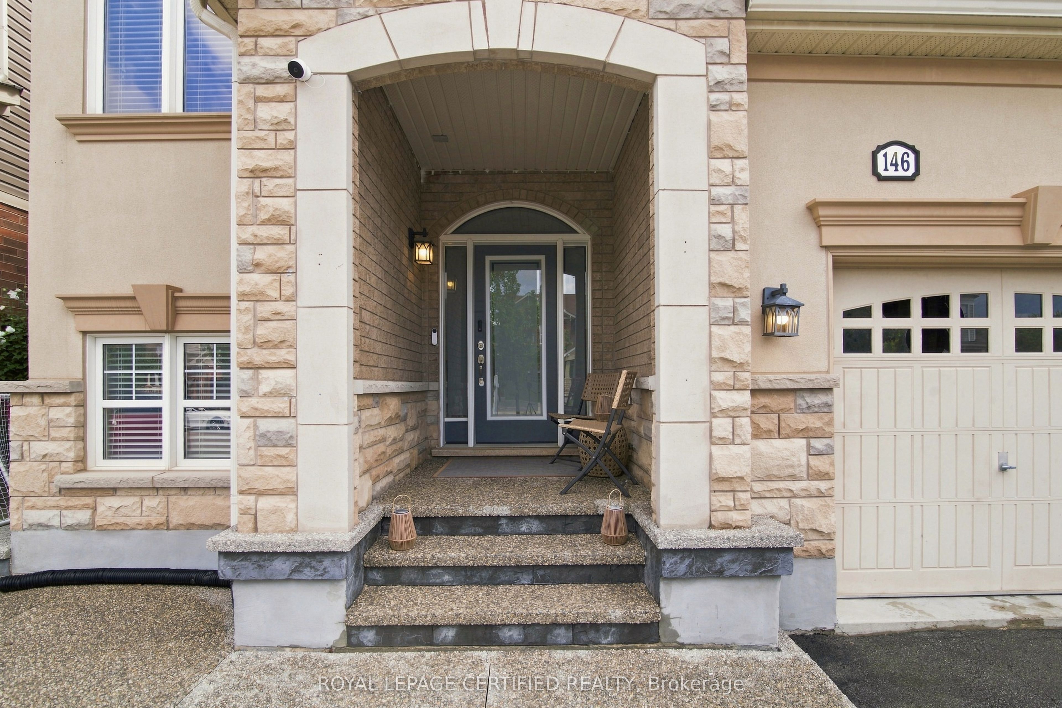
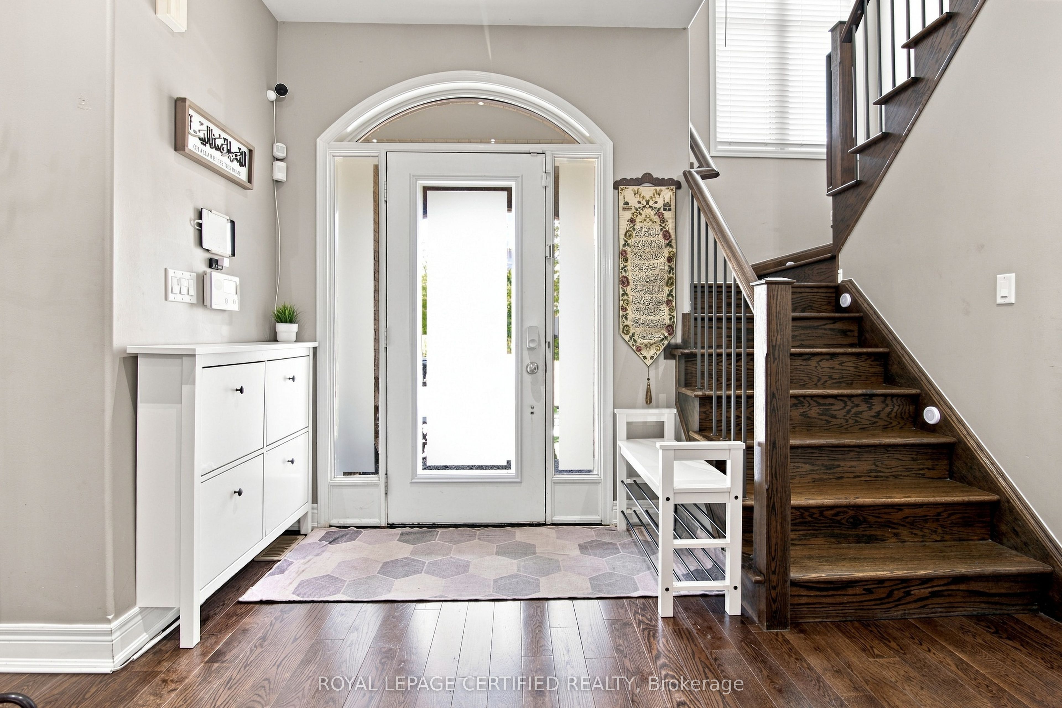
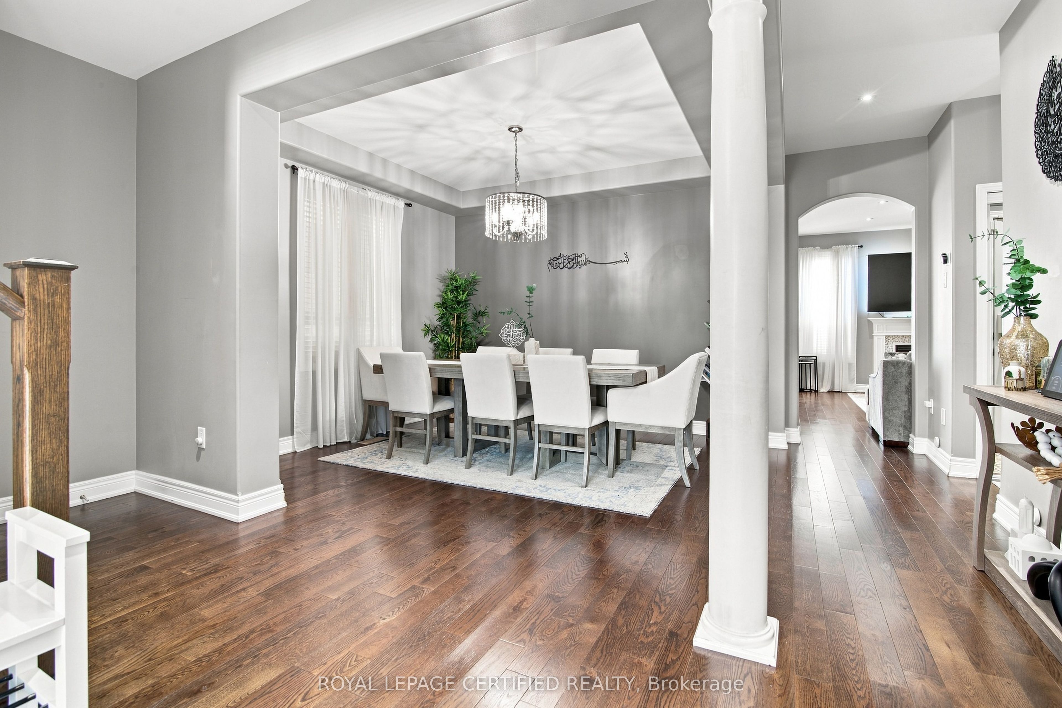
Immaculately maintained and move-in ready, this exceptional home offers a rare combination of style, space, and functionality. Featuring an inviting porch, perfect for enjoying your morning coffee or unwinding in the evening, this home welcomes you into an open-concept main floor with high ceilings, pot lights, and a cozy gas fireplace. The beautifully appointed kitchen boasts granite countertops, a built-in oven, countertop range, and breakfast bar-ideal for everyday living and entertaining. Carpet-free on the main and second levels, the home offers a clean, modern feel throughout, while upper-level laundry adds everyday convenience.The spacious primary suite features a versatile master retreat that can easily be used as a home office, reading area, or additional living space. The finished basement offers even more room to relax or entertain, complete with a convenient half bath. Step outside to your private backyard oasis, perfect for summer gatherings and quiet evenings. A detached single-car garage is complemented by a rare double-car driveway, providing parking for three vehicles-an uncommon feature in the area for a home with a single-car garage. Plus, an electric vehicle charger adds modern convenience for EV owners. A truly turnkey home with thoughtful features throughout!
Property Information
Building Details
Features & Amenities
Financials & Fees
Inclusions & Exclusions
All existing: window covers where installed, all elfs, built-in appliances (stove, d/w, microwave, oven), w/d
Curtains, floor lamp in family
Location
Similar Properties
View More
Source: Toronto Regional Real Estate Board (TRREB), via PropTx Innovations Inc.
The data relating to real estate on this website comes in part from the MLS® data feed of PropTx Innovations Inc. The information is deemed reliable but is not guaranteed accurate by PropTx.
The information provided herein must only be used by consumers that have a bona fide interest in the purchase, sale or lease of real estate and may not be used for any commercial purpose or any other purpose.
© 2026 PropTx Innovations Inc. All rights reserved. MLS®, REALTOR® and the associated logos are owned or controlled by The Canadian Real Estate Association (CREA).