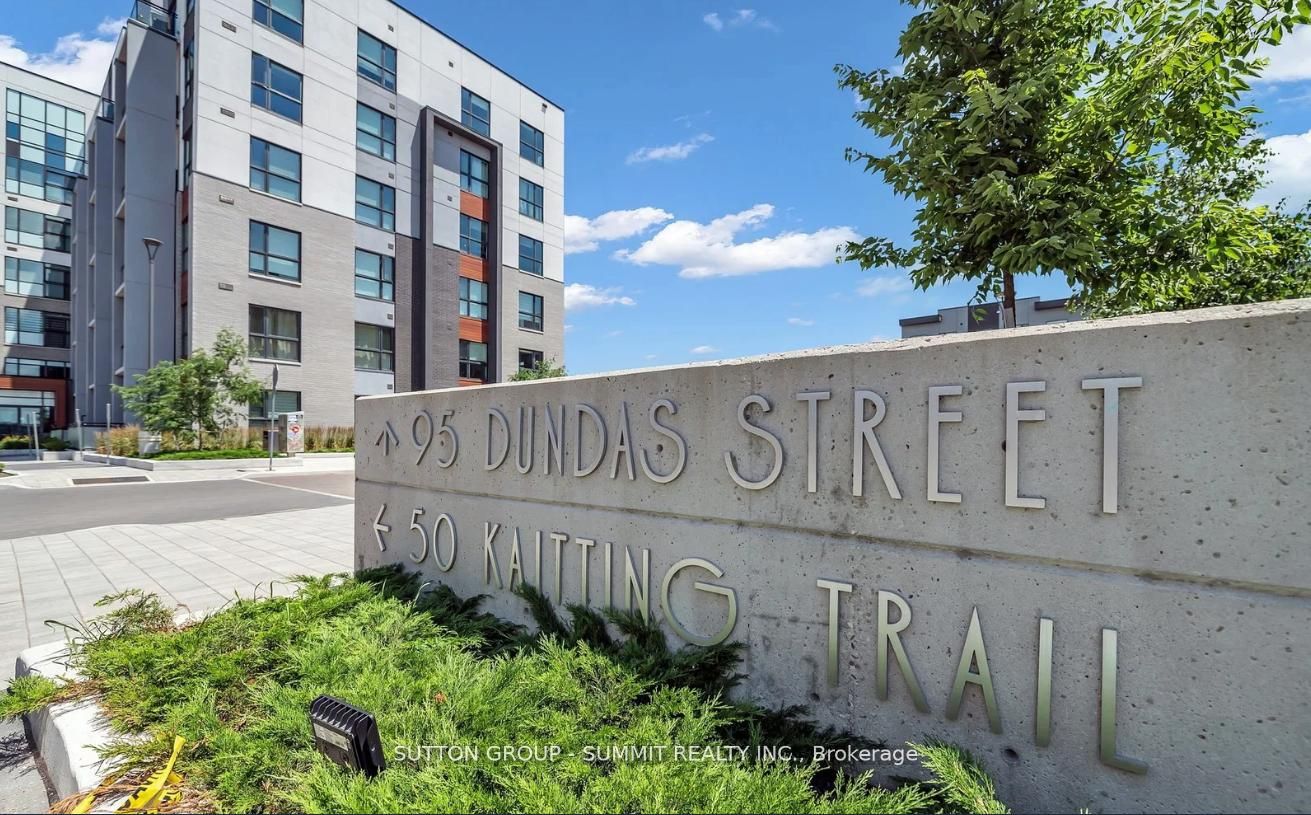
#110 - 95 DUNDAS Street
About This Home
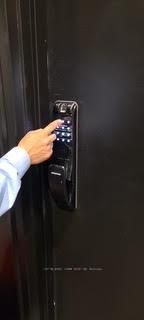
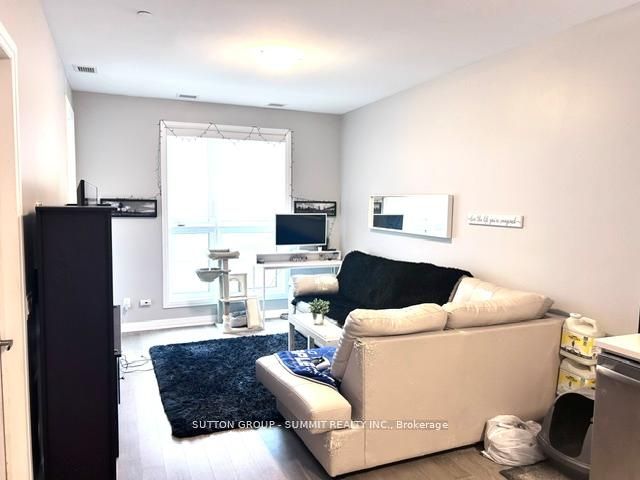
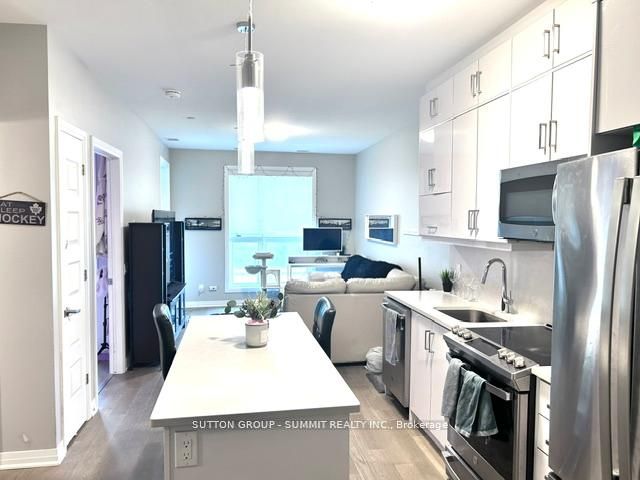
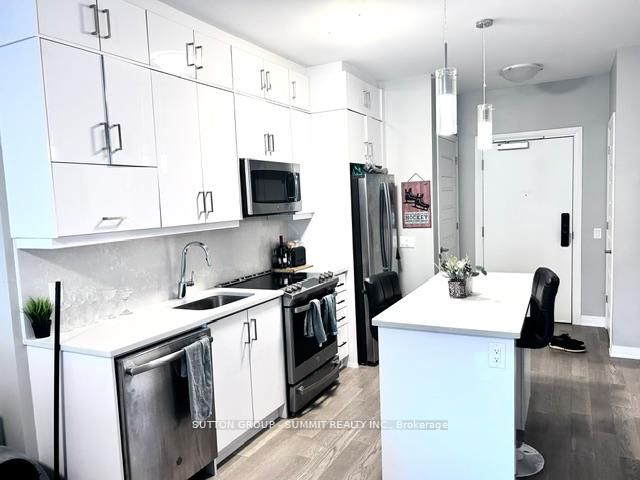
Welcome to this bright and beautifully finished 1-bedroom + den, 1-bathroom condo in desirable Oakville. Complete with 1 parking space and 1 locker, this unit offers the perfect blend of style, comfort, and convenience! Recently vacant and freshly updated, this turnkey unit is move-in ready with new paint, professional cleaning, an upgraded full-size washer and dryer, extended upper kitchen cabinetry for additional storage, and a sleek full-glass bathtub enclosure. Step inside to discover a sun-filled interior featuring laminate flooring throughout and modern finishes that create a clean, contemporary feel. The thoughtfully designed kitchen is equipped with stainless steel appliances,quartz countertops, a functional island, and extended upper cabinets that maximize both style and storage-ideal for both everyday living and entertaining. The open-concept living and dining area flows seamlessly and extends to a private balcony, providing the perfect space to unwind or enjoy your morning coffee. The spacious bedroom features a large window and a double closet, while the versatile den can easily serve as a home office, reading nook, storage area, or even a second bedroom. Additional conveniences include in-suite laundry with a full-size upgraded washer and dryer, making daily living effortless. Residents enjoy access to an impressive selection of amenities, including a concierge, gym, exercise room, game room, party/meeting room, rooftop deck/garden, BBQ area, and visitor parking. Ideally located just minutes from parks, schools, public transit, major highways, shopping, dining, and more,this home offers exceptional value in a prime Oakville location! Please note: Photos were taken prior to the current vacancy and are from a previous tenancy.
Property Information
Building Details
Features & Amenities
Financials & Fees
Inclusions & Exclusions
Refrigerator, stove, oven, dishwasher, microwave, washer and dryer, all window coverings and all light/electrical fixtures.
Location
Similar Properties
View More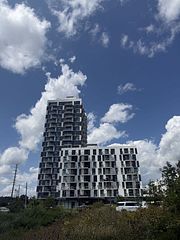
Source: Toronto Regional Real Estate Board (TRREB), via PropTx Innovations Inc.
The data relating to real estate on this website comes in part from the MLS® data feed of PropTx Innovations Inc. The information is deemed reliable but is not guaranteed accurate by PropTx.
The information provided herein must only be used by consumers that have a bona fide interest in the purchase, sale or lease of real estate and may not be used for any commercial purpose or any other purpose.
© 2026 PropTx Innovations Inc. All rights reserved. MLS®, REALTOR® and the associated logos are owned or controlled by The Canadian Real Estate Association (CREA).