934 Danforth Avenue
About This Home
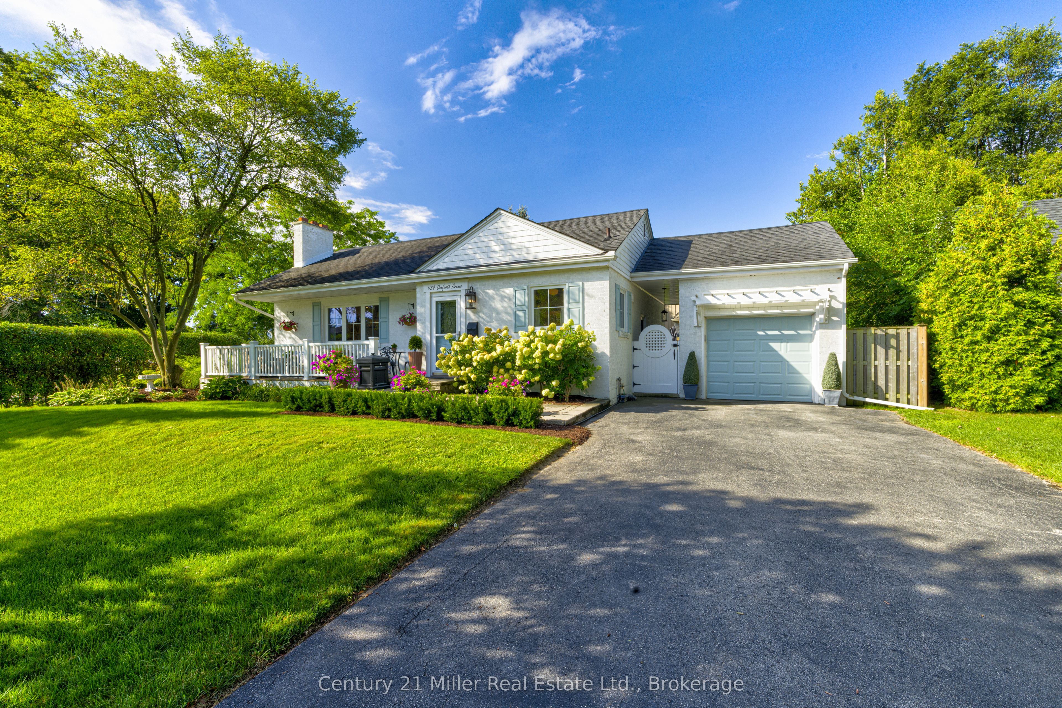
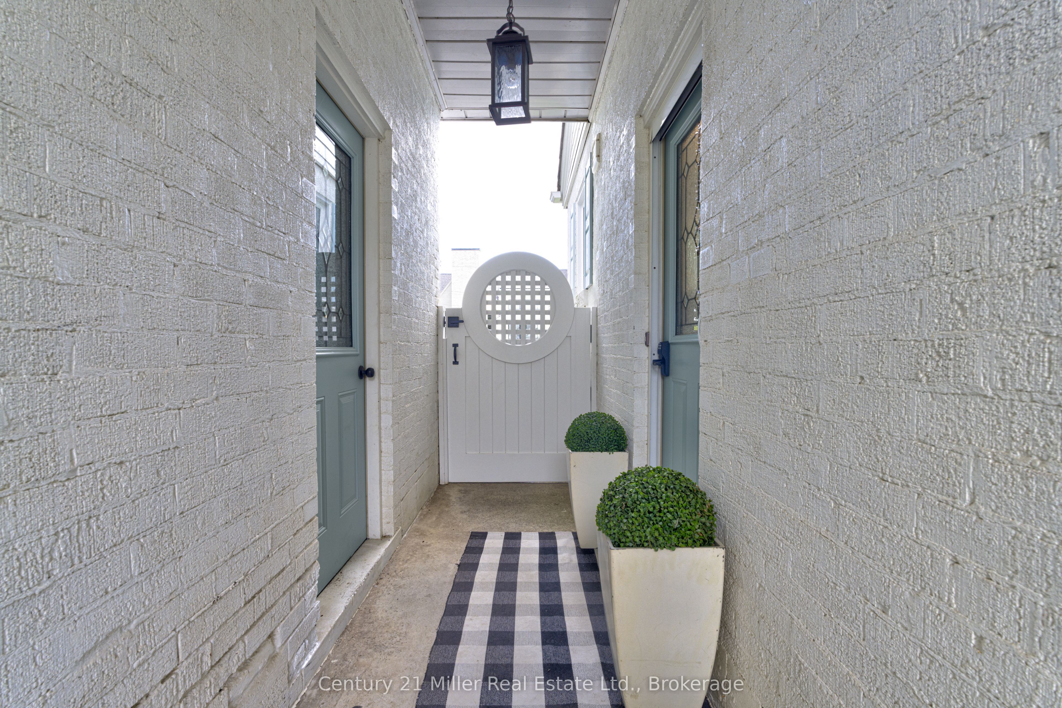
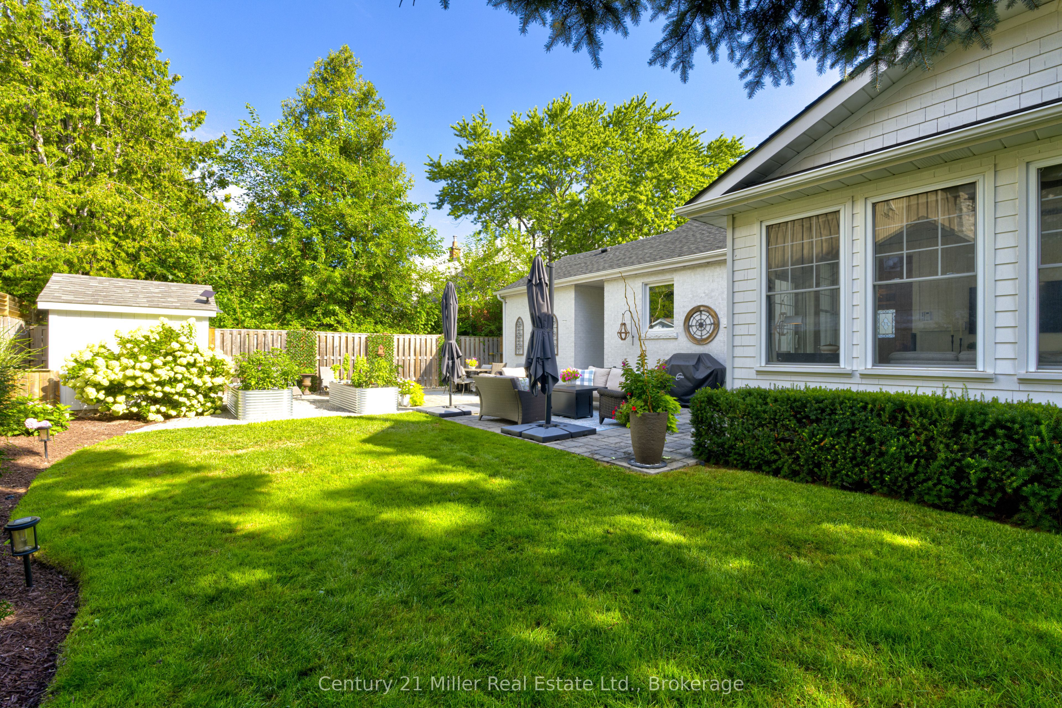
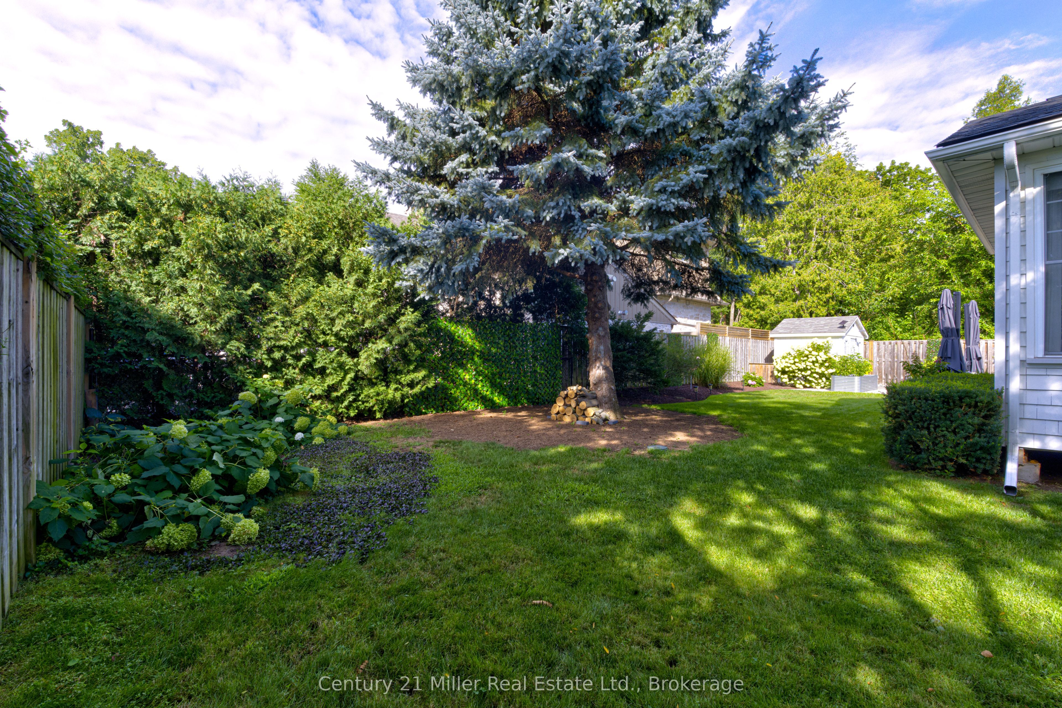
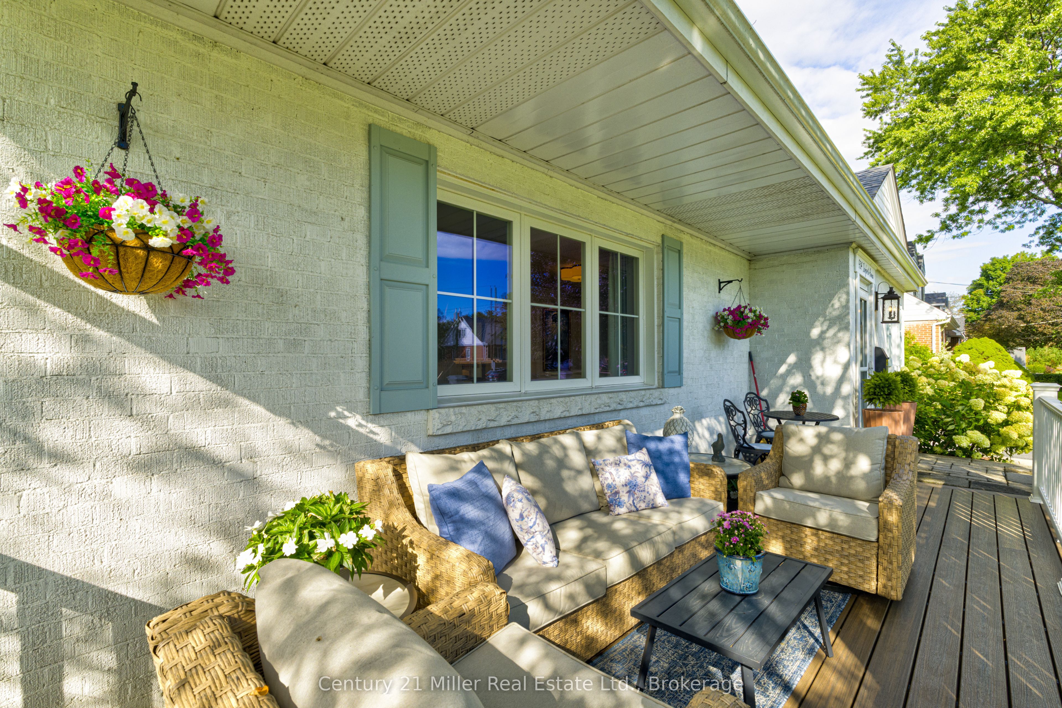
Welcome to an elevated standard of bungalow living in one of Southwest Aldershot's most prestigious enclaves - just steps to the lake and surrounded by distinguished multi-million-dollar residences. This refined home blends timeless curb appeal with thoughtfully curated, designer-inspired interiors in an unparalleled waterfront-adjacent setting. A true architectural highlight is the rare, custom three-season sunroom - a statement space featuring vaulted ceilings, vinyl flooring, blown-in insulation, plus its own dedicated heating and cooling system. Comfortable in every season and enjoyed by the sellers year-round, this light-filled retreat offers the serenity of cottage living without ever leaving home. The interior continues to impress with a recently updated chef's kitchen, appointed with quartz countertops, premium appliances, an oversized pantry, and a separate entrance to the breezeway for added functionality. Every detail has been considered to balance elegance with everyday ease. Set on an expansive and professionally landscaped 85 x 103 ft lot, the exterior showcases a composite front porch, perennial gardens, underground sprinkler system, and a charming storage shed - delivering both elegance and practicality. Enjoy morning walks and the tranquility that only a lakeside lifestyle can offer. The main level presents a luxurious primary suite with access to the sunroom, a well-appointed second bedroom, and an updated four-piece bath. The fully finished lower level expands the living space with two additional bedrooms, a full bathroom, and a beautifully designed recreation room - ideal for guests, extended family, or a sophisticated lounge retreat. This is a rare opportunity to own a turnkey residence that embodies luxury and privacy, all just steps from the lake in coveted Southwest Aldershot.
Property Information
Building Details
Features & Amenities
Financials & Fees
Inclusions & Exclusions
Existing: Stove, Fridge, Washer, Dryer, Microwave, Light Fixtures, Range Hood, Window Coverings, California Shutters, Fan and water softner system.
Location
Similar Properties
View More
Source: Toronto Regional Real Estate Board (TRREB), via PropTx Innovations Inc.
The data relating to real estate on this website comes in part from the MLS® data feed of PropTx Innovations Inc. The information is deemed reliable but is not guaranteed accurate by PropTx.
The information provided herein must only be used by consumers that have a bona fide interest in the purchase, sale or lease of real estate and may not be used for any commercial purpose or any other purpose.
© 2026 PropTx Innovations Inc. All rights reserved. MLS®, REALTOR® and the associated logos are owned or controlled by The Canadian Real Estate Association (CREA).