11 Keyworth Crescent
About This Home
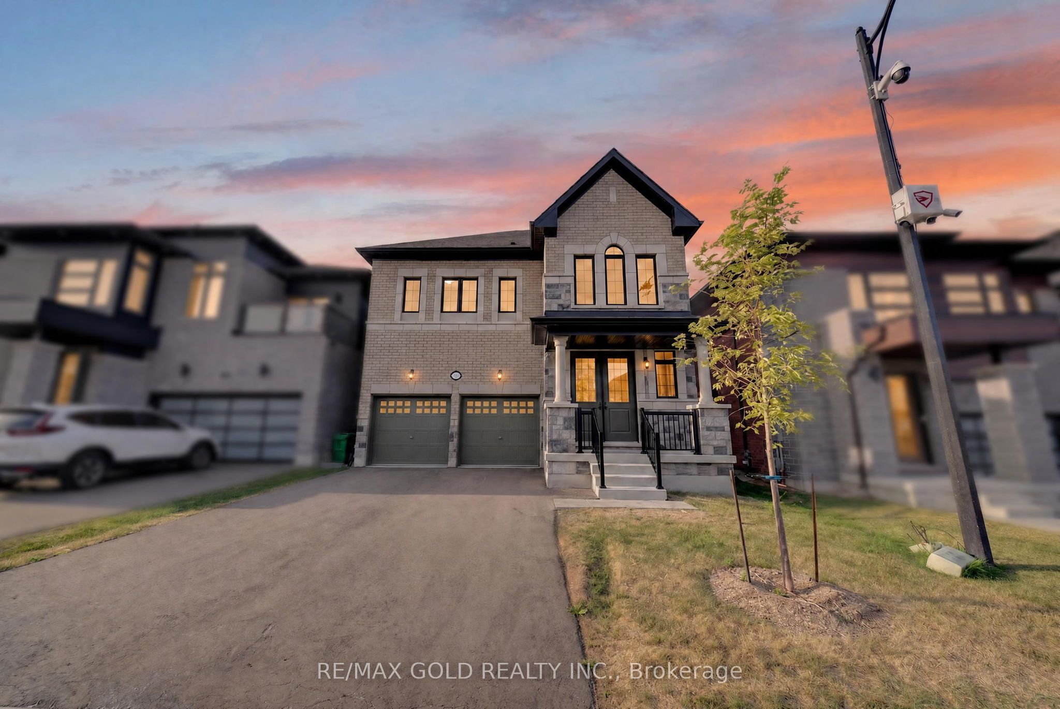
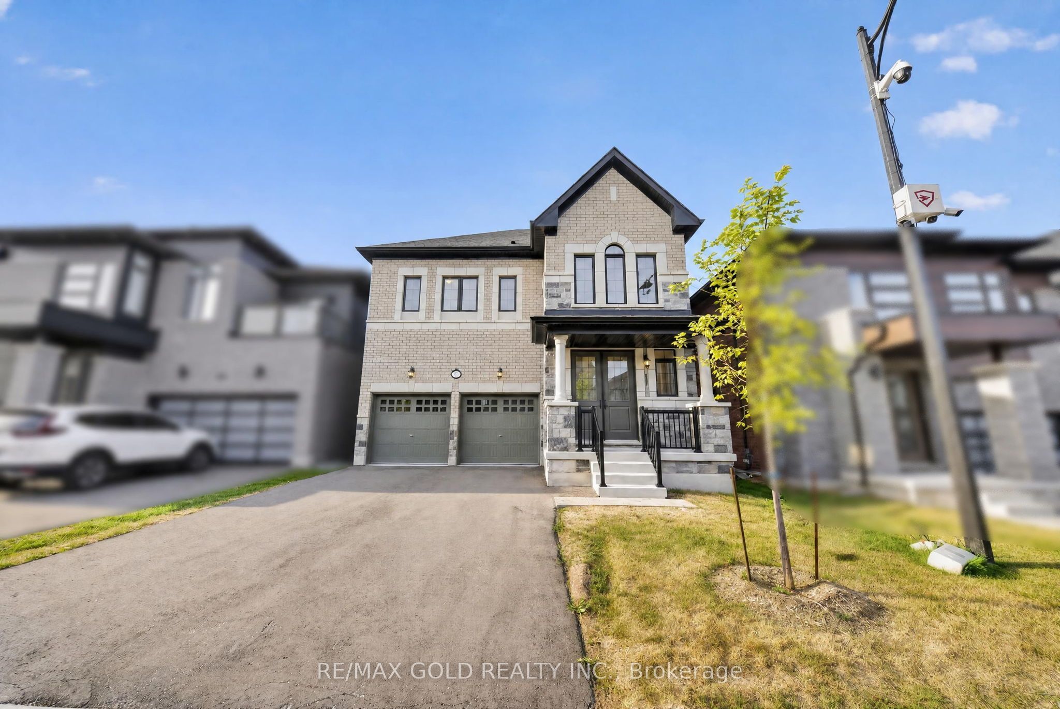
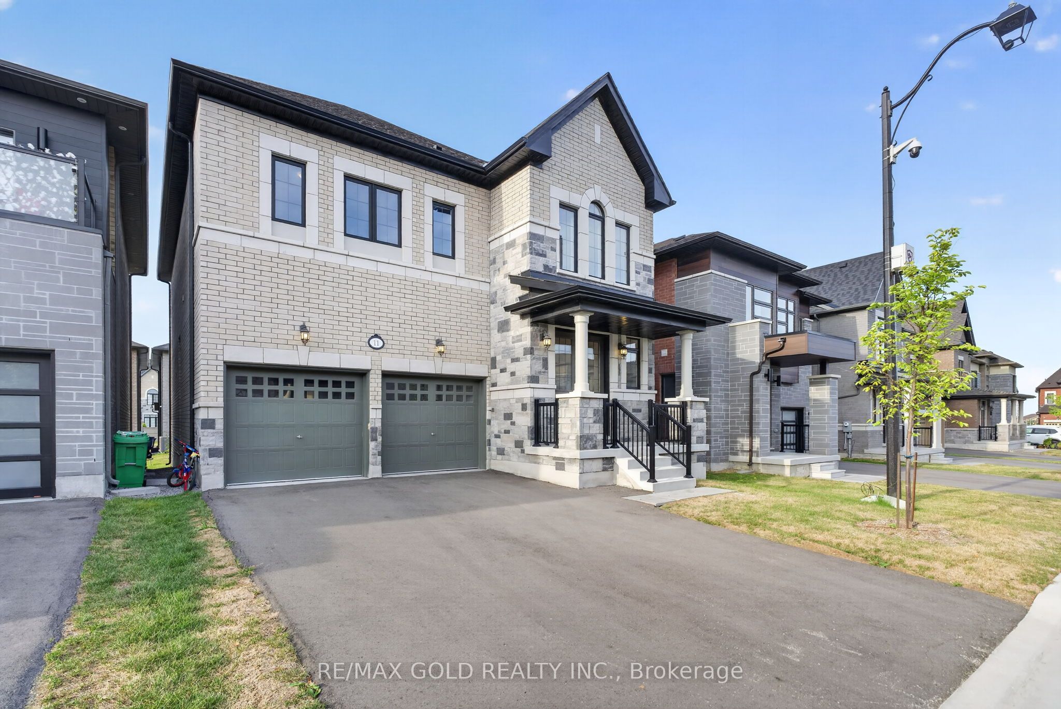
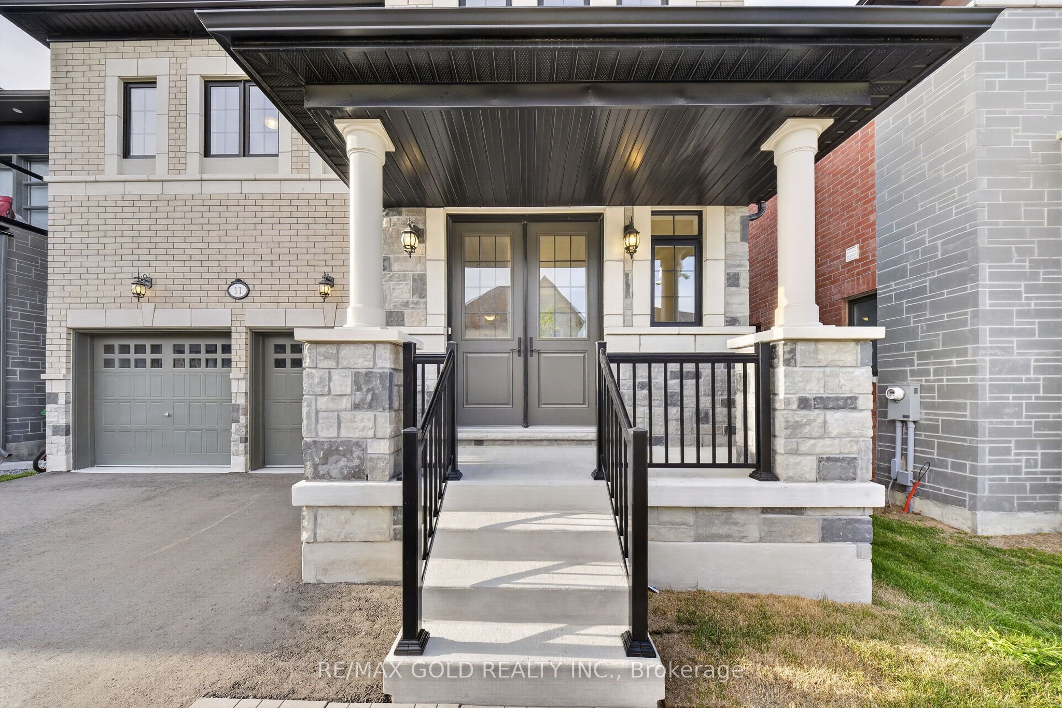
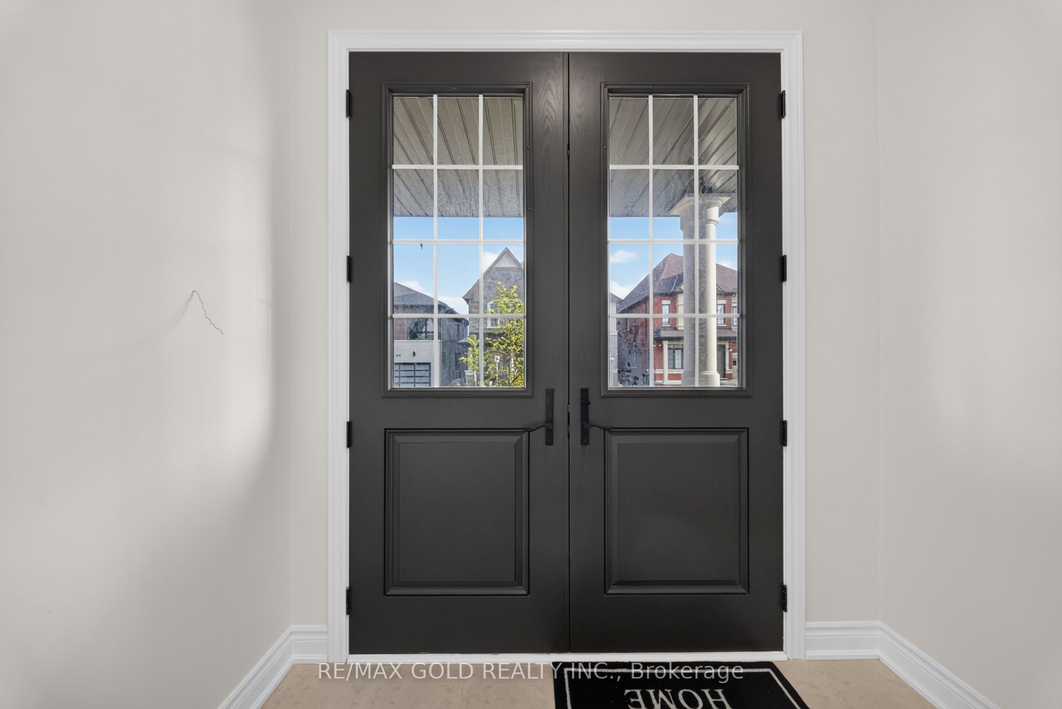
Welcome to this never-lived-in, beautifully upgraded 4-bedroom, 3.5-bathroom detached home in the highly sought-after Mayfield Village Community, featuring The Bright Side by Remington Homes. The impressive Elora Model offers approximately 2,655 sq. ft. of thoughtfully designed living space, blending contemporary elegance with everyday functionality. The bright and spacious open-concept layout is enhanced by 9'6" smooth ceilings on the main floor and 9' smooth ceilings on the second floor. Upgraded 4 3/8" hardwood flooring adds warmth and sophistication, complemented by a beautifully stained staircase for a coordinated designer finish. Some Photos are virtual staging. Additional upgrades include 8-ft interior doors, upgraded hardware throughout, and extended-height kitchen cabinetry, providing both style and additional storage. The modern kitchen also features a stainless steel hood vent with rough-in for a chimney-style installation. Ensuite bathrooms 2 and 3 have been upgraded from traditional tubs to frameless glass showers; the primary ensuite offers an elegant. Property taxes have not yet been assessed.
Property Information
Building Details
Features & Amenities
Financials & Fees
Inclusions & Exclusions
7-year Tarion Warranty
Location
Similar Properties
View More
Source: Toronto Regional Real Estate Board (TRREB), via PropTx Innovations Inc.
The data relating to real estate on this website comes in part from the MLS® data feed of PropTx Innovations Inc. The information is deemed reliable but is not guaranteed accurate by PropTx.
The information provided herein must only be used by consumers that have a bona fide interest in the purchase, sale or lease of real estate and may not be used for any commercial purpose or any other purpose.
© 2026 PropTx Innovations Inc. All rights reserved. MLS®, REALTOR® and the associated logos are owned or controlled by The Canadian Real Estate Association (CREA).