110 John Street
About This Home
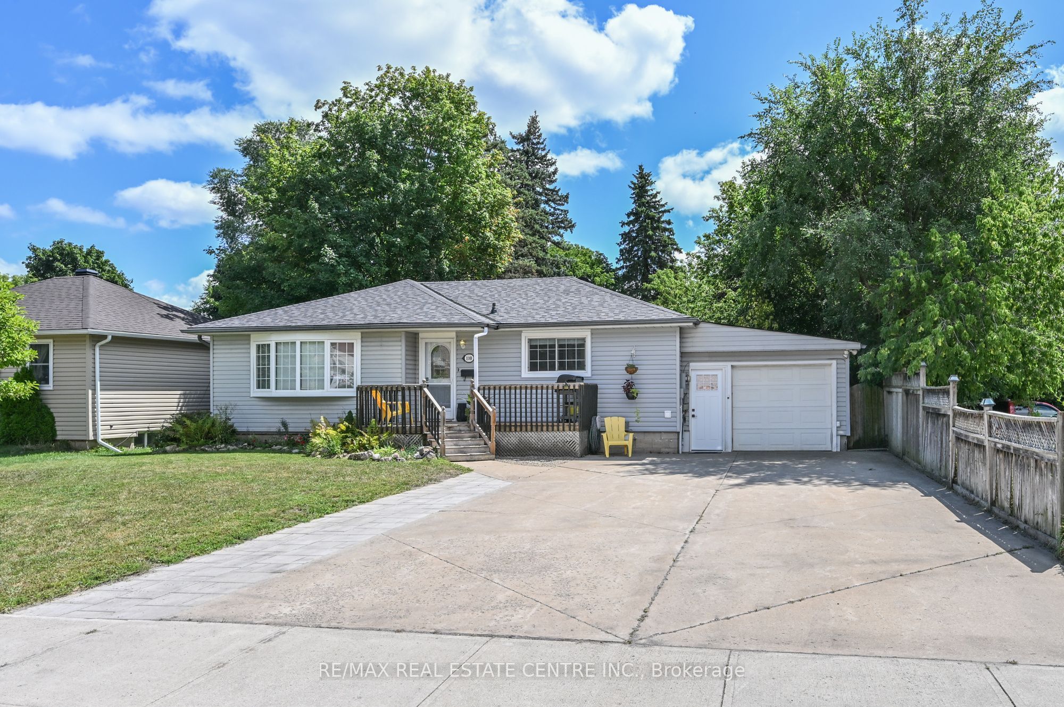
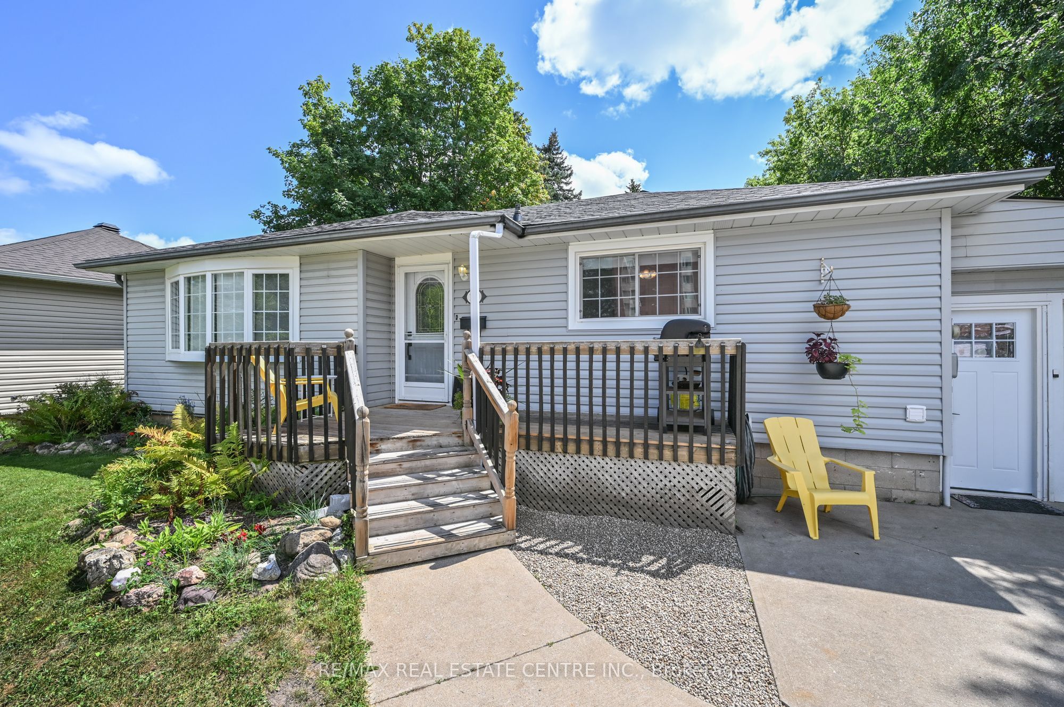
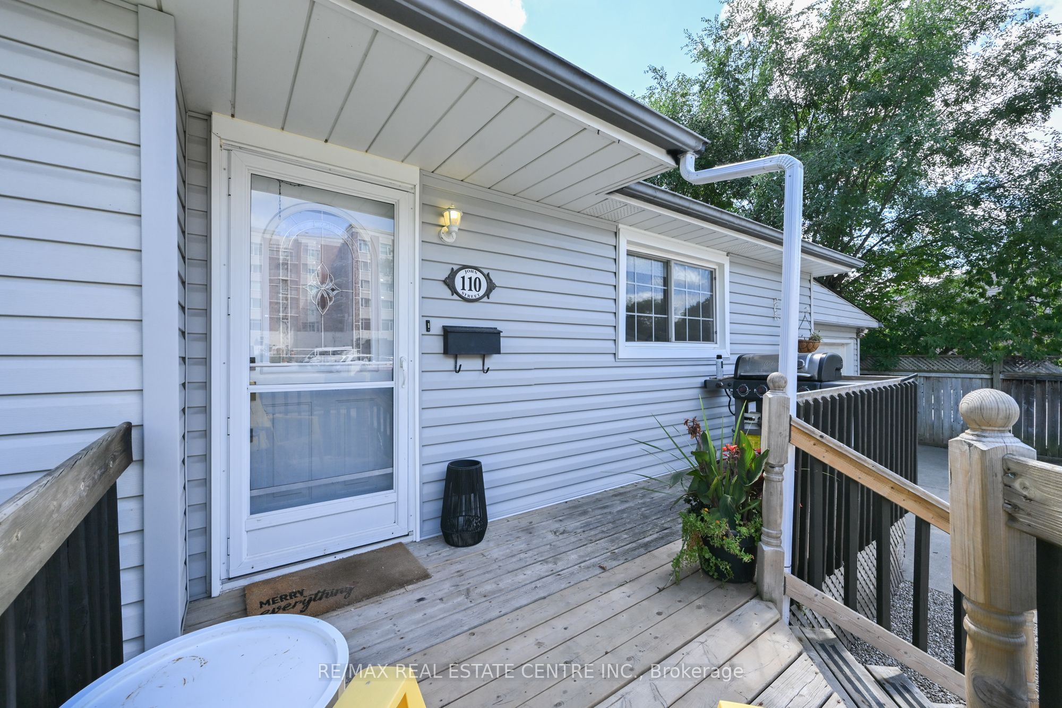
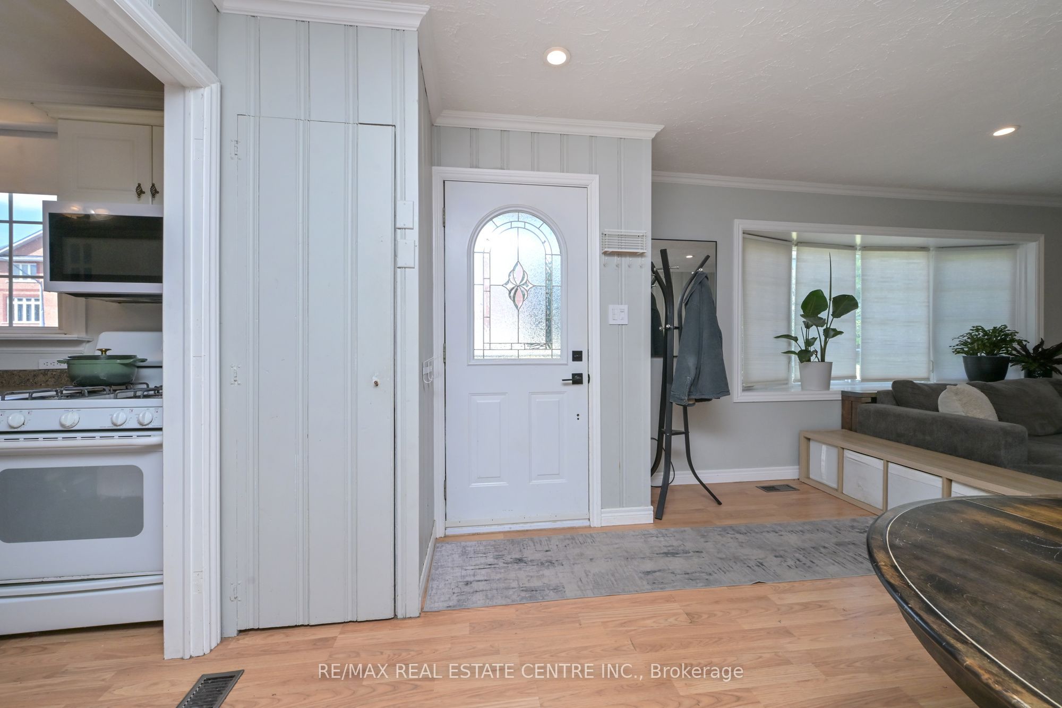
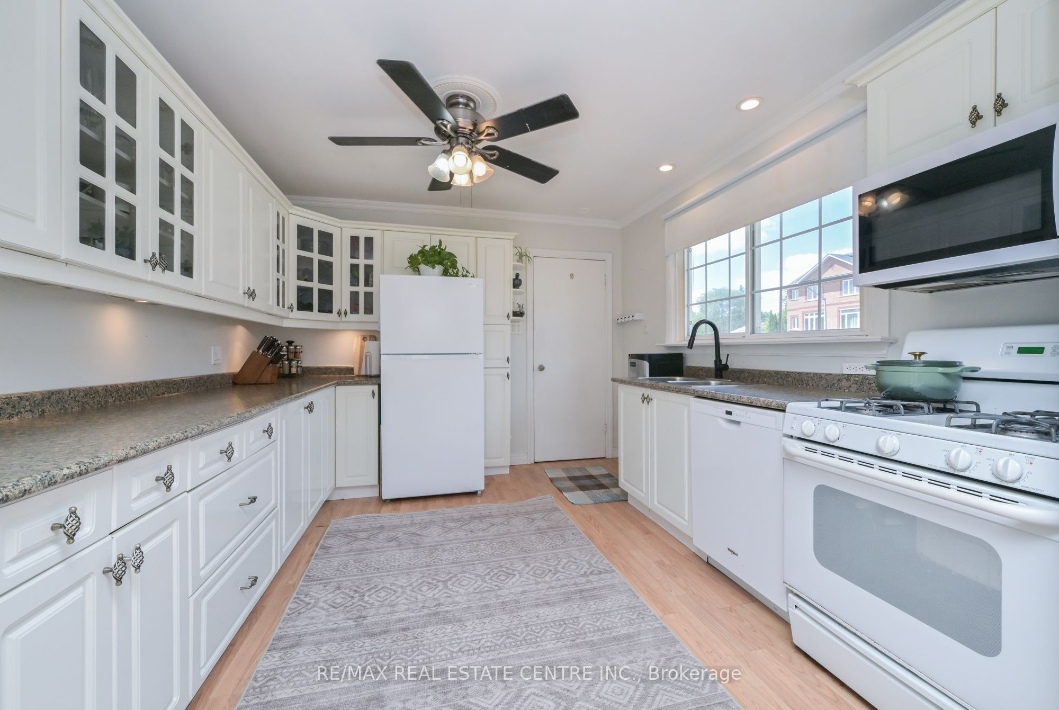
There's a lot to love about 110 John St. This Georgetown bungalow combines comfortable main-floor living with the added versatility of a fully finished legal basement apartment. The main level features 3 bedrooms, a full bathroom, private laundry, and a spacious kitchen with plenty of room to move and work comfortably. The lower level has its own separate entrance, full kitchen, 1 bedroom plus a den, a full bathroom, and separate laundry, giving each level its own space and privacy. Whether you're looking for room for extended family, the potential for rental income, or simply some extra space to spread out, this home gives you plenty of options. Outside, the large backyard has room for summer barbecues, kids, pets, gardens, or just relaxing, along with ample parking for family and guests. The location adds even more convenience, with easy access to the Georgetown GO Station, Georgetown Golf Club, nearby schools and parks, shopping, and other everyday amenities. A versatile property with a great setup and lots of possibilities.
Property Information
Building Details
Features & Amenities
Financials & Fees
Inclusions & Exclusions
Main floor: fridge, stove, dishwasher, microwave, clothes washer, clothes dryer. Basement: fridge, stove, dishwasher, microwave, clothes washer, clothes dryer.
Location
Similar Properties
View More
Source: Toronto Regional Real Estate Board (TRREB), via PropTx Innovations Inc.
The data relating to real estate on this website comes in part from the MLS® data feed of PropTx Innovations Inc. The information is deemed reliable but is not guaranteed accurate by PropTx.
The information provided herein must only be used by consumers that have a bona fide interest in the purchase, sale or lease of real estate and may not be used for any commercial purpose or any other purpose.
© 2026 PropTx Innovations Inc. All rights reserved. MLS®, REALTOR® and the associated logos are owned or controlled by The Canadian Real Estate Association (CREA).