3430 Regal Road
About This Home
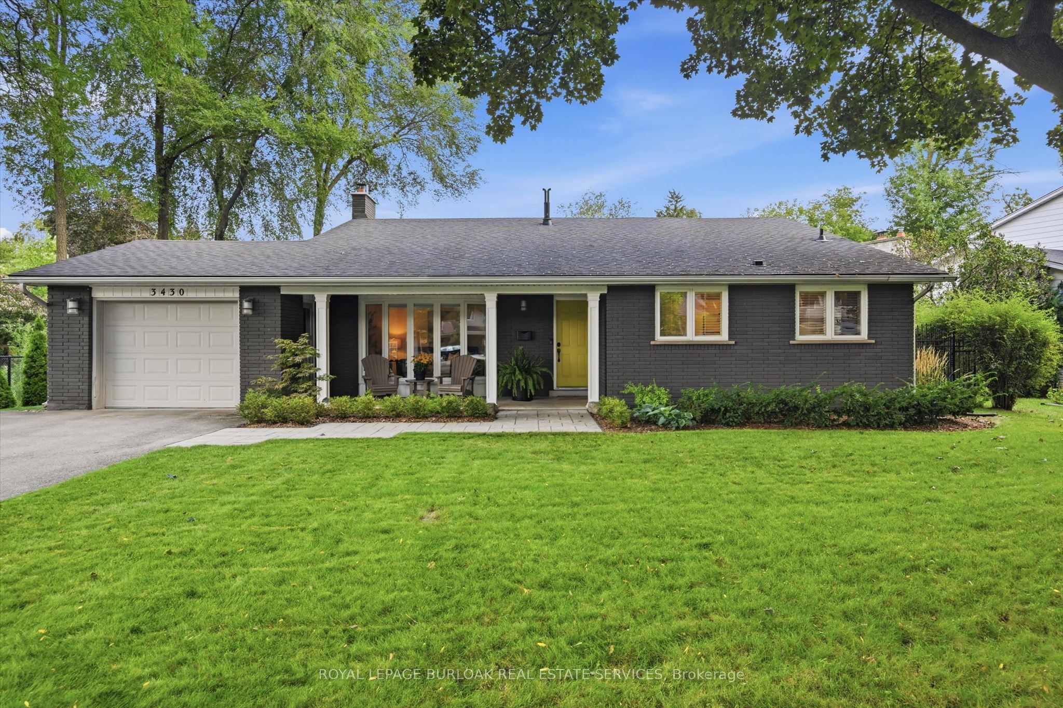
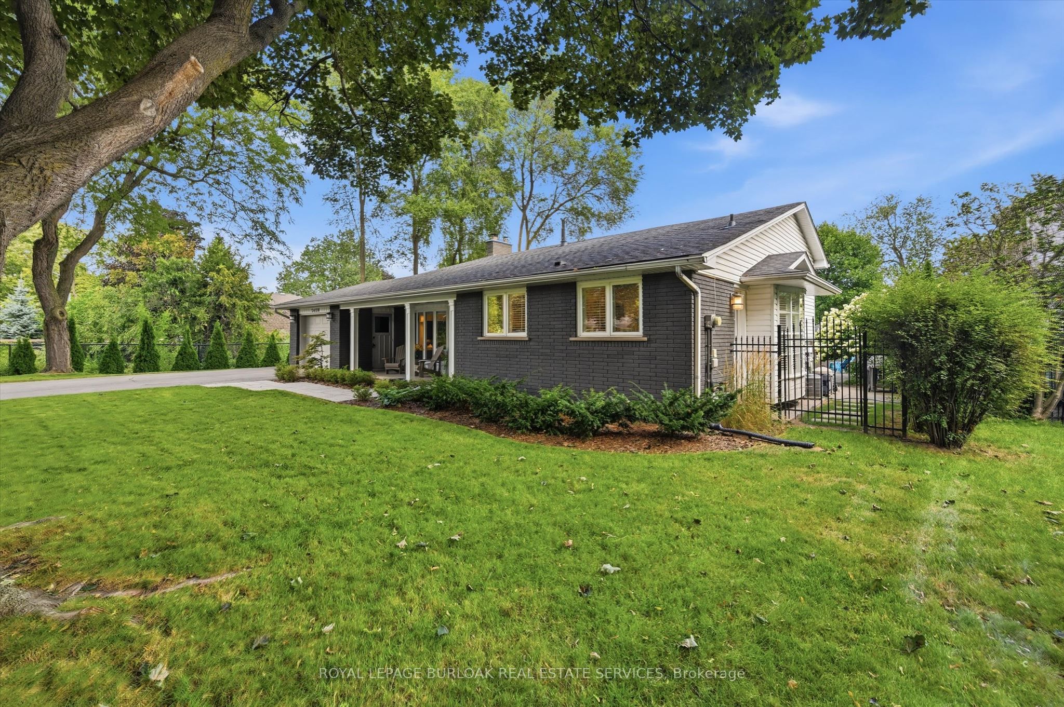
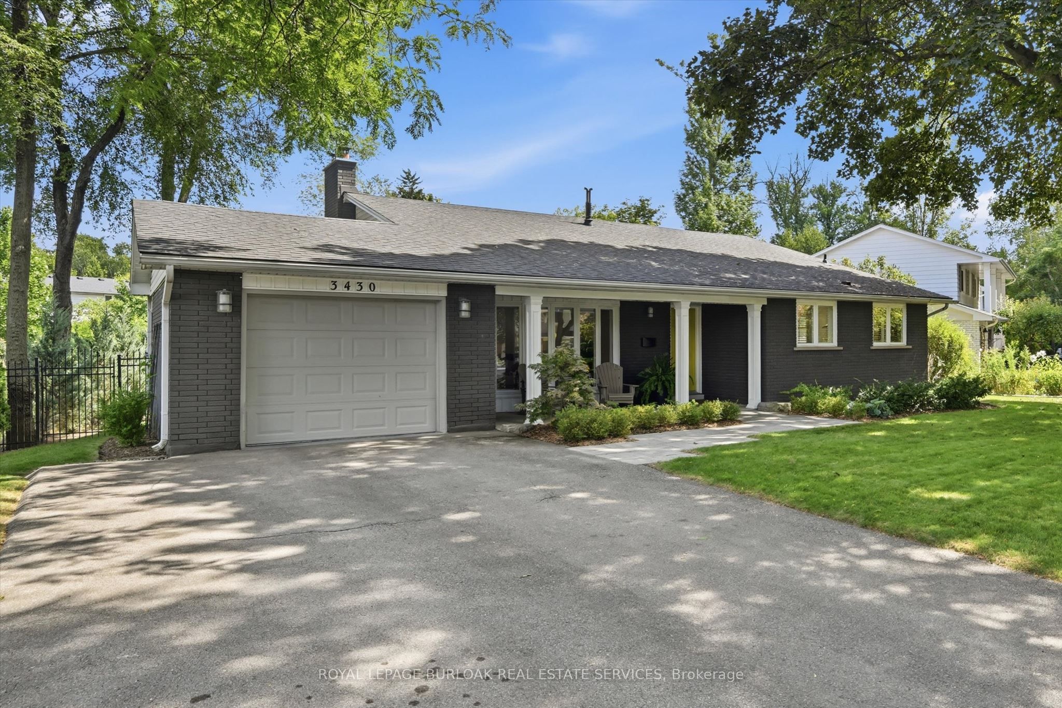
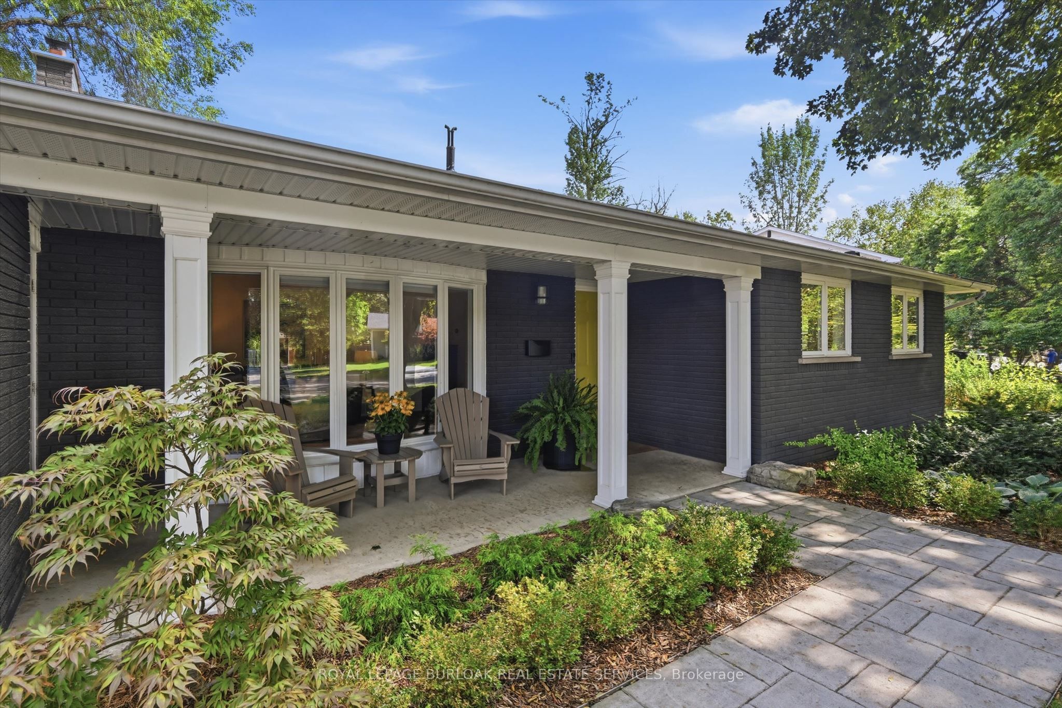
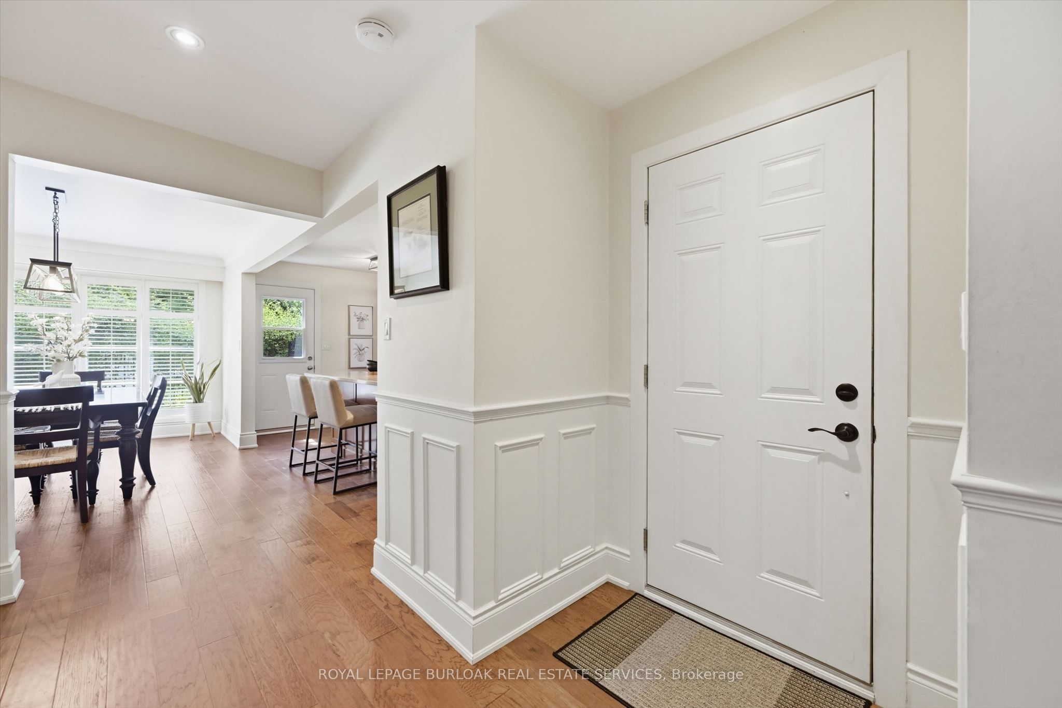
GORGEOUS RAVINE LOT! Welcome to this beautifully maintained 4-bedroom home on a premium lot backing and siding onto Tuck Forest/Park in prestigious Roseland. Thoughtfully updated throughout, this home offers a bright open-concept kitchen, dining and living area with hardwood flooring, oversized baseboards, upgraded interior doors, California shutters, pot lights, Valor gas fireplace, stainless steel appliances, and a refreshed laundry room. A versatile playroom/teen retreat adds valuable extra living space for relaxation or recreation. Curb appeal shines with a covered front porch, stone walkways, and patios that seamlessly connect the property. The backyard is a true showstopper and designed for entertaining-featuring a spacious patio, lush landscaping with mature shrubs and ornamental grasses, heated in-ground saltwater pool, stylish cabana with interior/exterior lighting, raised deck for outdoor dining, fire-pit area, and convenient double-side gate access. Located in the highly sought-after John T. Tuck/Nelson school catchment, this home offers an exceptional lifestyle in one of Burlington's most desirable family neighbourhoods, surrounded by parks, trails, and nature. Move in ready with a flexible closing. Notable updates: Carrier A/C (2019), hardwood floors (2018), driveway (2016), furnace (2014), hot water tank (2014), washer/dryer (2014), cabana (2013), KitchenAid appliances (2010), saltwater pool (2010), roof shingles (2009), and majority of windows (2009), Front Window (2024), BBQ Hook up.
Property Information
Building Details
Features & Amenities
Financials & Fees
Inclusions & Exclusions
SS Stove, Rangehood, Fridge, Dishwasher, Washer, Dryer, ELF's, Window Coverings, Pool equipment, Bar Fridge
Location
Similar Properties
View More
Source: Toronto Regional Real Estate Board (TRREB), via PropTx Innovations Inc.
The data relating to real estate on this website comes in part from the MLS® data feed of PropTx Innovations Inc. The information is deemed reliable but is not guaranteed accurate by PropTx.
The information provided herein must only be used by consumers that have a bona fide interest in the purchase, sale or lease of real estate and may not be used for any commercial purpose or any other purpose.
© 2026 PropTx Innovations Inc. All rights reserved. MLS®, REALTOR® and the associated logos are owned or controlled by The Canadian Real Estate Association (CREA).