1092 CROFTON Way
About This Home
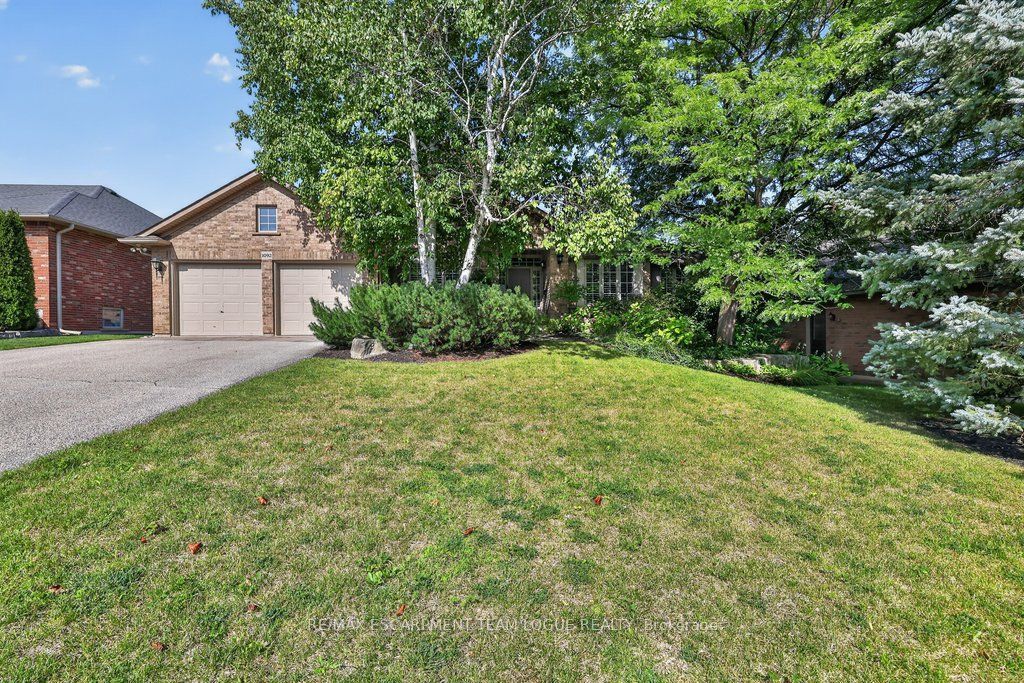
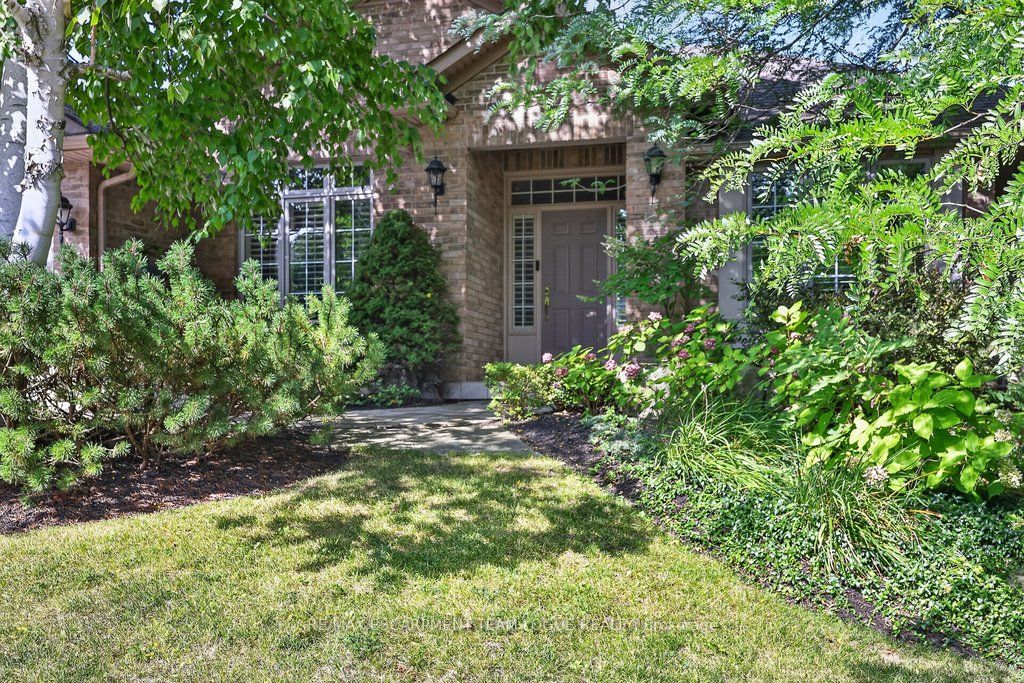
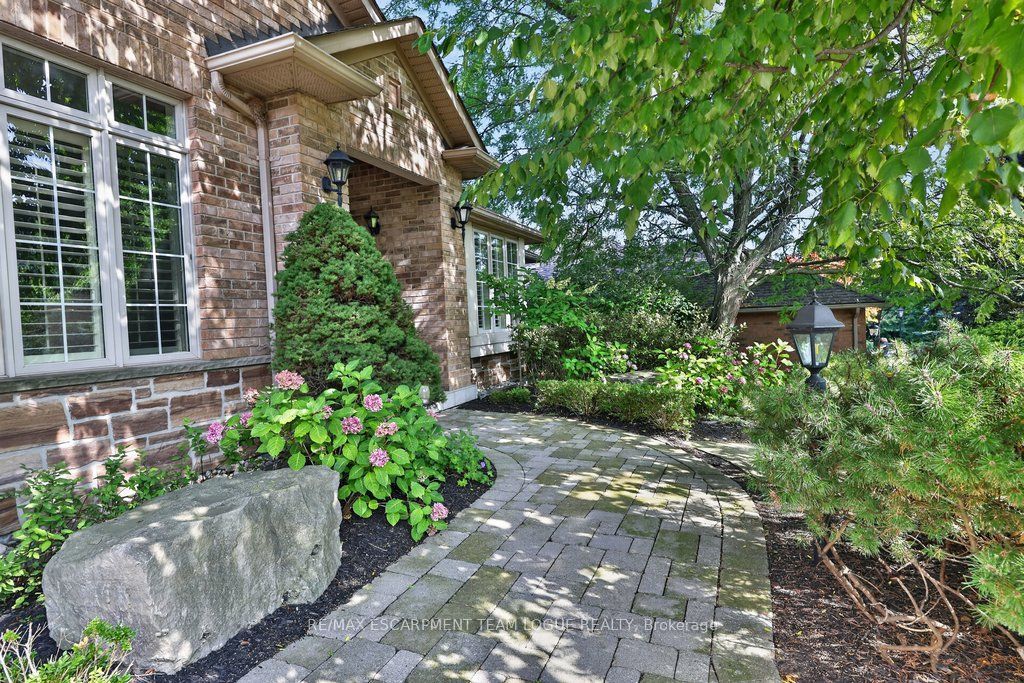
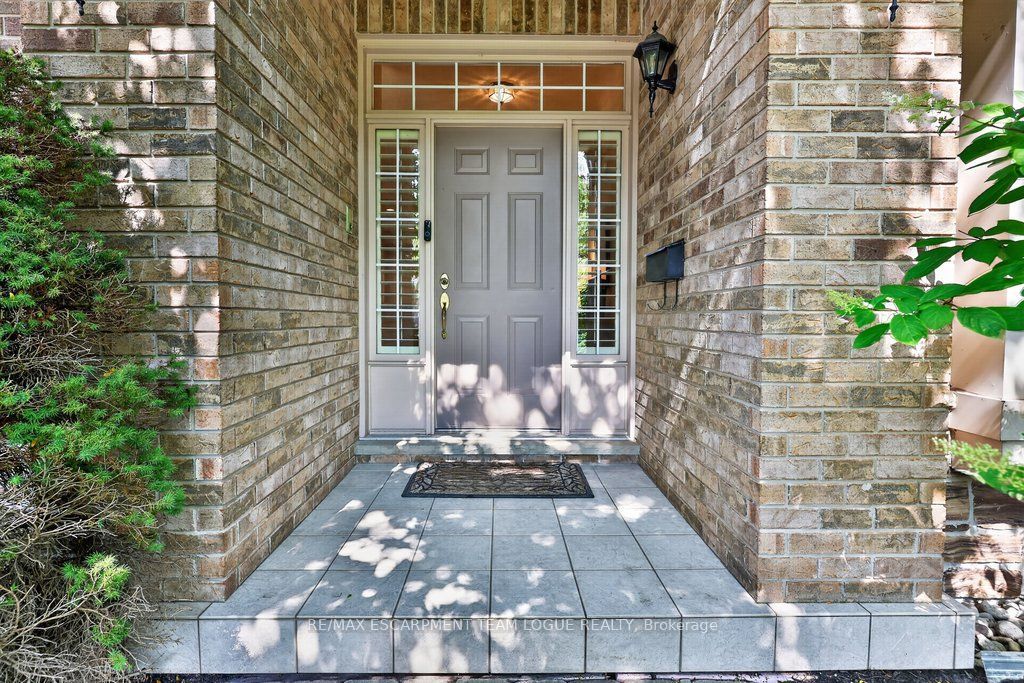
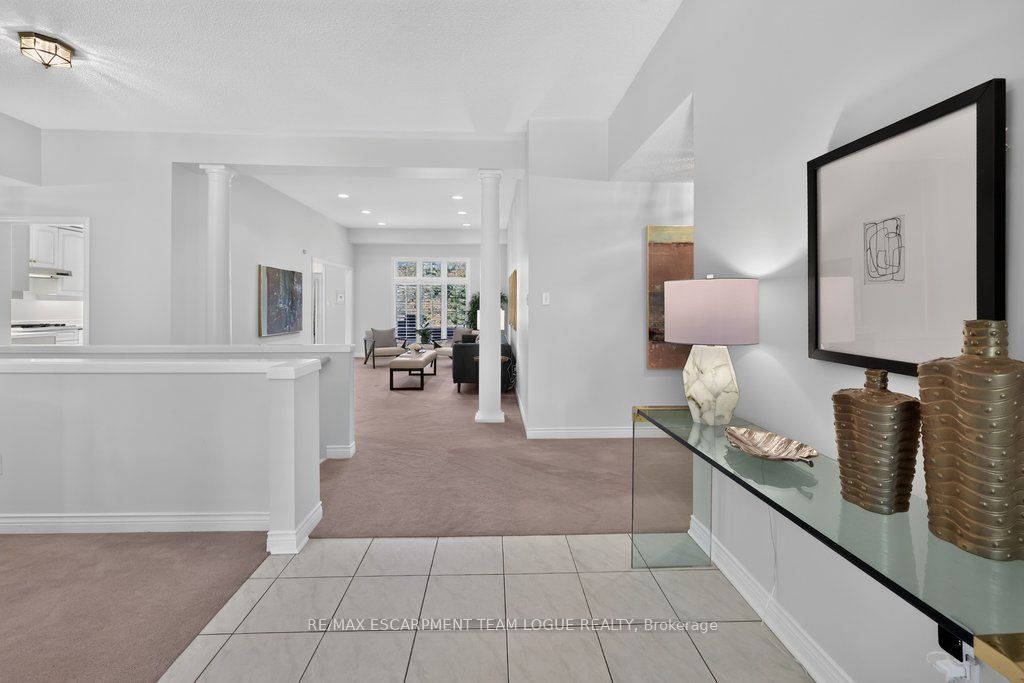
Welcome home. This spacious detached bungalow is ideally situated on a prominent street in the highly sought-after Tyandaga neighbourhood, surrounded by mature trees and established homes. Designed for both everyday living and entertaining, the generous main level features a separate formal dining room, spacious living room, oversized kitchen and inviting family room with fireplace. Large windows throughout fill the home with natural light while offering views of the private, tree-lined backyard-a peaceful setting for outdoor entertaining and relaxation. The fully finished lower level adds exceptional versatility with an additional bedroom, den or home office, full bathroom and generous living space-perfect for an in-law or nanny suite, extended family, guests or older children. A wonderful opportunity to enjoy spacious bungalow living, a mature setting and an exceptional location in one of Burlington's most desirable neighbourhoods.
Property Information
Building Details
Features & Amenities
Financials & Fees
Inclusions & Exclusions
fridge, stove, dishwasher, washer, dryer, all electric light fixtures, all window coverings (including but not limited to drapes/rods, blinds, shutters), all bathroom mirrors
Location
Similar Properties
View More
Source: Toronto Regional Real Estate Board (TRREB), via PropTx Innovations Inc.
The data relating to real estate on this website comes in part from the MLS® data feed of PropTx Innovations Inc. The information is deemed reliable but is not guaranteed accurate by PropTx.
The information provided herein must only be used by consumers that have a bona fide interest in the purchase, sale or lease of real estate and may not be used for any commercial purpose or any other purpose.
© 2026 PropTx Innovations Inc. All rights reserved. MLS®, REALTOR® and the associated logos are owned or controlled by The Canadian Real Estate Association (CREA).