86 Tideland Drive
About This Home
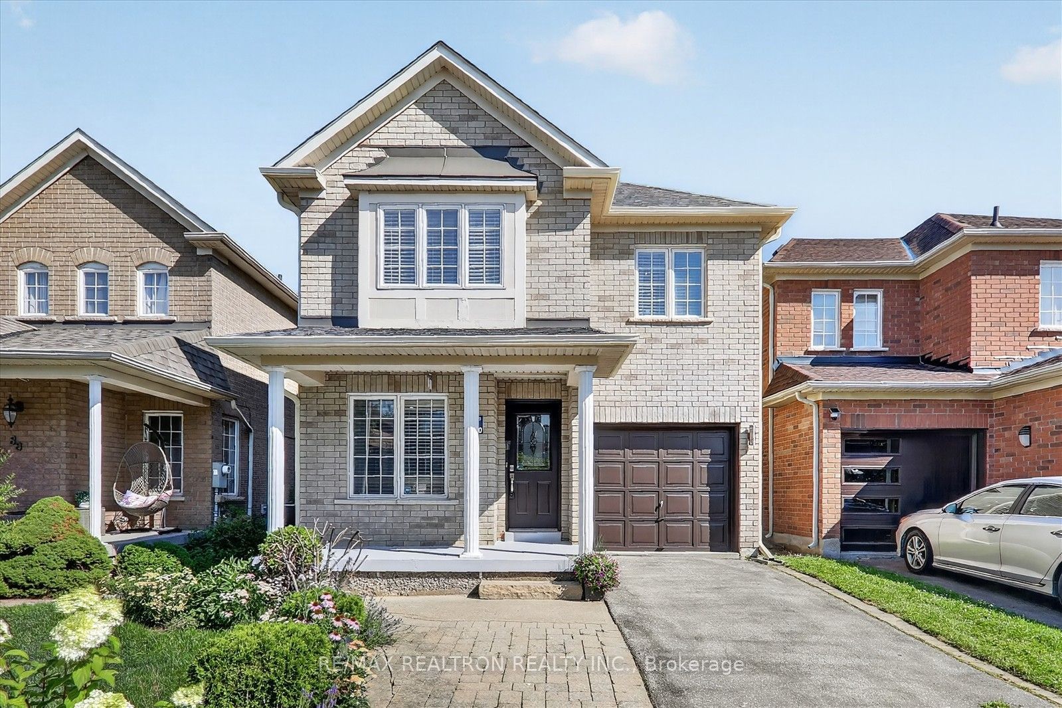
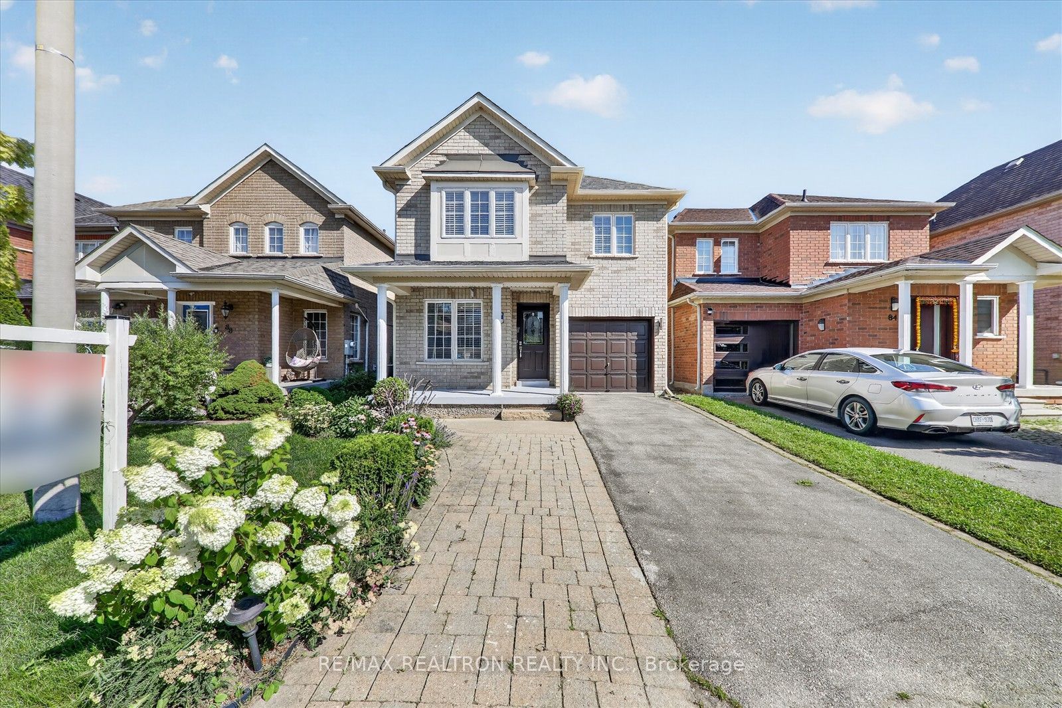
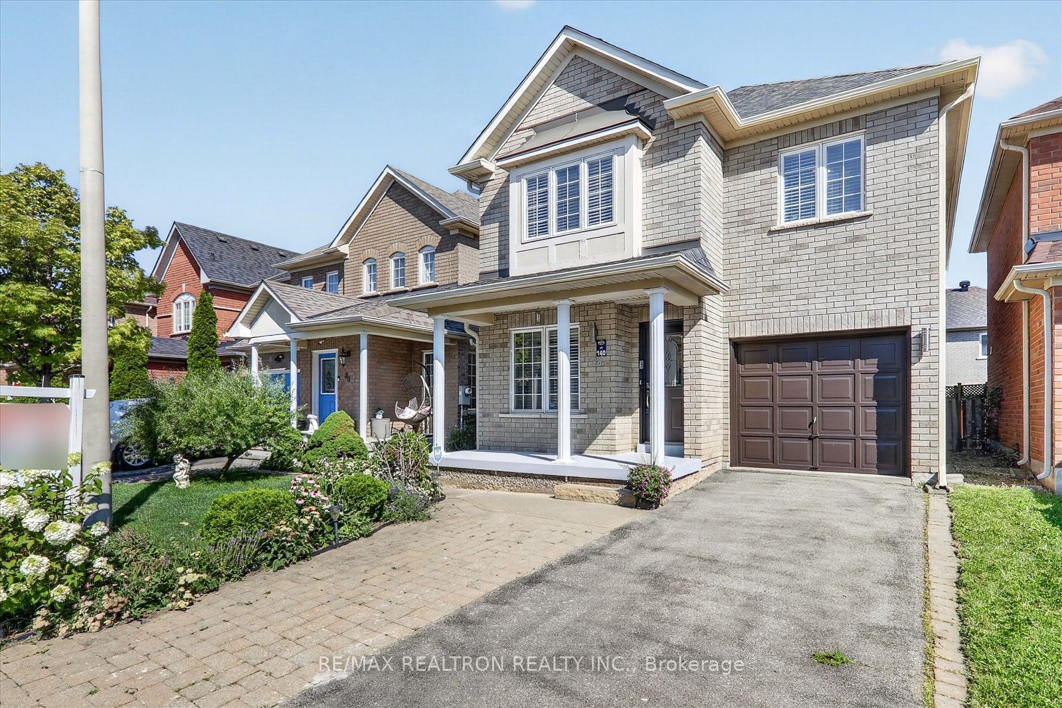
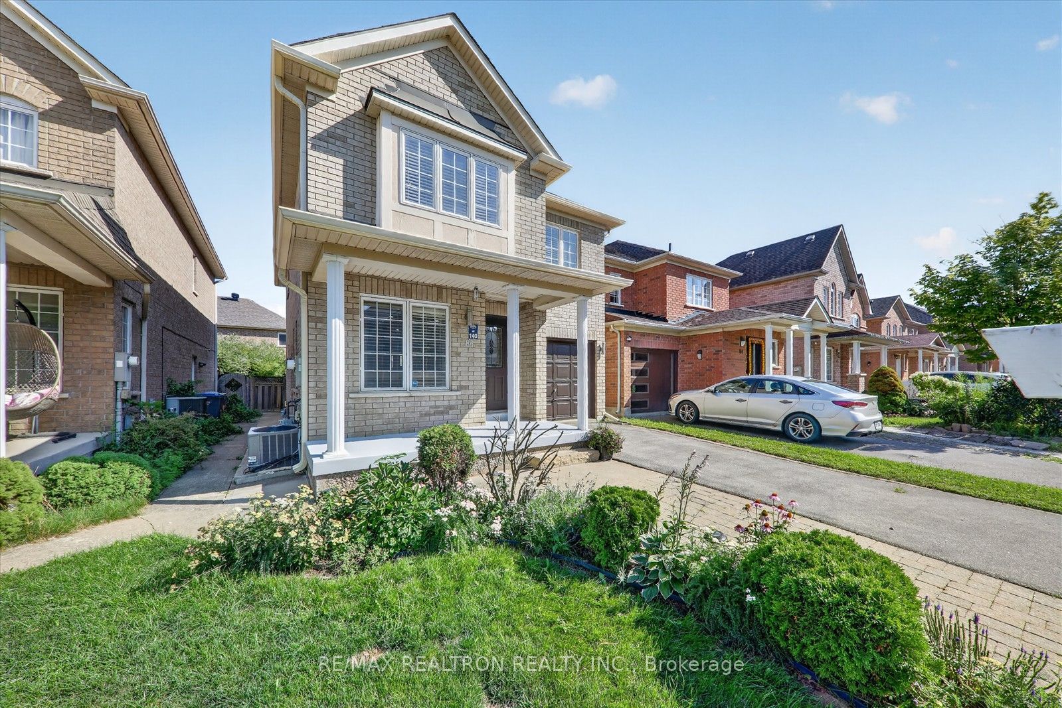
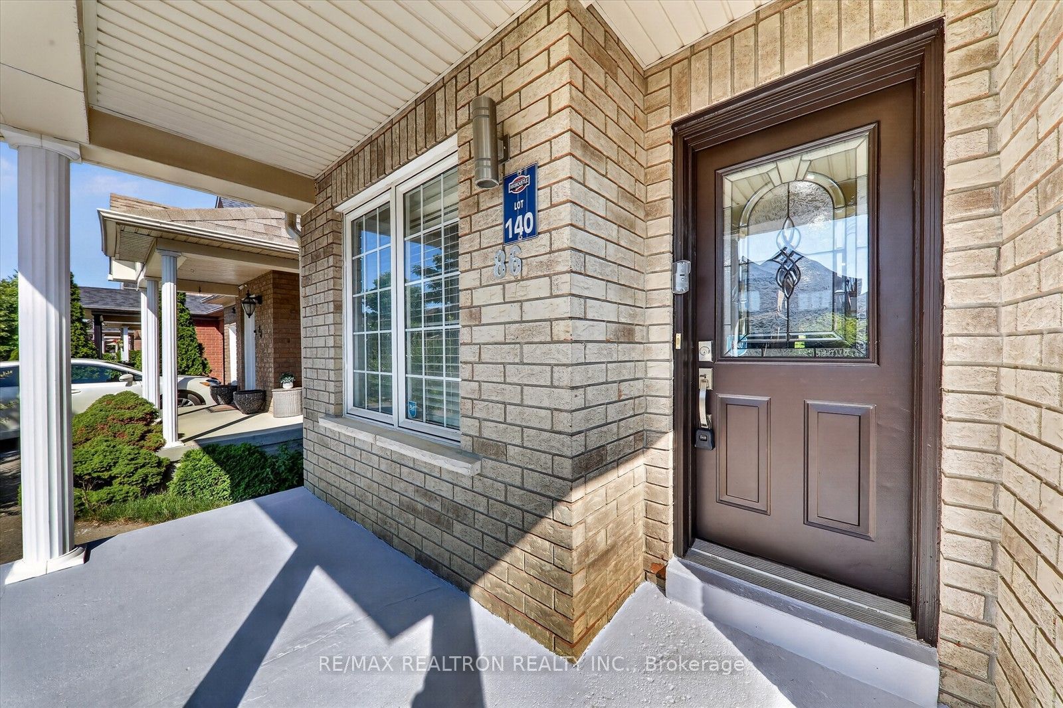
Don't Miss This Opportunity To Own This Beautiful Home in Fletcher's Meadow!!! Spectacular Home In Prestigious/Exclusive Pocket Of Fletcher's Meadow. All Brick Townwood Homes Built Home With Basement Apartment. A soaring 2 Storey home with an Exceptional layout. This home has upgrades - Whole house is flooded in natural light and has Thousands of dollars of upgrades. Attention to detail is evident throughout, with elite home finishes, including new pot lights and updated hardwood, washroom, oak kitchen, roof, furnace & central air. The Gourmet Kitchen is the focal point of the main floor, a perfect gathering place for family & friends. Kitchen is spectacular with quartz counters, upgraded cabinets, and stainless steel appliances. A chefs dream !! Adjoining the Kitchen is an enormous Family Rm, with a warm. Step outside to your dream backyard. Enjoy Your Summers In Your Stunning Backyard Deck. A spacious 4+1 bedrooms and 4 washrooms . Truly an exceptional property with separate basement apartment. Perfectly located in the highly desirable Fletcher's Meadow neighbourhood, close to top-rated schools, parks, Cassie Campbell Community Centre, shopping plazas, transit, and Mount Pleasant GO Station. This move-in-ready Home is perfect for first-time buyers, growing families, or investors looking for unbeatable value. The Seller or Listing Agent do not warrant the retrofit status of the basement apartment.
Property Information
Building Details
Features & Amenities
Financials & Fees
Inclusions & Exclusions
Two Fridge, Two Stove, B/I Dishwasher, Washer, Dryer, Window Coverings, All Electrical Light Fixtures, Garage Door Opener, rough-in for laundry in garage as well
Water Softener
Location
Similar Properties
View More
Source: Toronto Regional Real Estate Board (TRREB), via PropTx Innovations Inc.
The data relating to real estate on this website comes in part from the MLS® data feed of PropTx Innovations Inc. The information is deemed reliable but is not guaranteed accurate by PropTx.
The information provided herein must only be used by consumers that have a bona fide interest in the purchase, sale or lease of real estate and may not be used for any commercial purpose or any other purpose.
© 2026 PropTx Innovations Inc. All rights reserved. MLS®, REALTOR® and the associated logos are owned or controlled by The Canadian Real Estate Association (CREA).