6200 Prairie Circle
About This Home
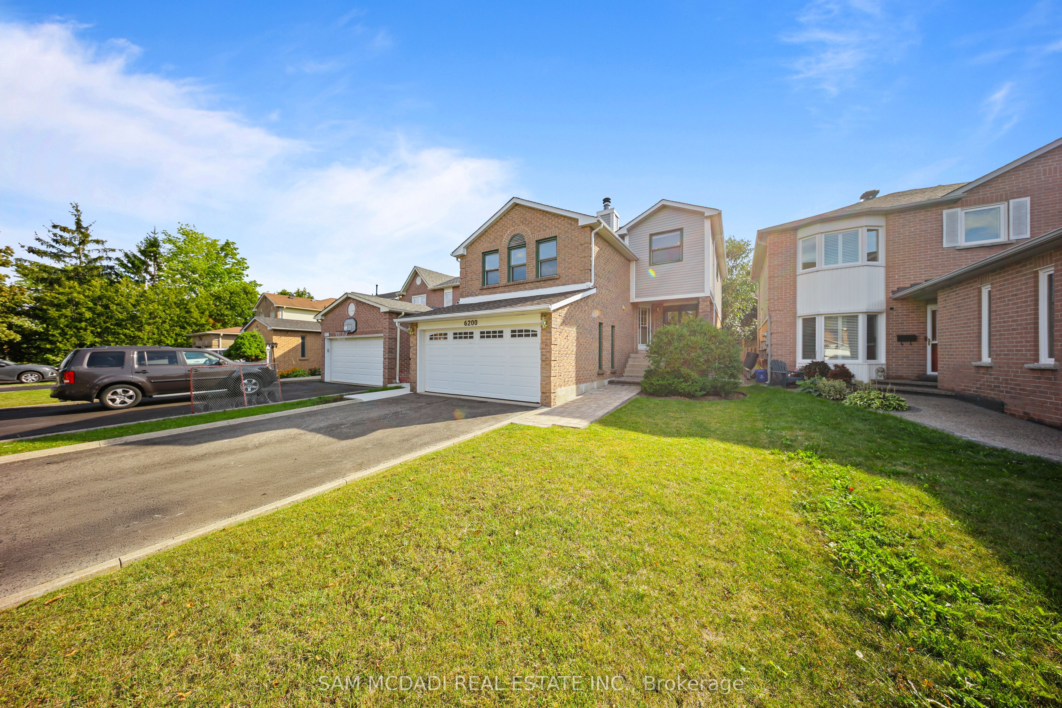
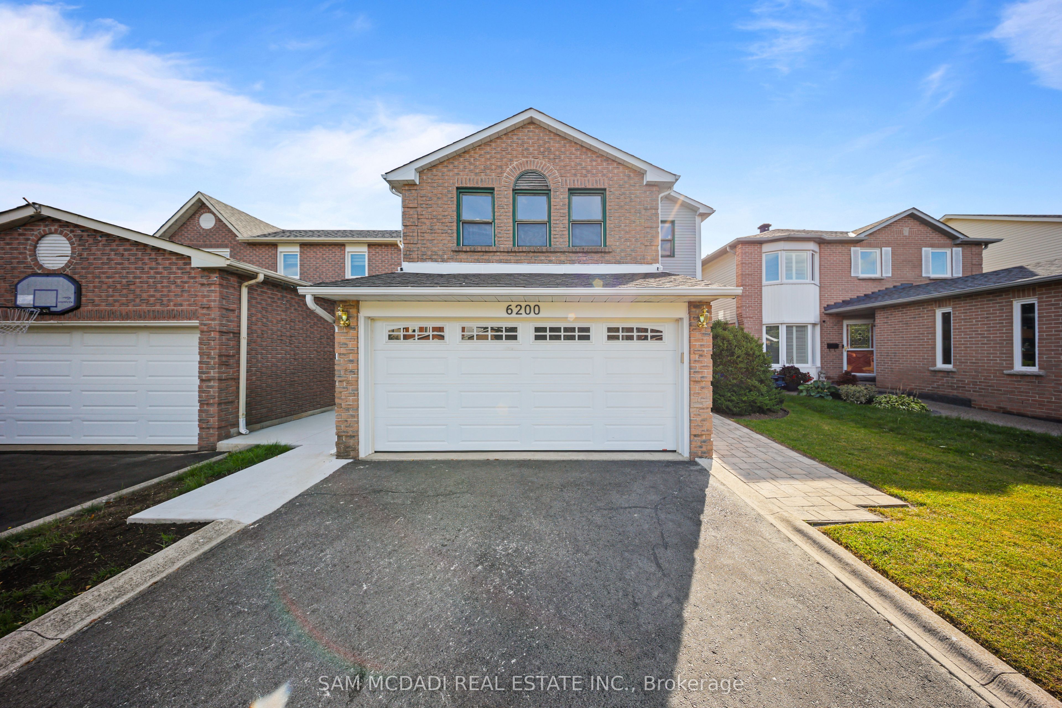
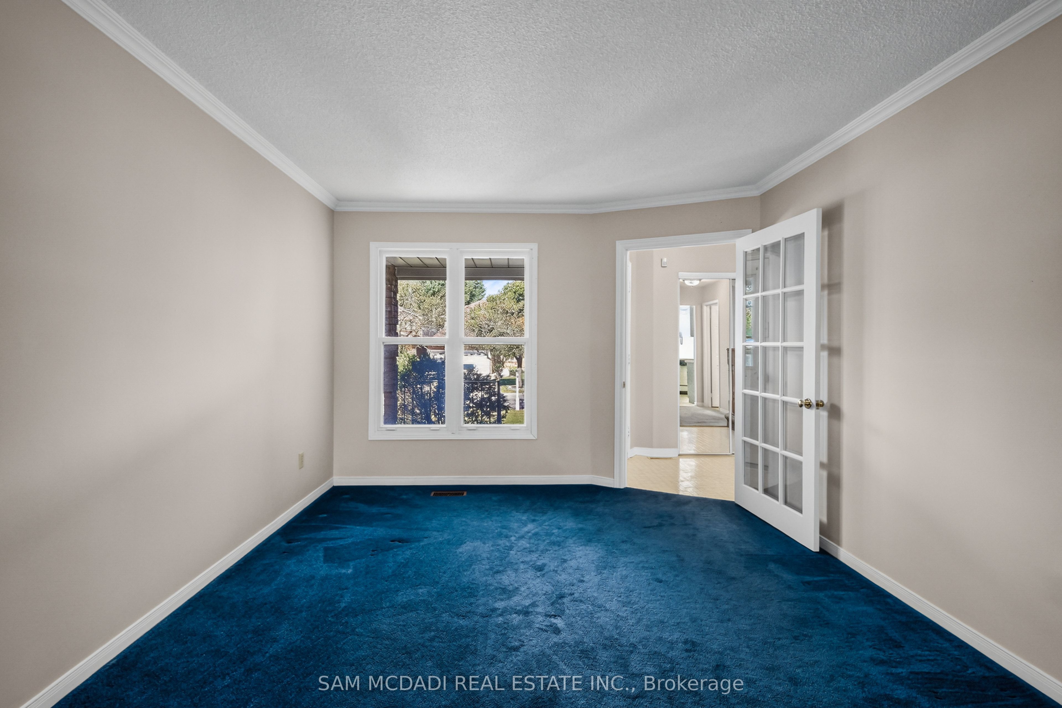
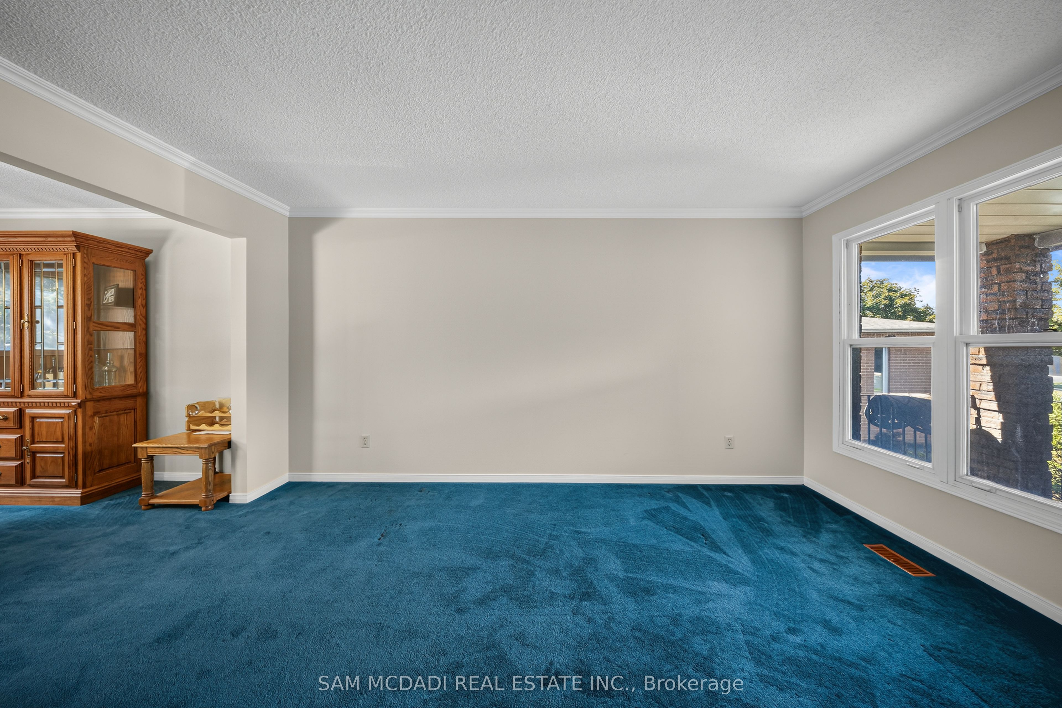
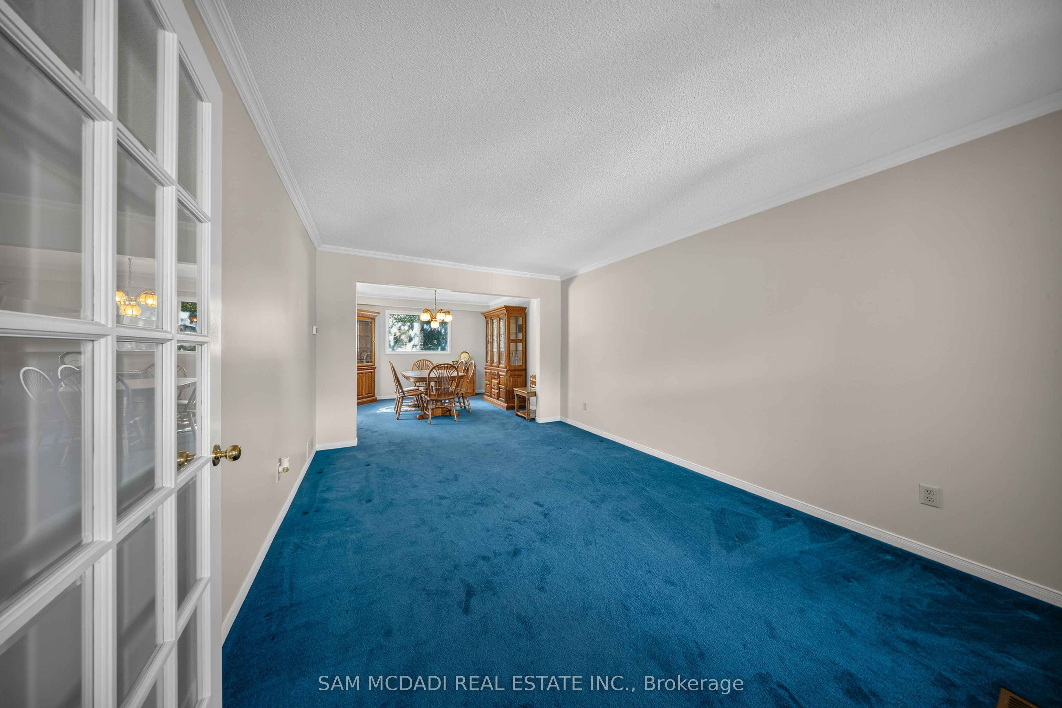
Welcome to 6200 Prairie Circle, an exciting opportunity nestled in the highly sought-after Lisgar community with 3+1 bedrooms and 2.5 bathrooms with a separate entrance to the basement from the garage - ideal for multi-generational living or income potential! Offering a spacious and functional layout, this home is ready for its next chapter and presents incredible potential for buyers with vision, creativity, and an eye for design. Step inside to a bright and welcoming main floor designed for both everyday living and entertaining. Spacious principal rooms offer plenty of space to gather with family and friends, while large windows fill the home with natural light. The kitchen sits at the heart of the home with ample cabinetry and cooking space, while seamlessly connecting to the surrounding living and dining areas for effortless day-to-day living. Upstairs, well-proportioned bedrooms provide comfortable private retreats for the entire family, including a spacious primary bedroom with a 4-piece ensuite. The home's thoughtful layout offers excellent flexibility for growing families, professionals working from home, or those simply looking for additional space. The finished lower level extends the home's living space, with a large recreation room and a den perfect as a home office, gym, or guest bedroom. Outside, the backyard offers even more opportunity to create your own private outdoor retreat-whether that's a whimsical garden, entertaining space, or somewhere for the family to enjoy throughout the warmer months. Set on a quiet, family-friendly street and surrounded by established homes, parks, schools, trails, shopping, transit, and everyday conveniences, the location provides an ideal backdrop for your future plans. 6200 Prairie Circle is a fantastic opportunity to renovate, personalize, and unlock your dream home in an established Mississauga neighbourhood.
Property Information
Building Details
Features & Amenities
Financials & Fees
Inclusions & Exclusions
All existing electrical light fixtures, kitchen appliances, washer and dryer, broadloom where laid, fireplace.
Location
Similar Properties
View More
Source: Toronto Regional Real Estate Board (TRREB), via PropTx Innovations Inc.
The data relating to real estate on this website comes in part from the MLS® data feed of PropTx Innovations Inc. The information is deemed reliable but is not guaranteed accurate by PropTx.
The information provided herein must only be used by consumers that have a bona fide interest in the purchase, sale or lease of real estate and may not be used for any commercial purpose or any other purpose.
© 2026 PropTx Innovations Inc. All rights reserved. MLS®, REALTOR® and the associated logos are owned or controlled by The Canadian Real Estate Association (CREA).