#206 - 11 Bronte Road
About This Home
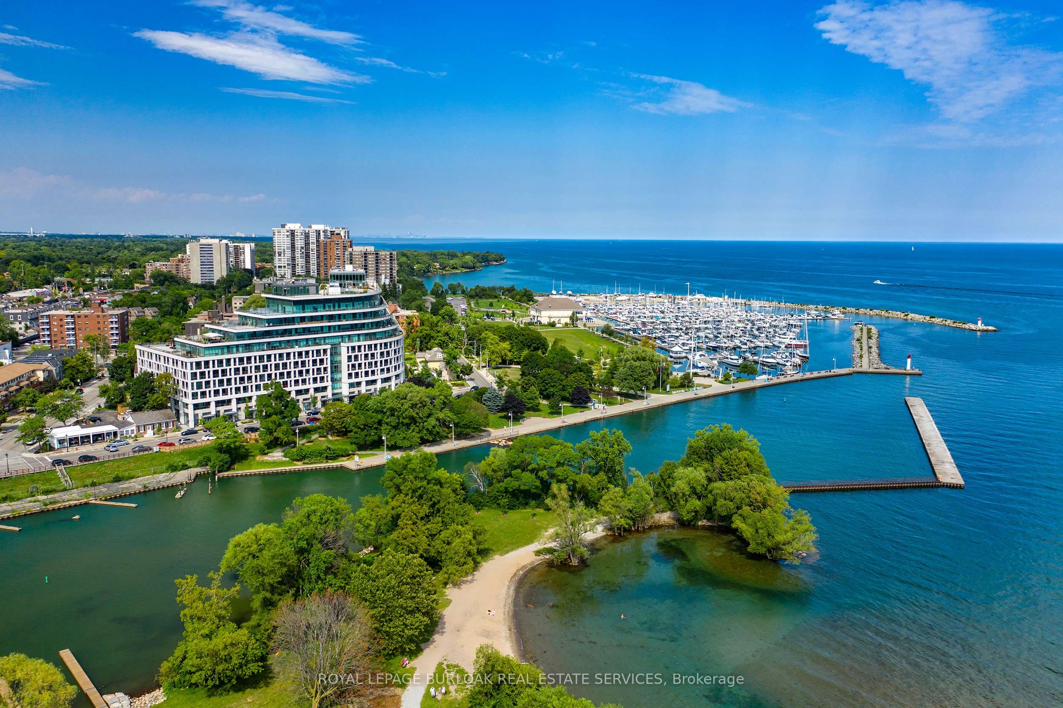
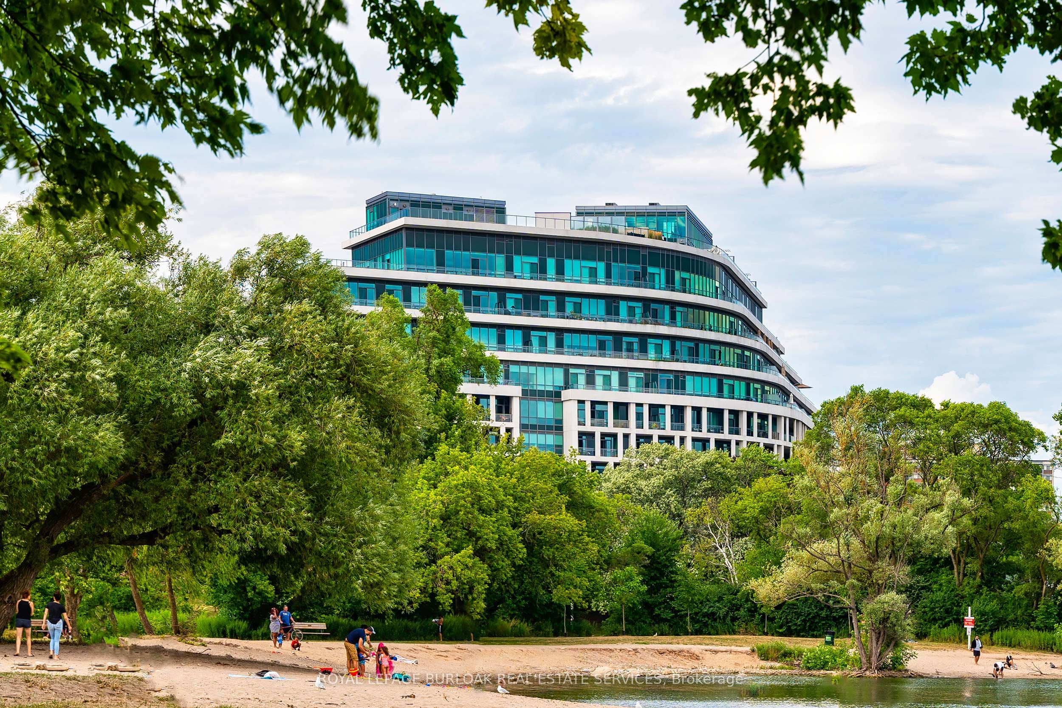
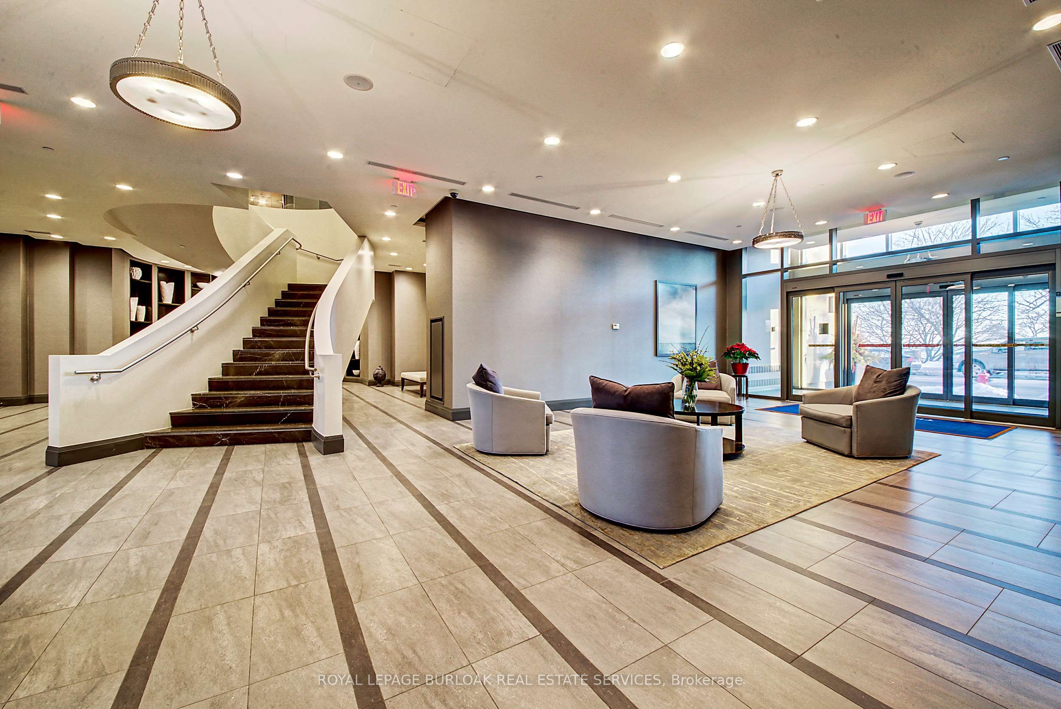
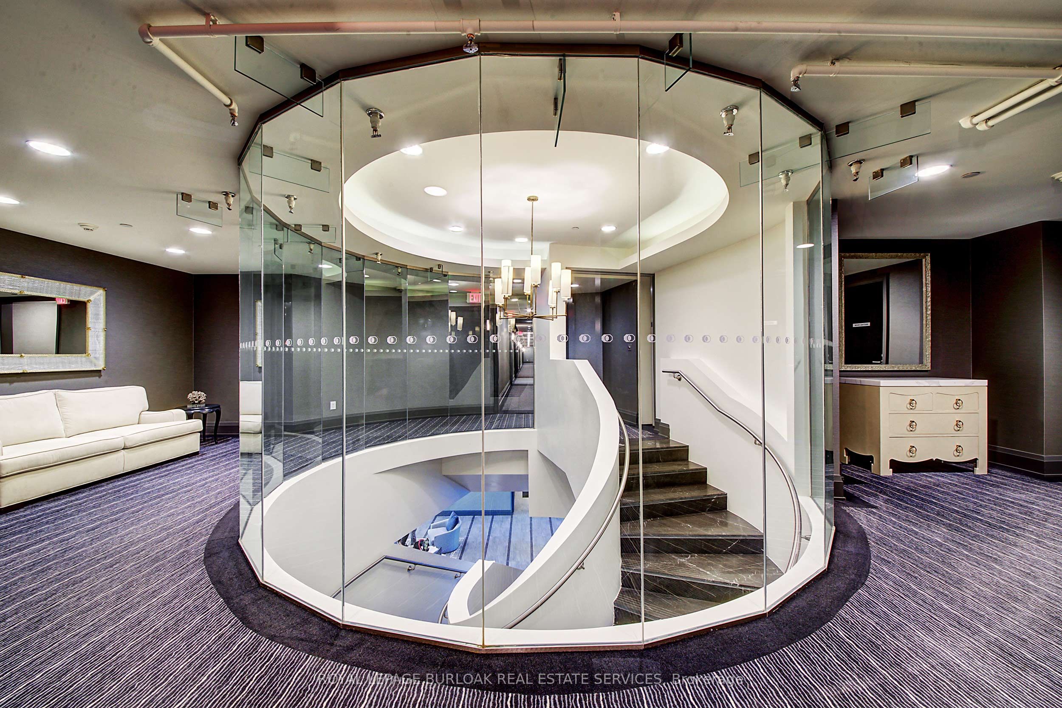
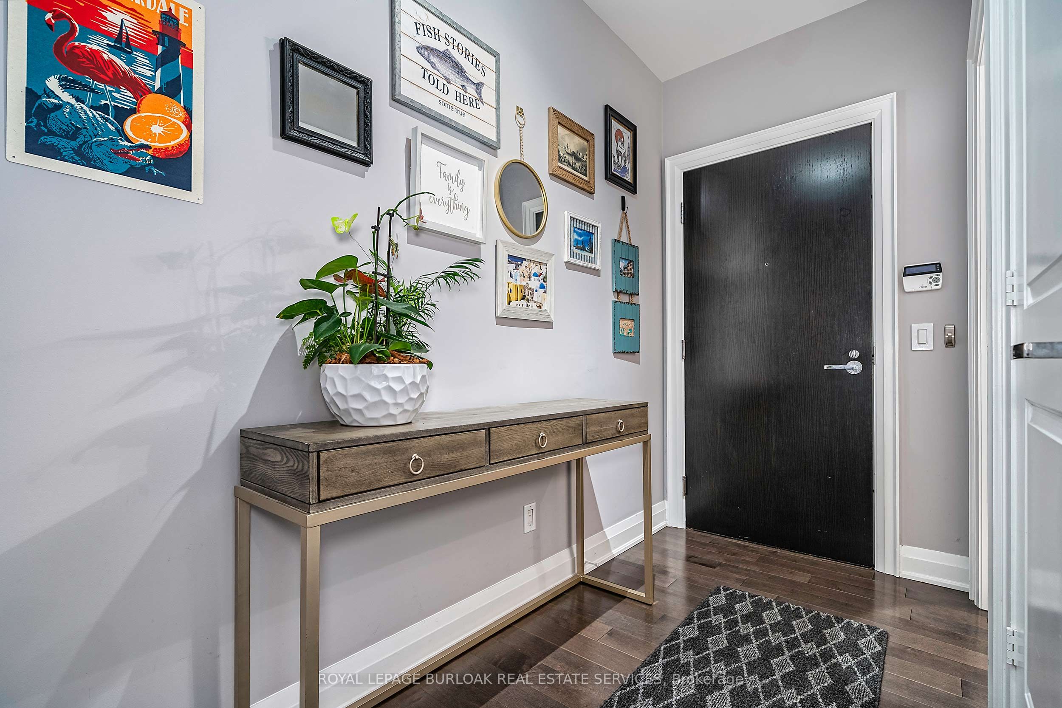
Lakeside luxury living awaits in the heart of Bronte Village with this move-in ready corner suite featuring a rare, one-of-a-kind floor plan in the sought after The Shores Condominiums.The 976 sq.ft. Latitude model offers 2 bedrooms plus a den, 2 bathrooms, and two private terraces totaling 124 sq.ft. Designed by Brian Gluckstein, the suite showcases 9 ft ceilings,wraparound windows, and an open-concept kitchen, dining, and living area. Upgrades include hardwood flooring, custom window coverings, designer backsplash, premium fixtures, and a sleek fireplace. 1 underground parking and 2 lockers. Resort-style amenities include a rooftop pool,hot tub, BBQ terrace and dining area with panoramic views of Bronte Harbour, plus a fitness centre, yoga studio, sauna, library, theatre, billiards room, three party rooms, guest suite,car wash, dog grooming station, and 24-hour concierge. An unbeatable location just steps to the waterfront boardwalk, marina, scenic trails, cafés, wine bars, restaurants, and boutique shops.Immediate occupancy available.
Property Information
Building Details
Features & Amenities
Financials & Fees
Inclusions & Exclusions
f/s/dw,micro,W&D, ELFS, window coverings
Location
Similar Properties
View More
Source: Toronto Regional Real Estate Board (TRREB), via PropTx Innovations Inc.
The data relating to real estate on this website comes in part from the MLS® data feed of PropTx Innovations Inc. The information is deemed reliable but is not guaranteed accurate by PropTx.
The information provided herein must only be used by consumers that have a bona fide interest in the purchase, sale or lease of real estate and may not be used for any commercial purpose or any other purpose.
© 2026 PropTx Innovations Inc. All rights reserved. MLS®, REALTOR® and the associated logos are owned or controlled by The Canadian Real Estate Association (CREA).