1531 Wellwood Terrace
About This Home
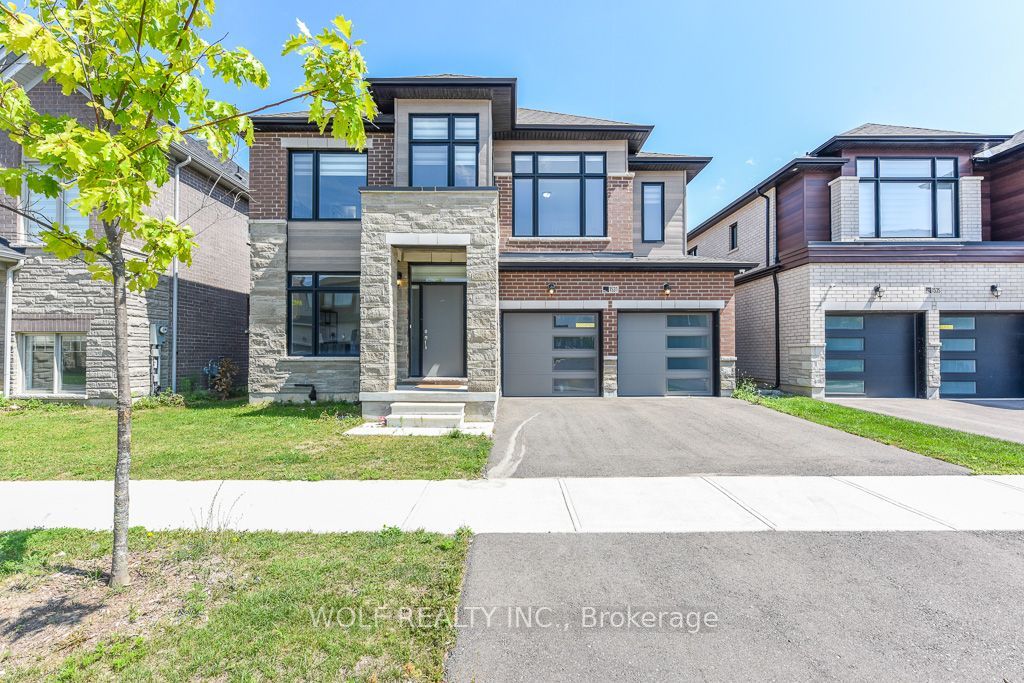
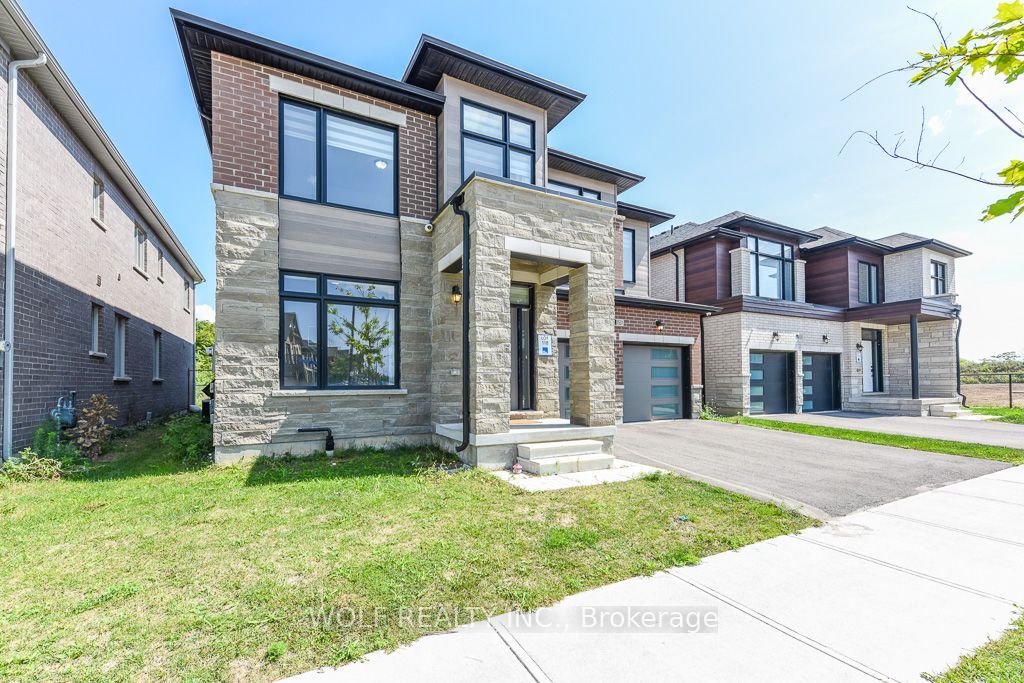
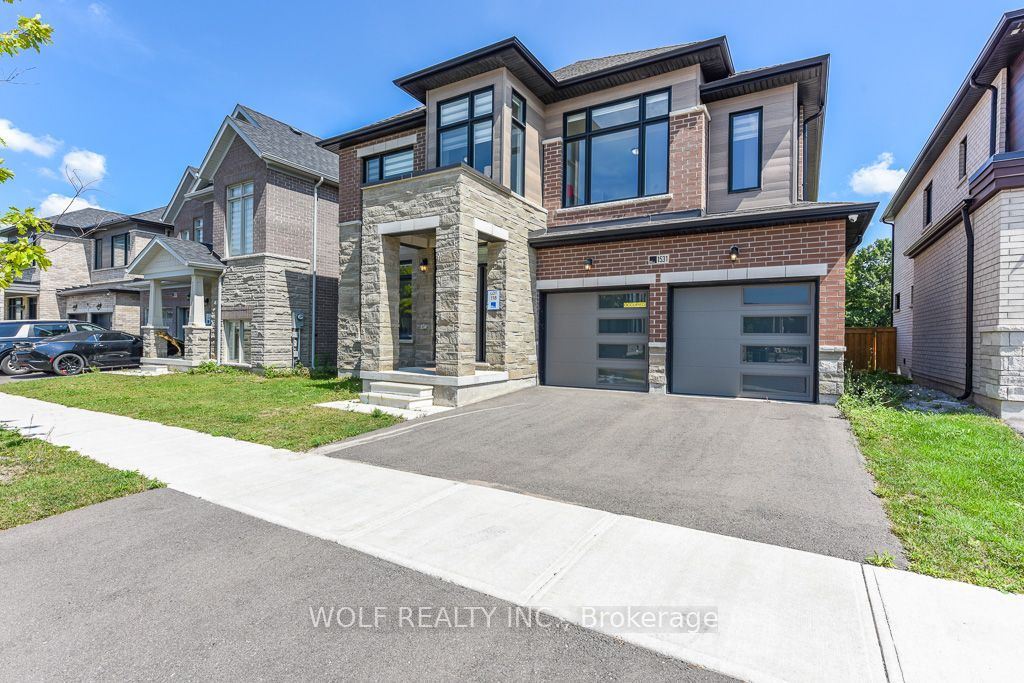
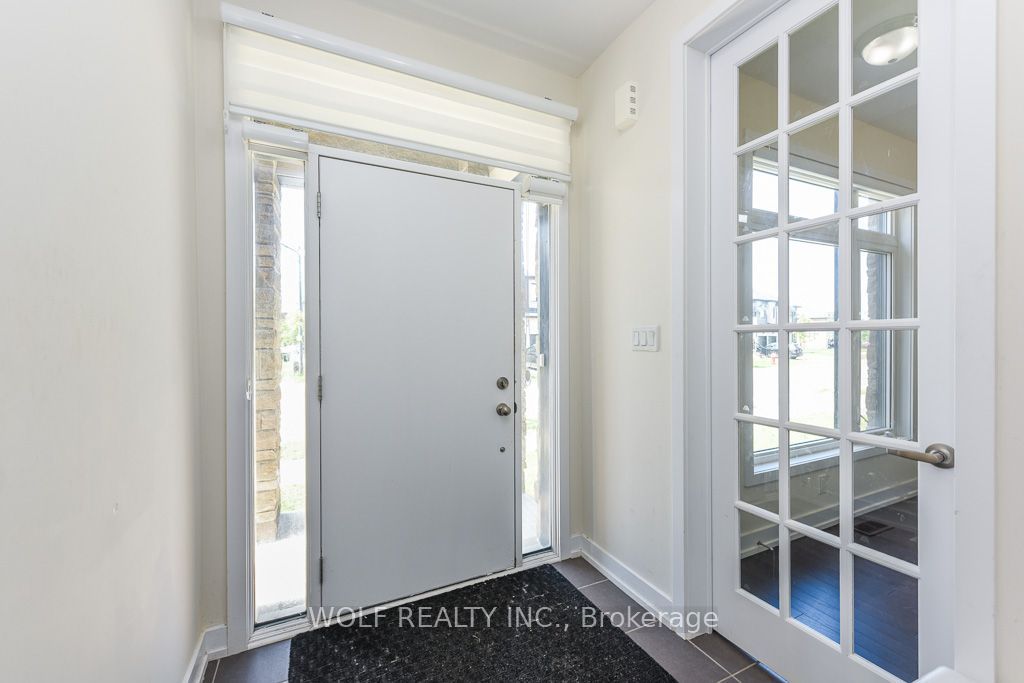
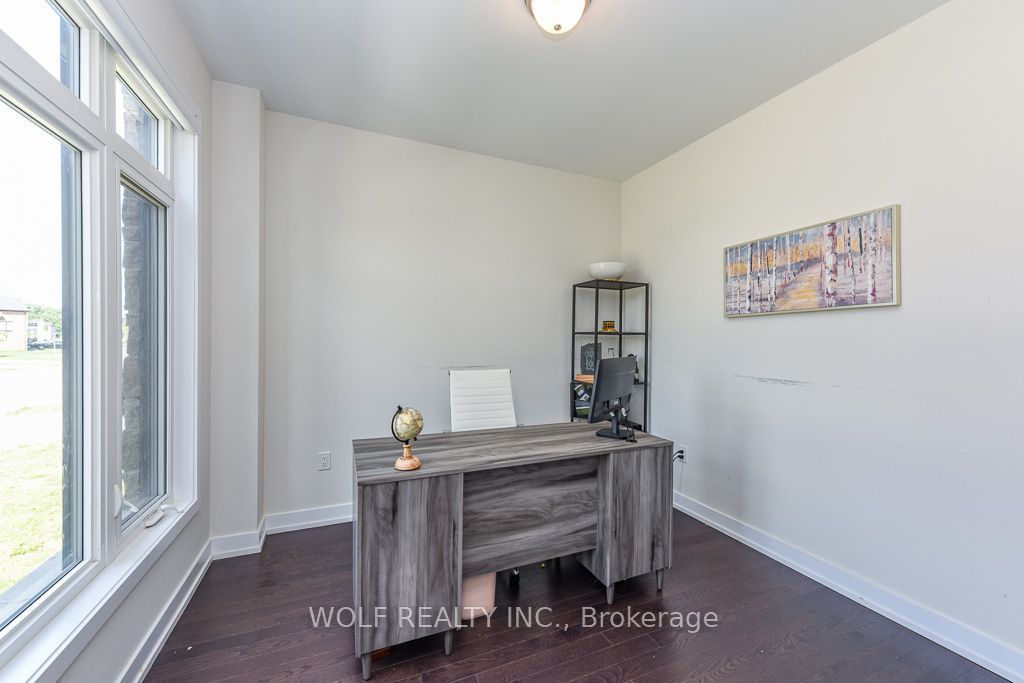
Luxury Fully Furnished Executive Detached Home offering over 3,200 sq. ft. above grade plus approx. 1,500 sq. ft. of finished basement space - over 4,700 sq. ft. of total finished living space! Featuring 4 spacious bedrooms & 4 bathrooms, this beautiful home sits on a premium lot backing onto a scenic walking trail & pond with no rear neighbours, offering exceptional privacy and peaceful views. Bright, spacious and move-in ready, the home features an abundance of natural sunlight, a beautiful functional layout, 9-ft ceilings on the main floor, gleaming hardwood floors, separate living & dining rooms, a spacious family room and private main-floor office. The modern kitchen features high-end stainless-steel appliances, quartz countertops, ample cabinetry and a bright breakfast area with walkout to the backyard overlooking the pond and trail. Upstairs offers 4 generously sized bedrooms and convenient second-floor laundry, including two bedrooms with private ensuite bathrooms, while all bedrooms have convenient bathroom access. The approx. 1,500 sq. ft. finished basement provides substantial additional living space, perfect for a recreation area, entertainment, children's play area, home office or additional family space. Offered fully furnished and move-in ready, complete with furniture, appliances and window coverings. Ideally located in a desirable family-friendly neighbourhood close to top-rated schools, parks, walking and biking trails, shopping, transit, major highways and everyday amenities. Available immediately - a rare opportunity to lease a spacious, fully furnished executive home offering over 4,700 sq. ft. of finished living space, beautiful pond views, privacy and no rear neighbours.
Property Information
Building Details
Features & Amenities
Inclusions & Exclusions
Stainless Steel LG Gas Stove, LG stainless steel 36 inch Fridge. LG Dishwasher,LG Washer & Dryer. All window covertings.
Location
Similar Properties
View More
Source: Toronto Regional Real Estate Board (TRREB), via PropTx Innovations Inc.
The data relating to real estate on this website comes in part from the MLS® data feed of PropTx Innovations Inc. The information is deemed reliable but is not guaranteed accurate by PropTx.
The information provided herein must only be used by consumers that have a bona fide interest in the purchase, sale or lease of real estate and may not be used for any commercial purpose or any other purpose.
© 2026 PropTx Innovations Inc. All rights reserved. MLS®, REALTOR® and the associated logos are owned or controlled by The Canadian Real Estate Association (CREA).