102 Cadillac Crescent
About This Home
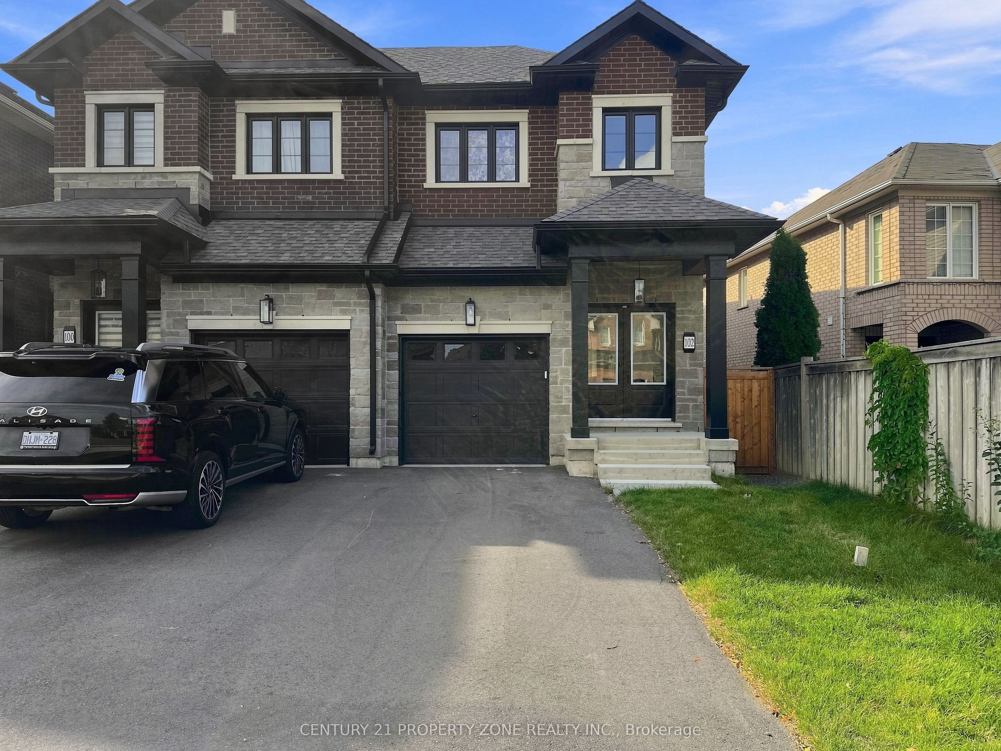
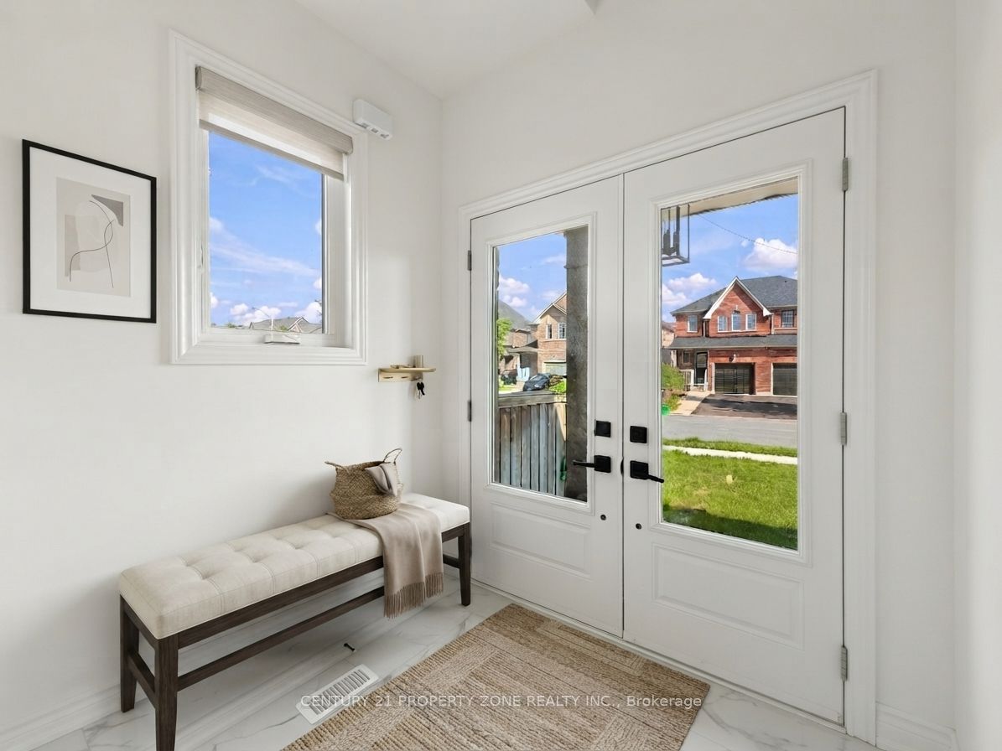
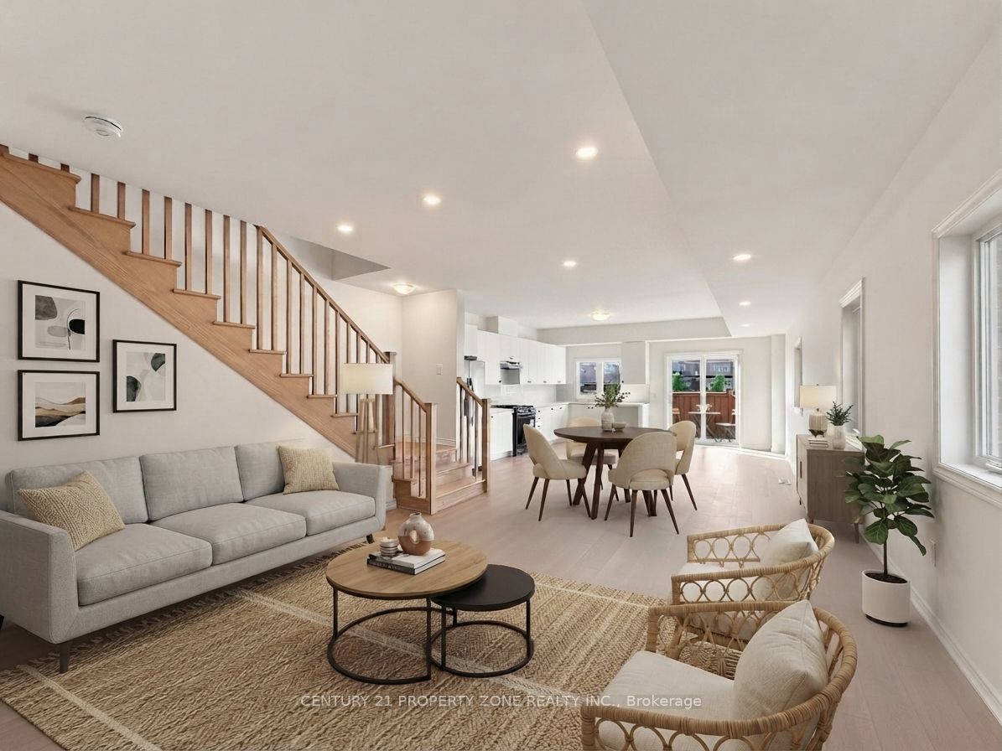
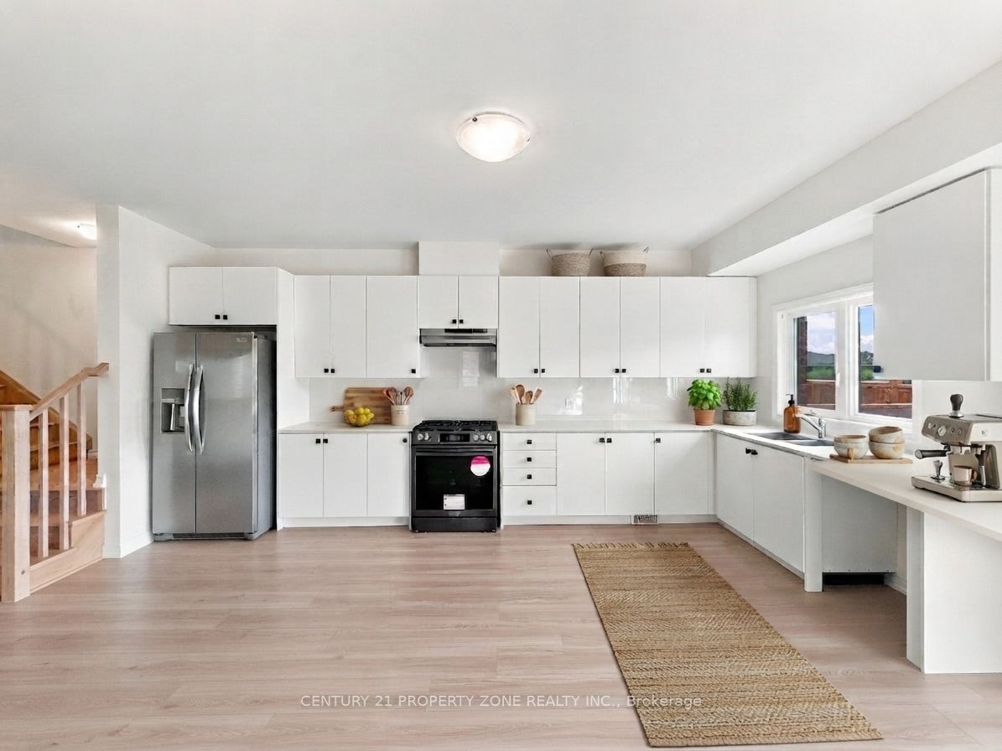
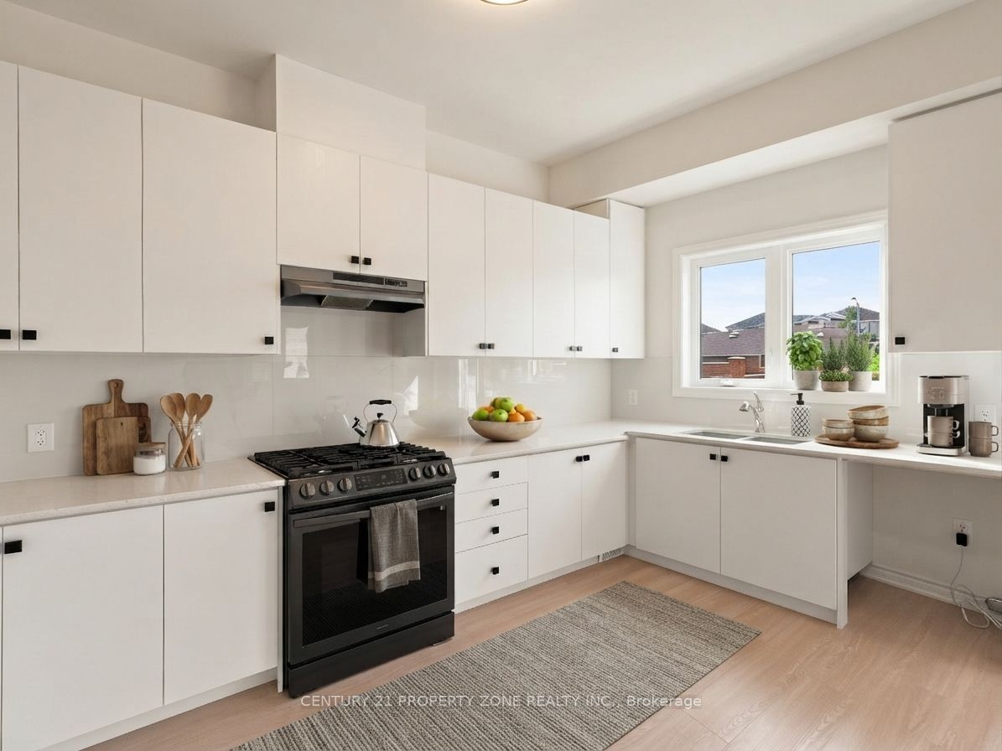
Beautiful less-than-one-year-old 4+2 bedroom semi-detached home offering over 2,500 sq. ft. of total finished living space, located in the heart of Brampton. This modern home features a bright, spacious, and highly functional layout ideal for family living. The upper level offers 4 generously sized bedrooms, 3 full washrooms, with each bedroom having convenient access to a washroom, along with the added convenience of upper-level laundry. The main floor boasts 9-foot ceilings, an open and inviting layout, and a modern kitchen equipped with a gas line for the stove, perfect for cooking enthusiasts. The professionally builder-finished basement adds valuable additional living space and features a separate entrance, 2 bedrooms with large windows, a separate laundry area, and an excellent layout for extended family or additional living needs. Ideally located close to Cassie Campbell Community Centre, multiple schools, parks, shopping, public transit, and just minutes from the upcoming Costco and other major amenities. Situated in a highly desirable, family-friendly neighbourhood, this nearly new home offers space, functionality, and convenience and is truly move-in ready.
Property Information
Building Details
Features & Amenities
Financials & Fees
Inclusions & Exclusions
Fridge, Stove, Washer & Dryer
Location
Similar Properties
View More
Source: Toronto Regional Real Estate Board (TRREB), via PropTx Innovations Inc.
The data relating to real estate on this website comes in part from the MLS® data feed of PropTx Innovations Inc. The information is deemed reliable but is not guaranteed accurate by PropTx.
The information provided herein must only be used by consumers that have a bona fide interest in the purchase, sale or lease of real estate and may not be used for any commercial purpose or any other purpose.
© 2026 PropTx Innovations Inc. All rights reserved. MLS®, REALTOR® and the associated logos are owned or controlled by The Canadian Real Estate Association (CREA).