1233 Agram Drive
About This Home
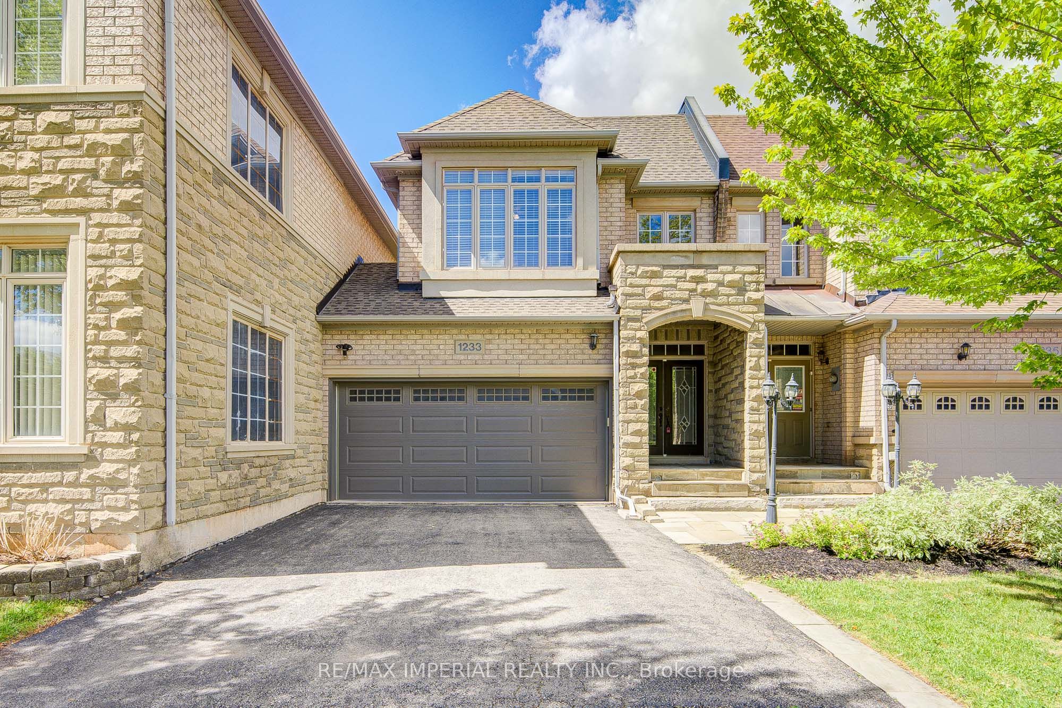
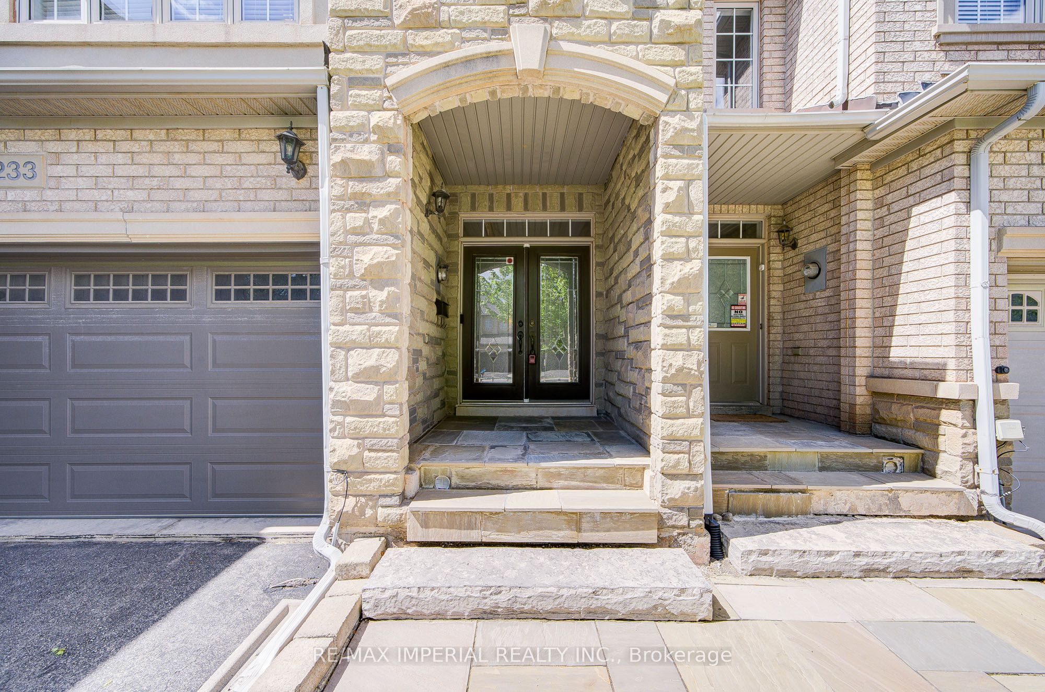
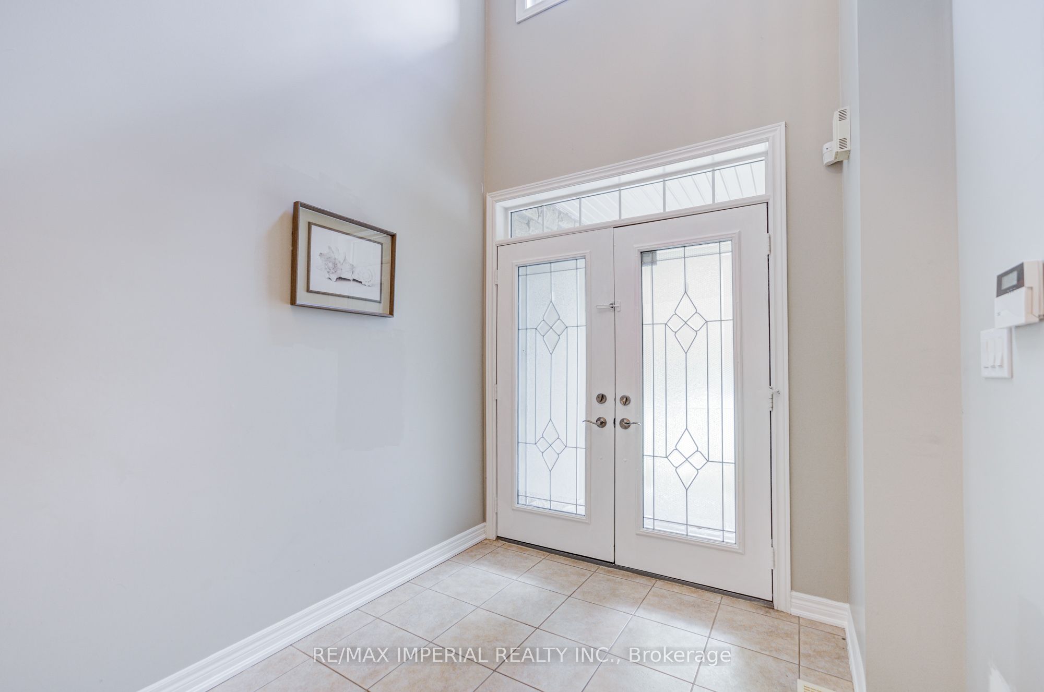
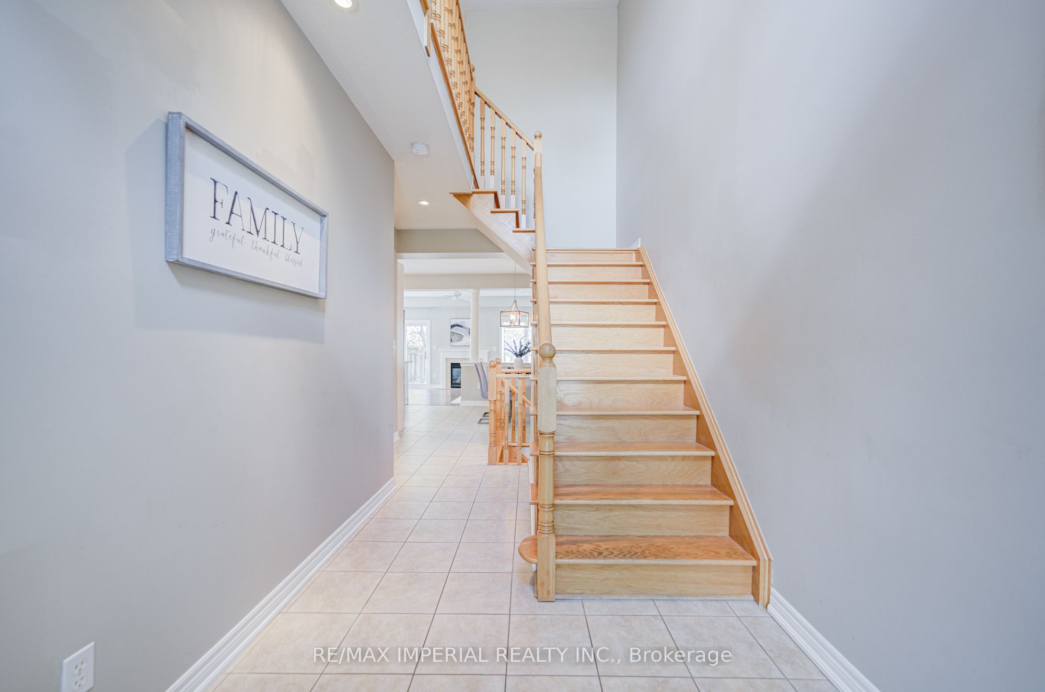
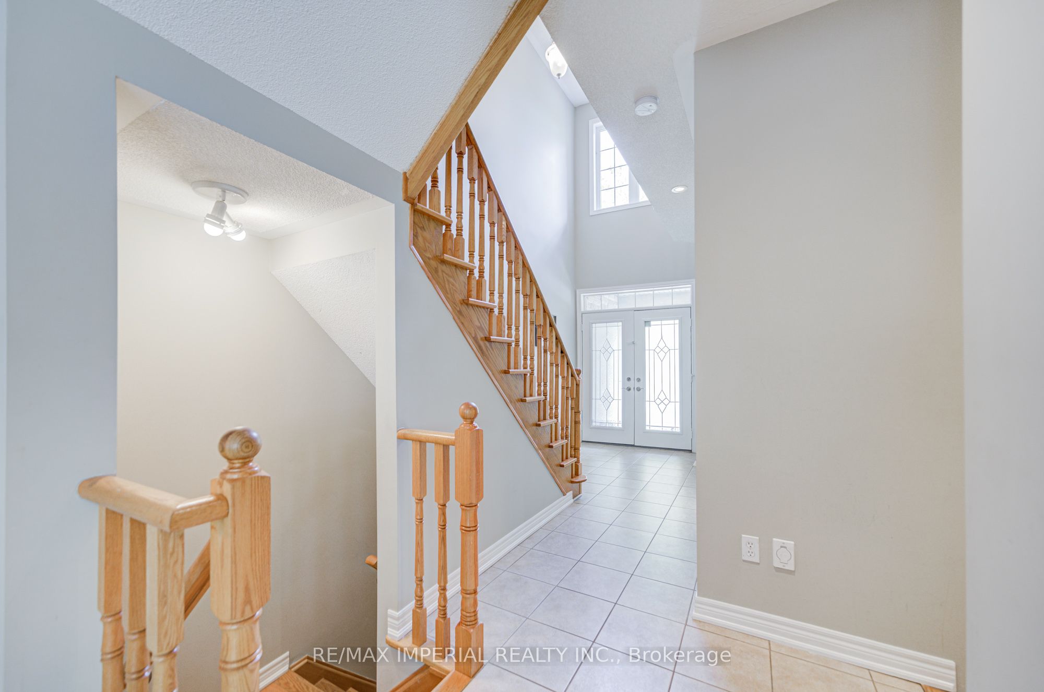
Welcome to your next home in Oakville's prestigious Joshua Creek! Built by Fernbrook Homes, this executive double-garage townhouse masterfully blends timeless architectural elegance with modern, high-quality premier suburban living at an incredible value. Grand Entrance & Main Floor: A dramatic two-story foyer featuring a winding oak staircase introduces the home's sophisticated design. The main level boasts 9-foot smooth ceilings and rich hardwood flooring throughout.Gourmet Kitchen: Built for culinary enthusiasts, featuring custom white cabinetry, granite countertops, and premium functionality.Primary Suite & Upper Level: The spacious primary retreat includes a massive walk-in closet and a spa-inspired 5-piece ensuite bathroom. For ultimate convenience, the laundry room is located on the upper floor.Finished Basement: A professionally finished lower level provides an expansive recreation area, a full bathroom, and plentiful storage options.Outdoor Living: A private, beautifully landscaped backyard and patio offer the ideal setting for outdoor relaxation and family gatherings.Prime Location & Top-Tier EducationSituated on a quiet, family-friendly street, this home offers access to some of Ontario's top-ranked educational institutions, including Joshua Creek Public School and Iroquois Ridge High School. Enjoy a peaceful neighborhood setting without sacrificing proximity to local amenities, parks, and commuter routes.
Property Information
Building Details
Features & Amenities
Financials & Fees
Location
Similar Properties
View More
Source: Toronto Regional Real Estate Board (TRREB), via PropTx Innovations Inc.
The data relating to real estate on this website comes in part from the MLS® data feed of PropTx Innovations Inc. The information is deemed reliable but is not guaranteed accurate by PropTx.
The information provided herein must only be used by consumers that have a bona fide interest in the purchase, sale or lease of real estate and may not be used for any commercial purpose or any other purpose.
© 2026 PropTx Innovations Inc. All rights reserved. MLS®, REALTOR® and the associated logos are owned or controlled by The Canadian Real Estate Association (CREA).