209 Nottingham Drive
About This Home
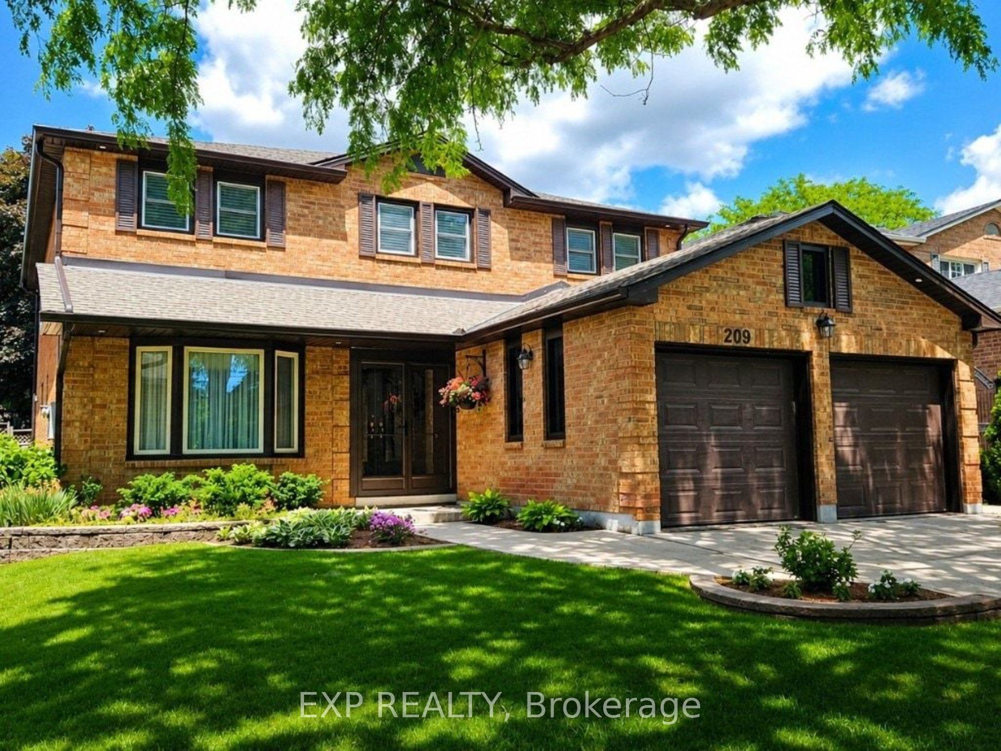
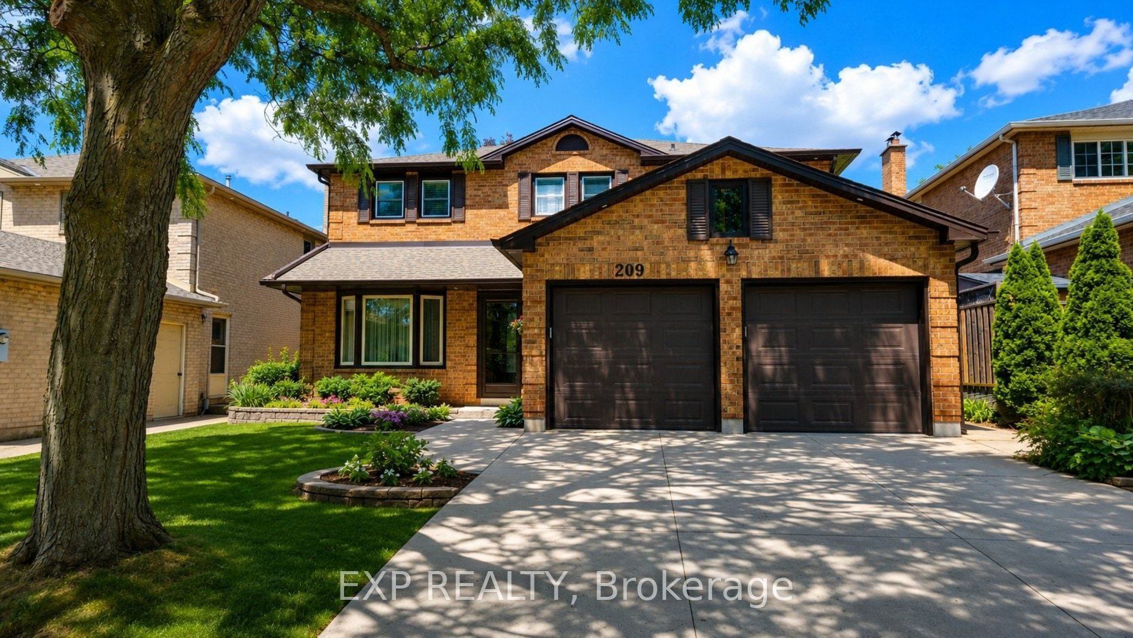
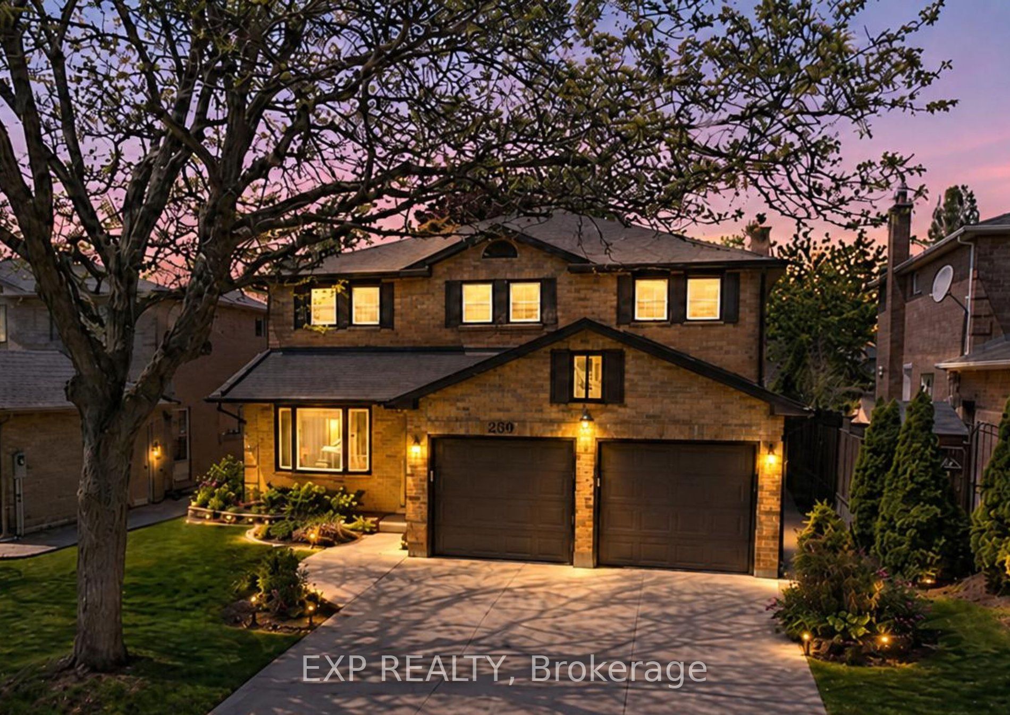
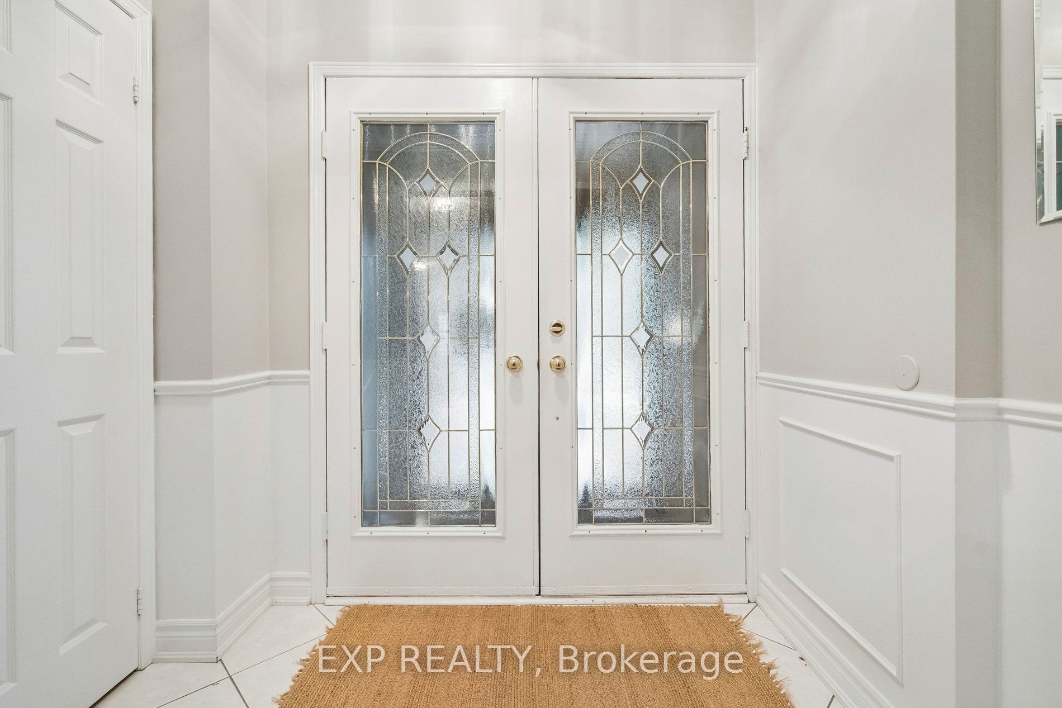
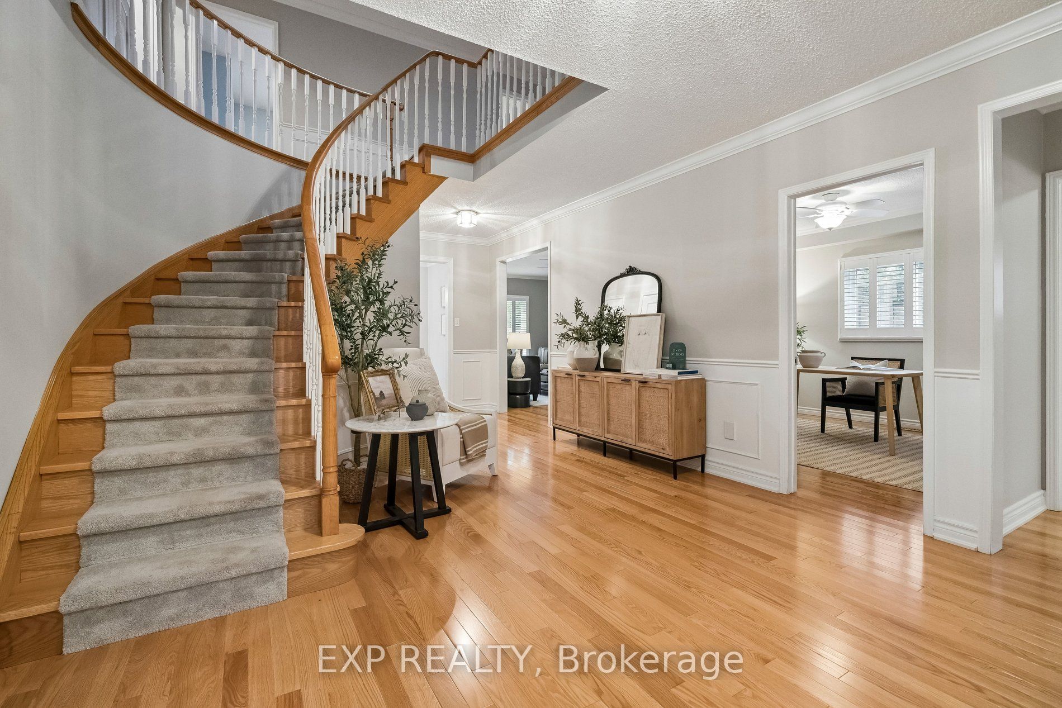
Welcome to 209 Nottingham Drive - a substantial family home offering a total 4700 sq ft of exceptional space in an established, tree-lined Oakville neighbourhood. With 5 bedrooms upstairs, generous principal rooms, a main-floor office and laundry room, plus a finished lower level with 2 additional bedrooms, there is room for a growing family, guests, work and recreation. An impressive foyer with sweeping staircase leads to spacious living and dining rooms, a comfortable family room and a bright eat-in kitchen with white cabinetry, granite counters and a walkout to the garden.And then there's the lot - something increasingly difficult to find with newer construction. There's room for a pool, play set, generous patio and plenty of space for summer living and entertaining, surrounded by mature landscaping. With over 3,100 sq. ft. above grade plus a substantial finished lower level, you're buying what is hardest to recreate: space inside, space outside and a mature Oakville neighbourhood. Move in. Live comfortably. Make it yours.Key updates: Roof (2018), A/C (2020), soffits, eaves troughs, and exterior lighting (2025), front enclosure (2026). Clean, bright, and move-in ready with evident pride of ownership throughout. A solid, functional family home offering exceptional space and long-term potential.
Property Information
Building Details
Features & Amenities
Financials & Fees
Inclusions & Exclusions
Refrigerator, stove, B/I microwave, b/I dishwasher, garburator, washer/dryer, basement refrigerator. All electric light fixtures and ceiling fans, all window dressings, vanity mirrors garge door opener and remotes, Note; Refridgeratori is being sold as " as is" condition
Freezer in basement, and all free standing shelves in basement and garage.
Location
Similar Properties
View More
Source: Toronto Regional Real Estate Board (TRREB), via PropTx Innovations Inc.
The data relating to real estate on this website comes in part from the MLS® data feed of PropTx Innovations Inc. The information is deemed reliable but is not guaranteed accurate by PropTx.
The information provided herein must only be used by consumers that have a bona fide interest in the purchase, sale or lease of real estate and may not be used for any commercial purpose or any other purpose.
© 2026 PropTx Innovations Inc. All rights reserved. MLS®, REALTOR® and the associated logos are owned or controlled by The Canadian Real Estate Association (CREA).