2564 Mainroyal Street
About This Home
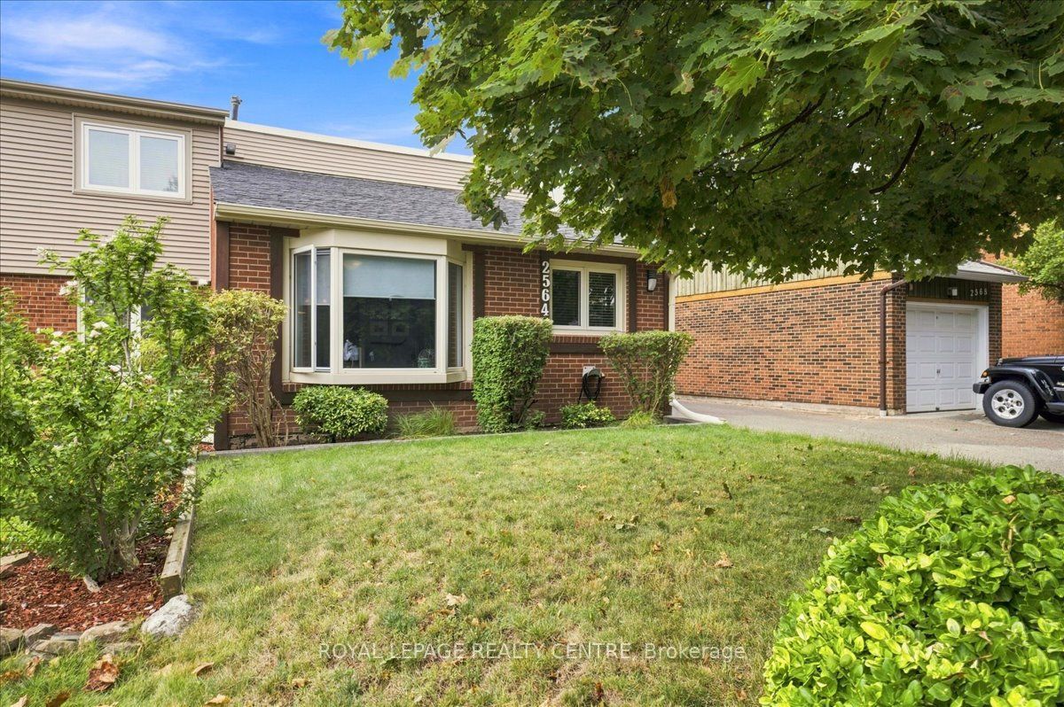
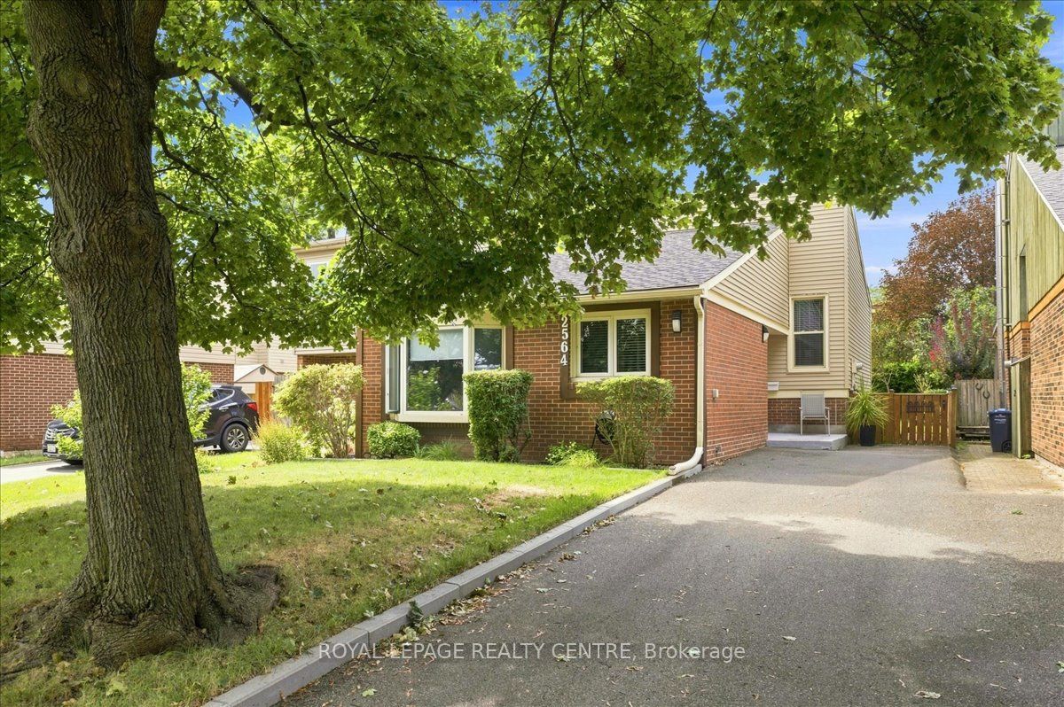
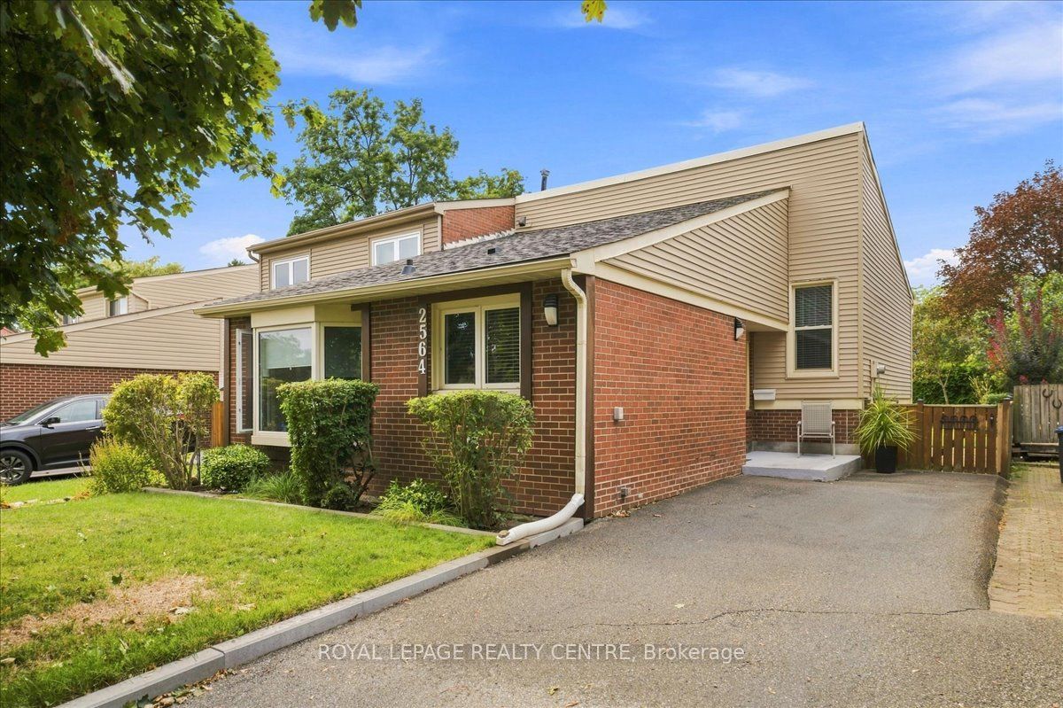
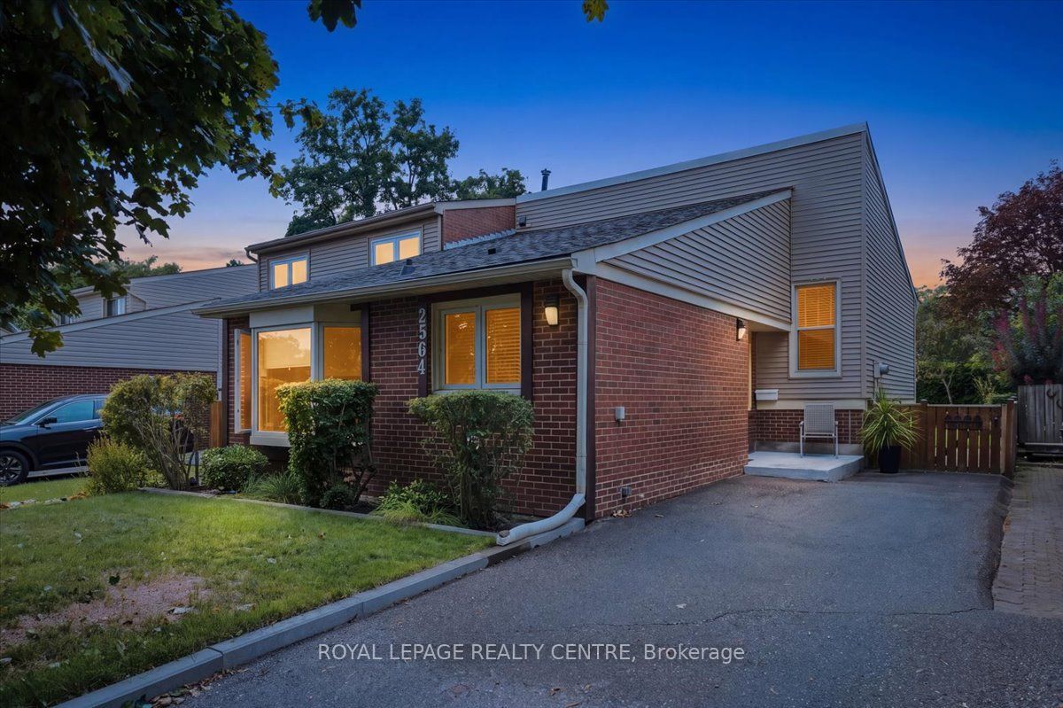
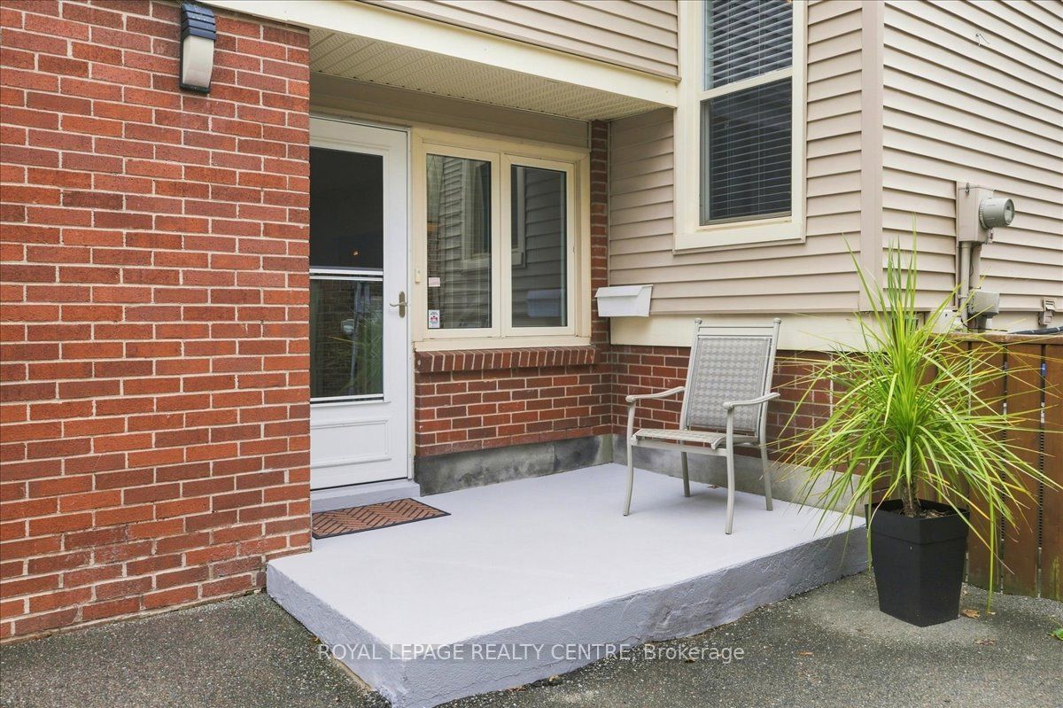
Welcome To This Warm And Inviting Semi-Detached Home Nestled In A Fantastic Pocket Of Erin Mills. Situated On A Deep Lot, This Property Offers Parking For Up To Three Cars And A Spacious Backyard-Perfect For Entertaining, Relaxing, And Enjoying The Summers Outdoors. Inside, The Carpet-Free Home Features Beautiful Laminate Flooring Throughout. The Main Floor Offers An Updated Kitchen With Stainless Steel Appliances And A Convenient Breakfast Area, A Bright And Inviting Living Room With A Charming Bay Window, And A Separate Formal Dining Area Ideal For Family Gatherings And Entertaining. Upstairs, You'll Find Three Comfortable Bedrooms, Including A Spacious Primary Bedroom With A Wall-To-Wall Closet, Along With A Modern Renovated Bathroom. The Finished Lower Level Provides Even More Living Space, Featuring A Large Recreation Room With A Cozy Gas Fireplace And Walk-Out To The Backyard, A Dedicated Exercise Room, A Convenient Three-Piece Bathroom, And Laundry Facilities. A Crawl Space Provides Additional Valuable Storage. A Fantastic Opportunity To Enjoy A Move-In-Ready Home In A Desirable Erin Mills Neighbourhood, Close To Parks, Schools, Shopping, Transit, And Other Amenities.
Property Information
Building Details
Features & Amenities
Financials & Fees
Inclusions & Exclusions
Fridge, Stove , Dishwasher , Washer , Dryer, Elf,S , Window Coverings , Shed.
White Sheers In Bedrooms, Drapes In Living Room.
Location
Similar Properties
View More
Source: Toronto Regional Real Estate Board (TRREB), via PropTx Innovations Inc.
The data relating to real estate on this website comes in part from the MLS® data feed of PropTx Innovations Inc. The information is deemed reliable but is not guaranteed accurate by PropTx.
The information provided herein must only be used by consumers that have a bona fide interest in the purchase, sale or lease of real estate and may not be used for any commercial purpose or any other purpose.
© 2026 PropTx Innovations Inc. All rights reserved. MLS®, REALTOR® and the associated logos are owned or controlled by The Canadian Real Estate Association (CREA).