89 Alhart Drive
About This Home
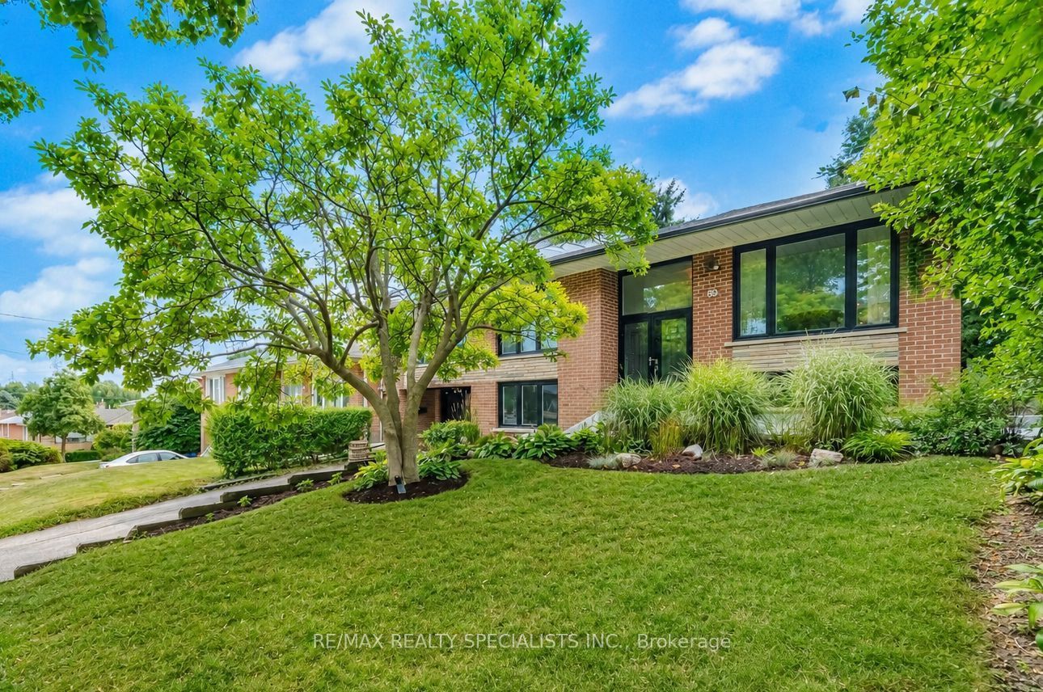
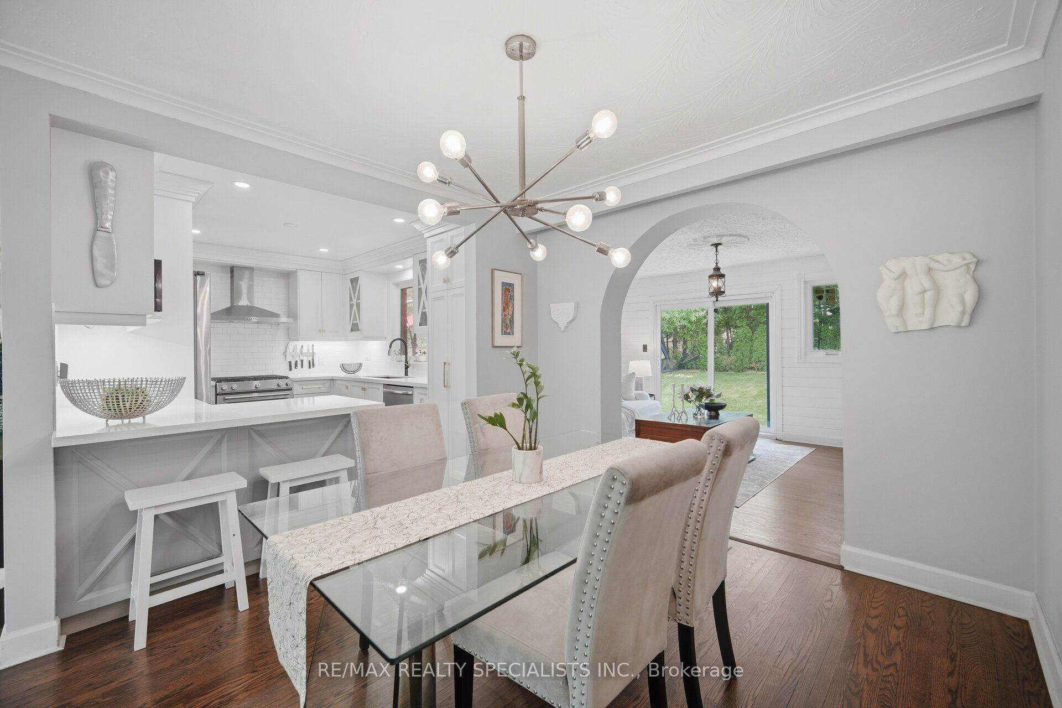
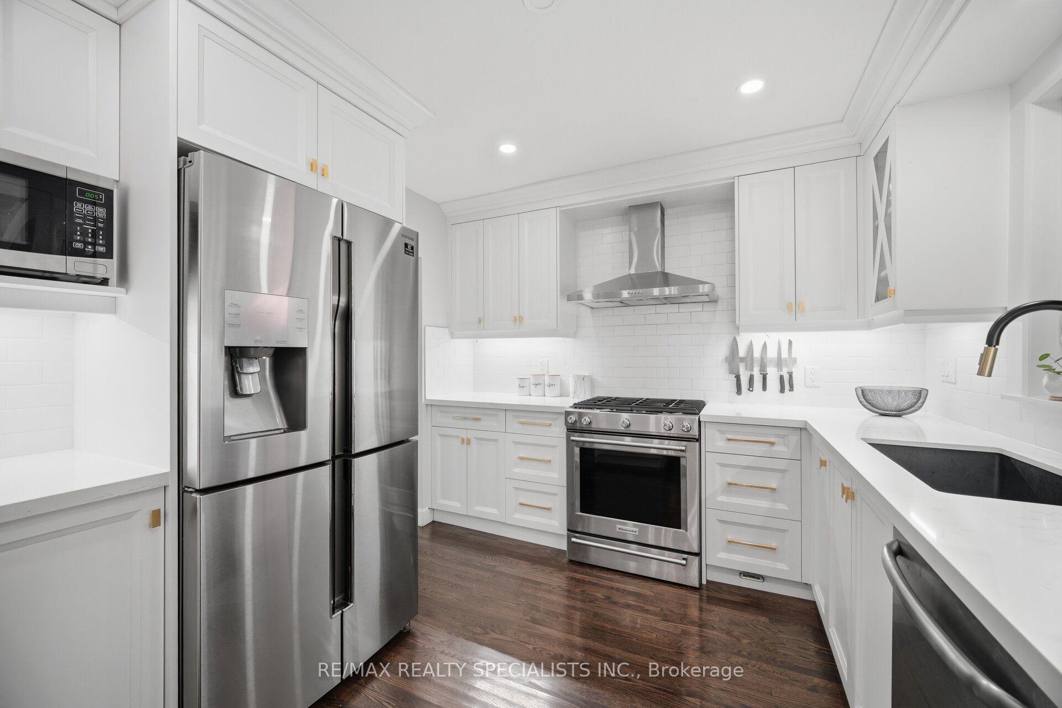
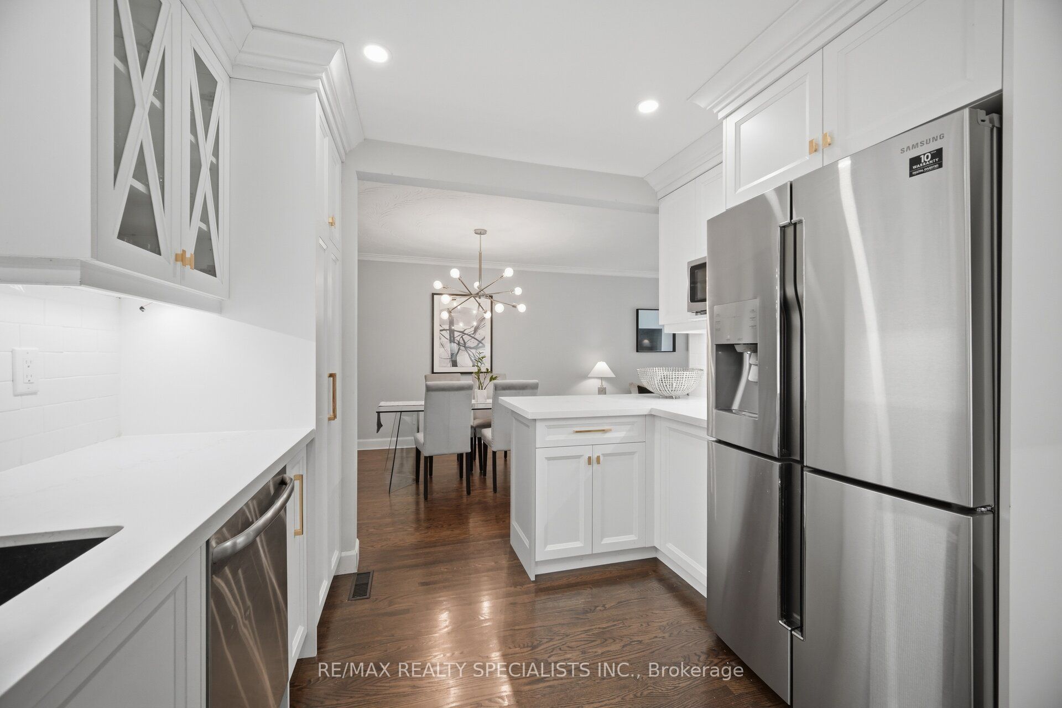
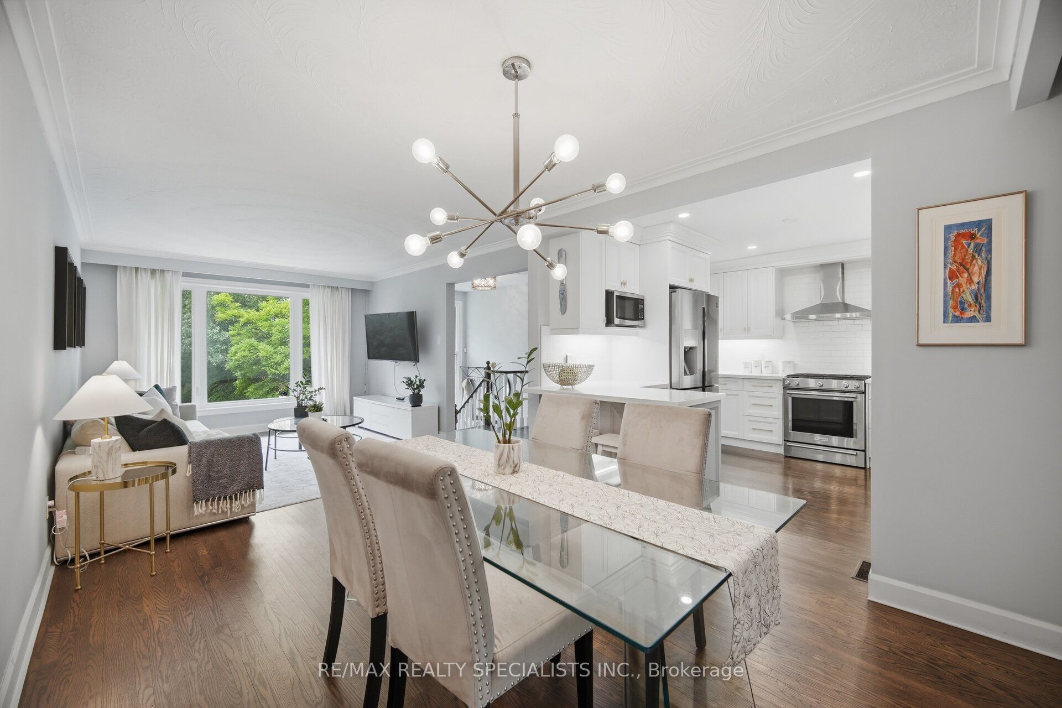
Set on a beautiful tree-lined street in a quiet, family-friendly Etobicoke neighbourhood, this spacious raised bungalow is framed by a mature magnolia tree and offers updated living space, a private backyard and exceptional flexibility, with two kitchens, two laundry rooms and a totally separate private above-grade lower level entrance to the lower level. The bright main level features new hardwood flooring, pot lights and new windows, with an open-concept living and dining area flowing into a renovated custom kitchen with quartz countertops, breakfast bar, stainless steel appliances and generous cabinetry. An adjoining sun-filled family room overlooks the backyard and opens directly to the outdoor living space. Three bedrooms and a newly renovated four-piece bathroom complete the main level. The above-grade lower level expands the home's possibilities, featuring its own private entrance, second kitchen, second laundry room, den/fourth bedroom, three-piece bathroom and a spacious family/recreation room with fireplace. The private entrance and ground-level setting make this space well suited to extended family, older children, guests or additional independent living space. Outside, the property feels private. Mature trees and landscaping completed in 2023 surround the large fenced backyard, creating a peaceful setting with plenty of lawn space for children, pets and gardening. A huge deck extends the living space outdoors with plenty of room for dining and lounging, highlighted by a built-in brick-fired cooking stove that creates a unique setting for summer entertaining. Enjoy easy access to the Humber River valley and its extensive recreational trail system for walking, running and cycling, along with nearby parks and green space. Golfers have convenient access to nearby courses including Humber Valley Golf Course, set along the Humber River. TTC service and convenient access to Highways 401, 400 and 427 provide excellent connections across the GTA.
Property Information
Building Details
Features & Amenities
Financials & Fees
Inclusions & Exclusions
Samsung French door fridge, KitchenAid gas top range, GE built-in dishwasher, hoodfan, GE gas top stove, 2nd fridge, 2nd hoodfan, Electrolux front load washer and dryer, LG washer and dryer, primary bedroom wardrobe, tankless water heater, new windows and front door (2018), electronic thermostat, garage door opener, garden shed. ** The 2nd bedroom closet was incorporated into the primary bedroom closet and can be converted back at the buyer's discretion. **
TV brackets & Bell alarm system/cameras
Location
Similar Properties
View More
Source: Toronto Regional Real Estate Board (TRREB), via PropTx Innovations Inc.
The data relating to real estate on this website comes in part from the MLS® data feed of PropTx Innovations Inc. The information is deemed reliable but is not guaranteed accurate by PropTx.
The information provided herein must only be used by consumers that have a bona fide interest in the purchase, sale or lease of real estate and may not be used for any commercial purpose or any other purpose.
© 2026 PropTx Innovations Inc. All rights reserved. MLS®, REALTOR® and the associated logos are owned or controlled by The Canadian Real Estate Association (CREA).