#1516 - 4010 Eglinton Avenue
About This Home
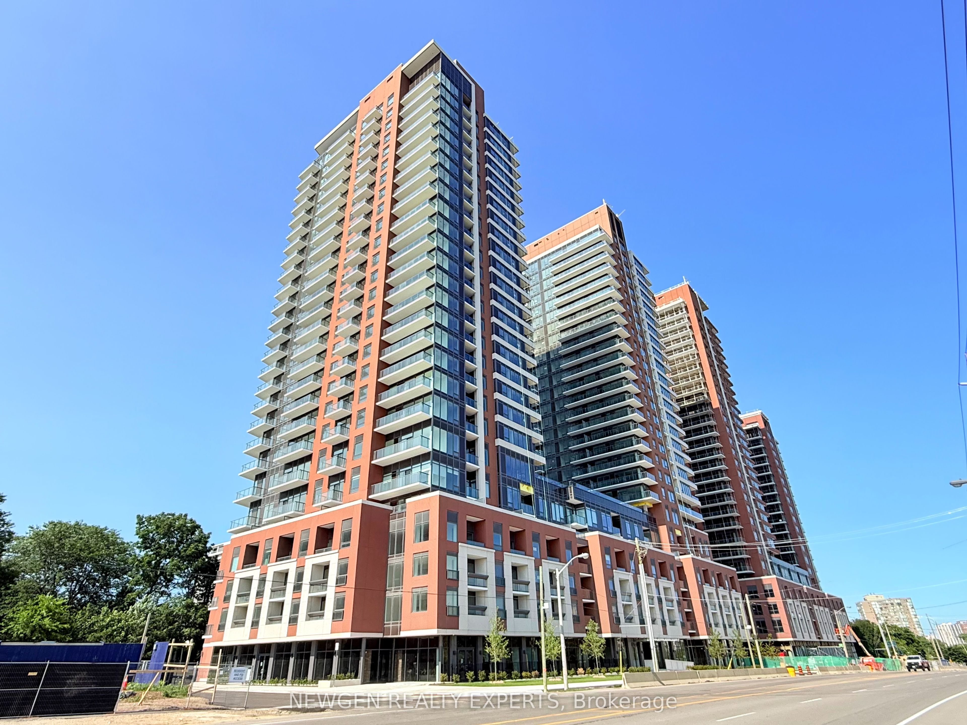
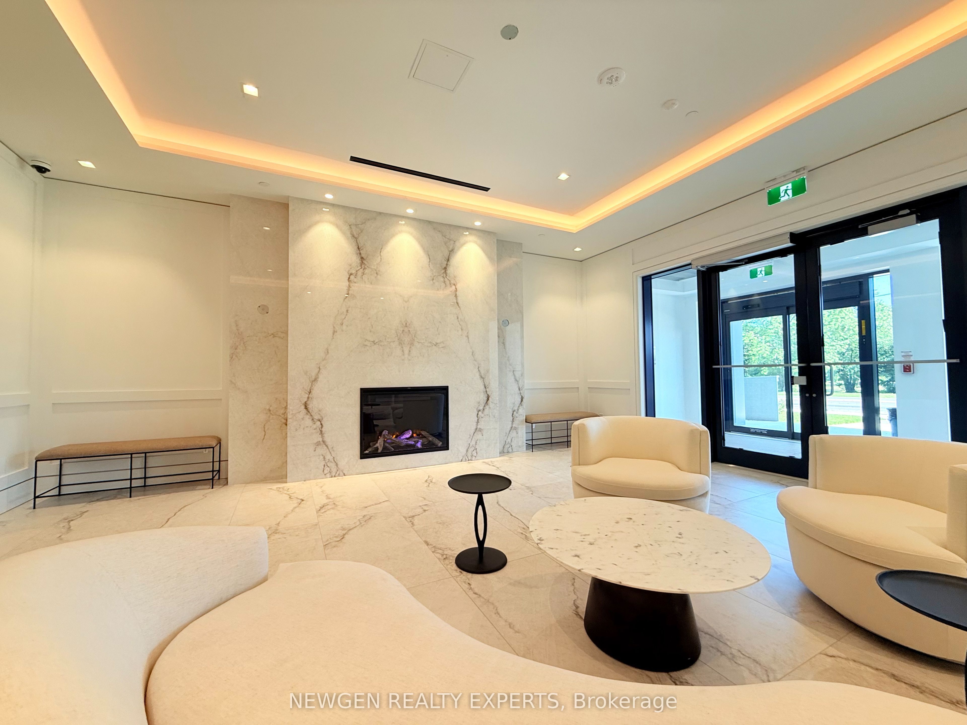
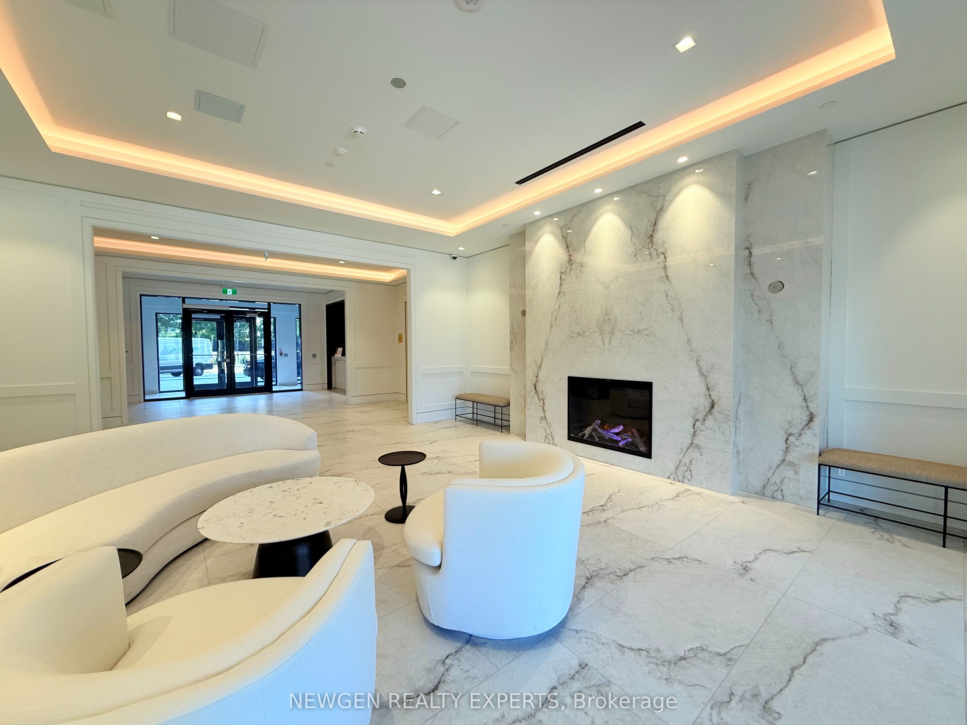
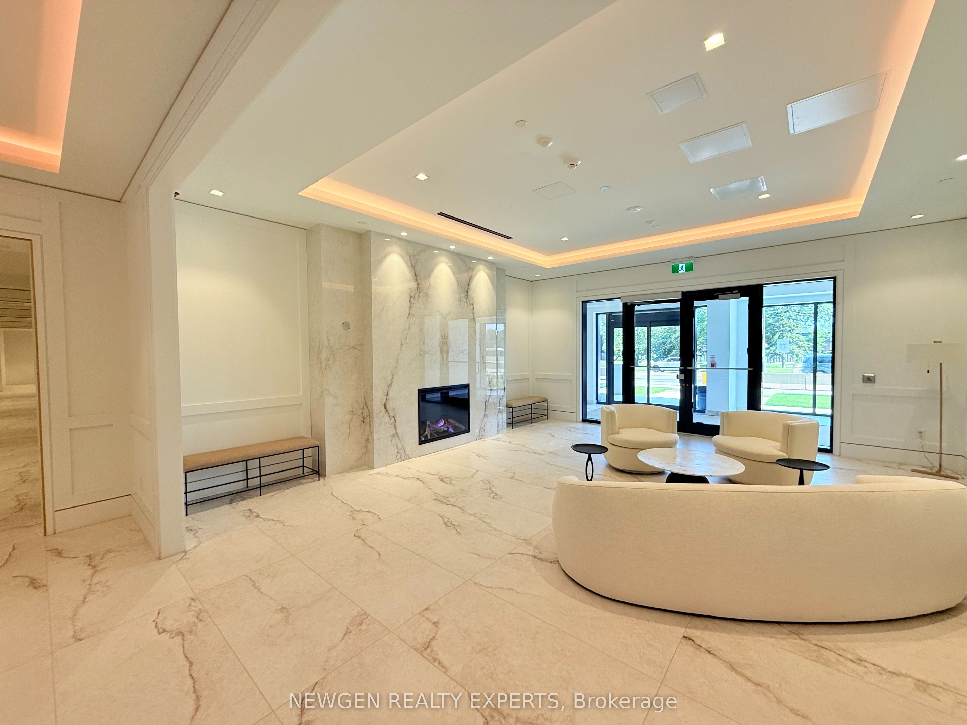
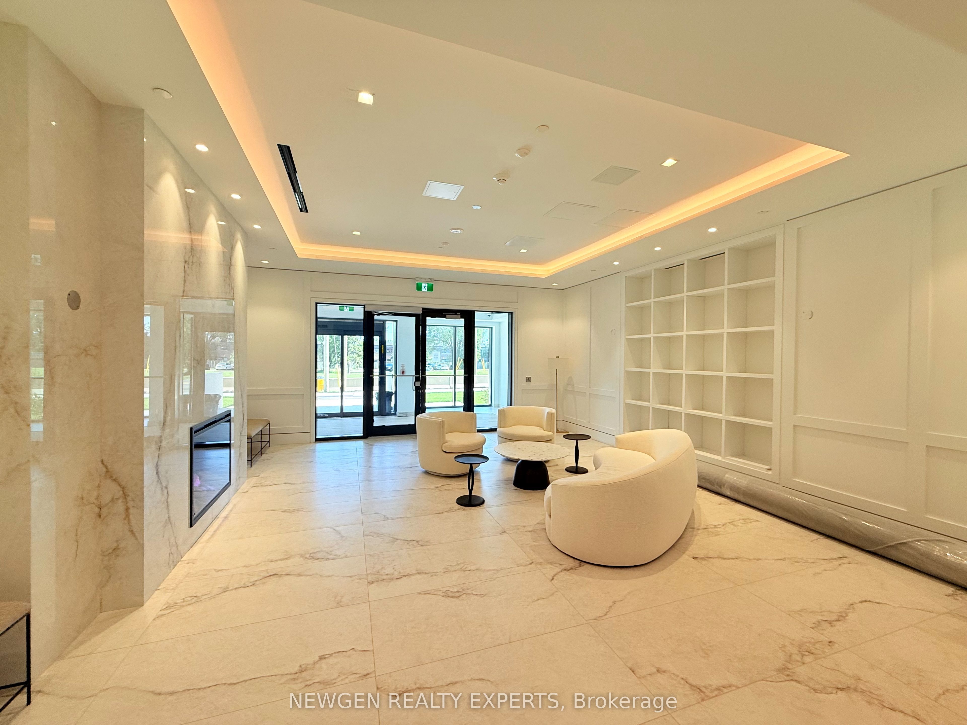
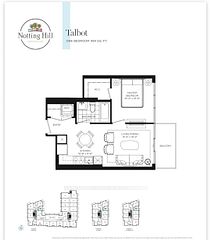
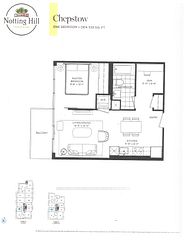
Welcome to this brand-new, UPGRADED with ceiling lights and roller blinds, never-lived-in 1 Bed + Den suite in a premier modern tower! Featuring an ultra-efficient ~539 sq. ft. builder's layout with zero wasted space and a bright, South west-facing exposure flooded with natural light. Functional kitchen boasts stainless steel appliances, granite countertops, and modern cabinetry. Versatile den is ideal for a home office, dining area, or sleeping space. Convenient ensuite laundry. Resort-style building amenities to come, including a rooftop pool and lounge (under completion). Unbeatable location-steps to Royal York TTC, future LRT stop, lush parks, dining, and retail. Vacant and move-in ready! 1 Locker is included A Must See Unit!!
Property Information
Building Details
Features & Amenities
Financials & Fees
Inclusions & Exclusions
1 Locker, all appliances and Heat
Water and Hydro
Location
Similar Properties
View More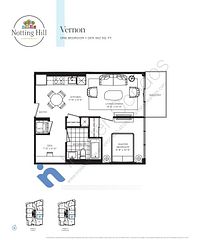
Source: Toronto Regional Real Estate Board (TRREB), via PropTx Innovations Inc.
The data relating to real estate on this website comes in part from the MLS® data feed of PropTx Innovations Inc. The information is deemed reliable but is not guaranteed accurate by PropTx.
The information provided herein must only be used by consumers that have a bona fide interest in the purchase, sale or lease of real estate and may not be used for any commercial purpose or any other purpose.
© 2026 PropTx Innovations Inc. All rights reserved. MLS®, REALTOR® and the associated logos are owned or controlled by The Canadian Real Estate Association (CREA).