#114 - 4950 Winston Churchill Boulevard
About This Home
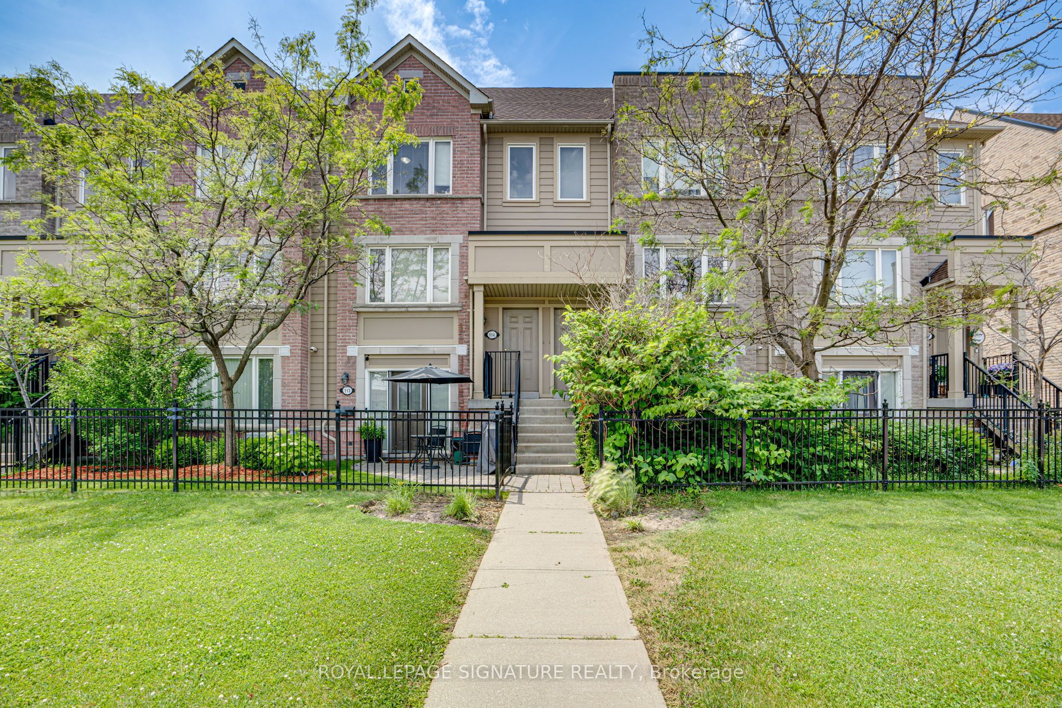
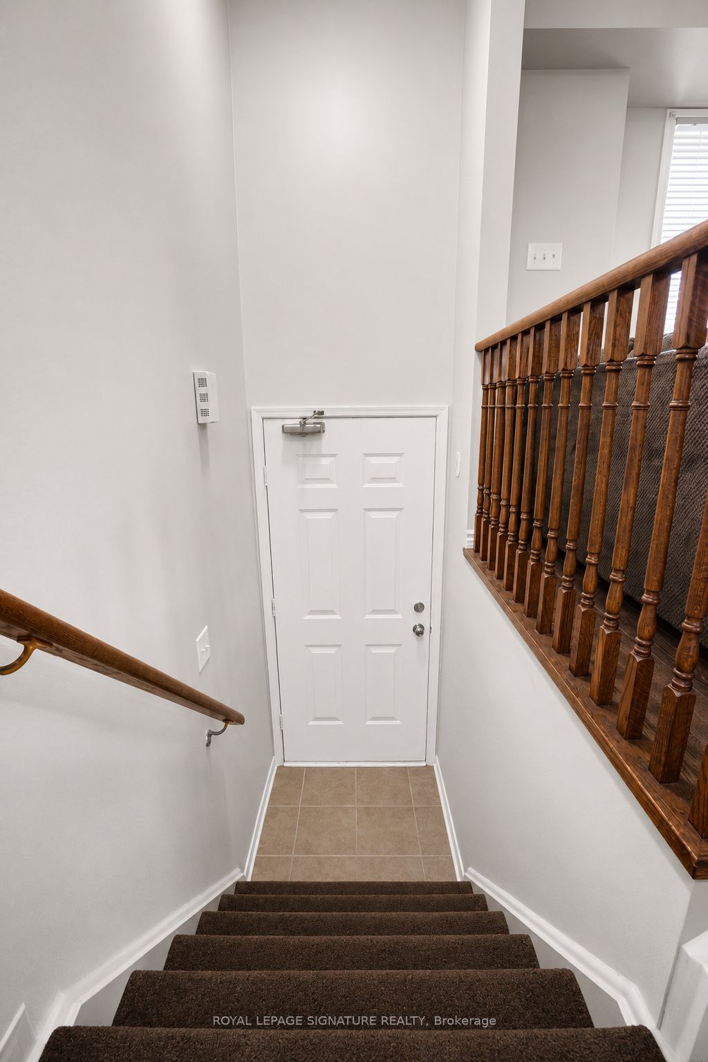
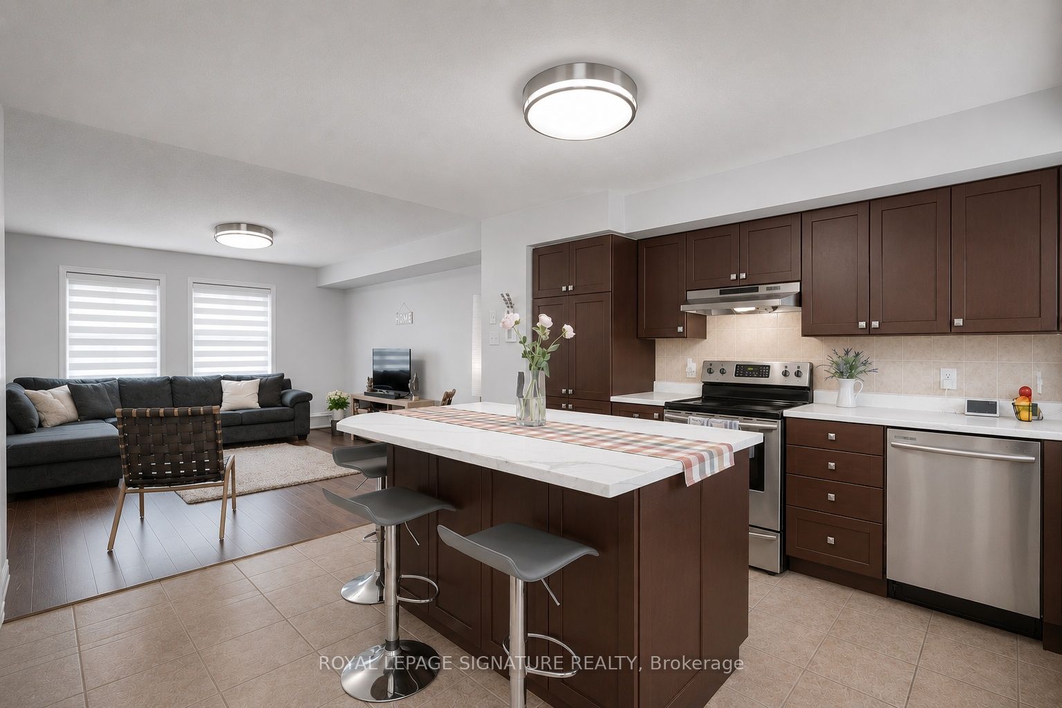
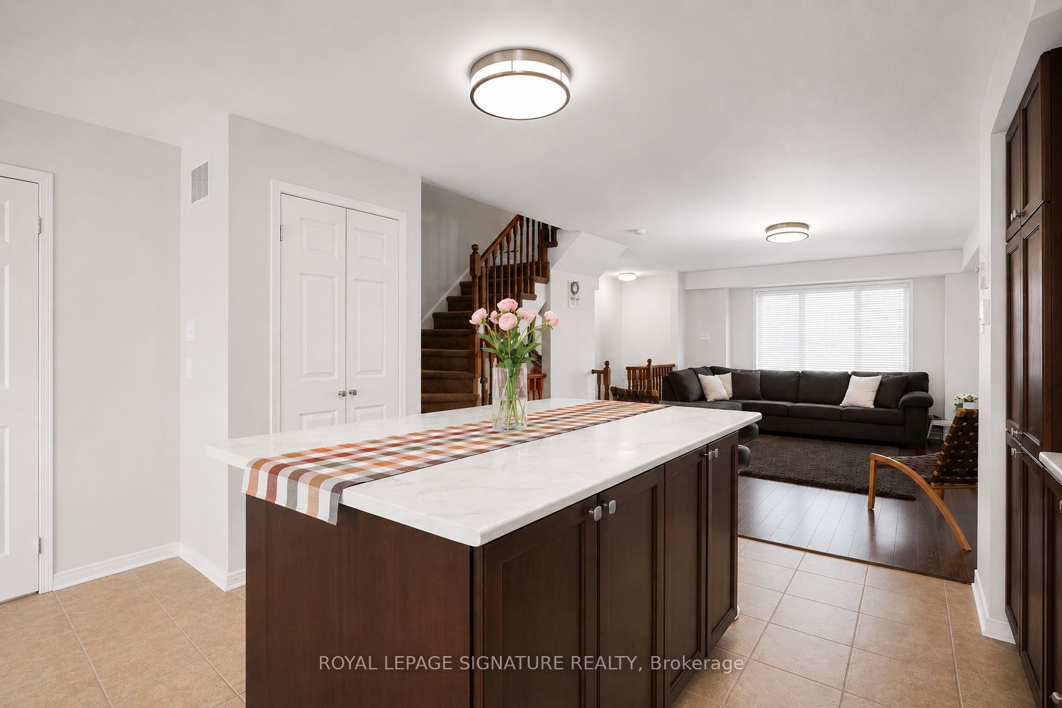
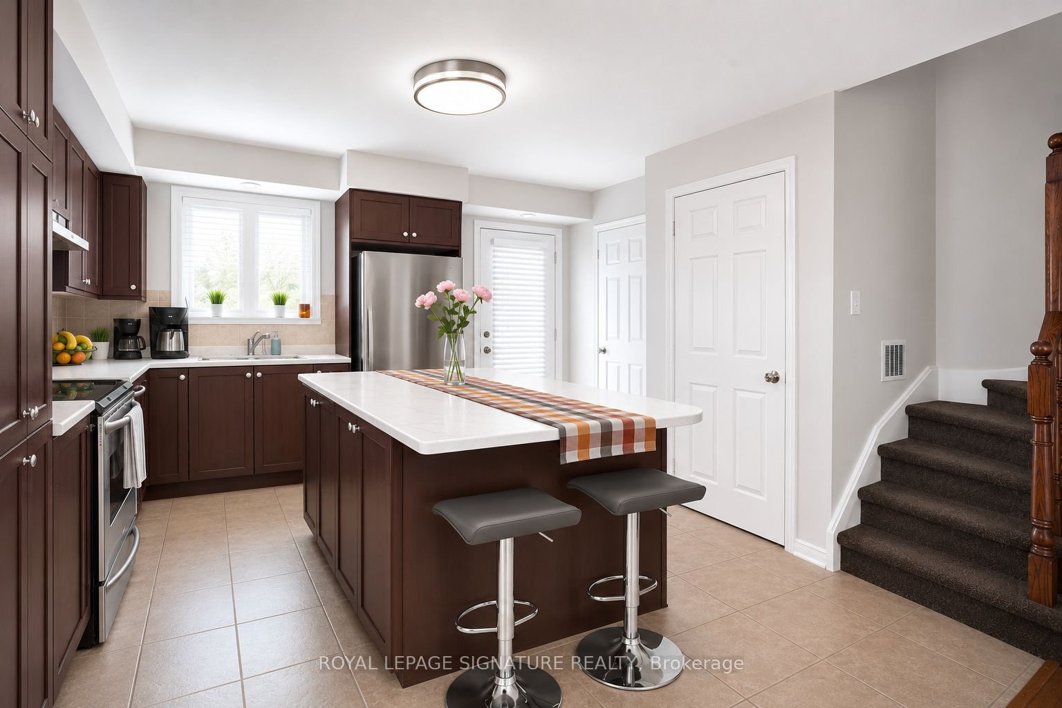
Freshly renovated, beautifully finished, and ready to enjoy, this 3-bedroom, 2.5-bath stacked townhome offers stylish, low-maintenance living in Churchill Meadows, where convenience, connectivity, and community come together. Designed with today's lifestyle in mind, the bright, inviting interior features fresh paint, new laminate flooring on the upper level, brand-new carpet on the stairs, modern light fixtures, and designer blinds throughout. The renovated kitchen combines clean, contemporary design with everyday functionality, complete with quartz countertops, brand-new stainless steel appliances, and an abundance of cabinetry. Extend your living space outdoors on the spacious private terrace-perfect for morning coffee, summer BBQs,or unwinding after a long day. Ideally located just minutes from Erin Mills Town Centre, ErinMills Community Centre, top-rated schools, parks, trails, grocer. A beautifully finished homein one of Mississauga's most desirable family-friendly communities.
Property Information
Building Details
Features & Amenities
Financials & Fees
Inclusions & Exclusions
New SS fridge, SS Dishwasher , Stove, washer and dryer. Modern quartz counter top and renovated cabinets, new air condition, fresh paint, new laminate on the second floor, new stairs carpet, modern light fixture and window coverings.
none
Location
Similar Properties
View More
Source: Toronto Regional Real Estate Board (TRREB), via PropTx Innovations Inc.
The data relating to real estate on this website comes in part from the MLS® data feed of PropTx Innovations Inc. The information is deemed reliable but is not guaranteed accurate by PropTx.
The information provided herein must only be used by consumers that have a bona fide interest in the purchase, sale or lease of real estate and may not be used for any commercial purpose or any other purpose.
© 2026 PropTx Innovations Inc. All rights reserved. MLS®, REALTOR® and the associated logos are owned or controlled by The Canadian Real Estate Association (CREA).