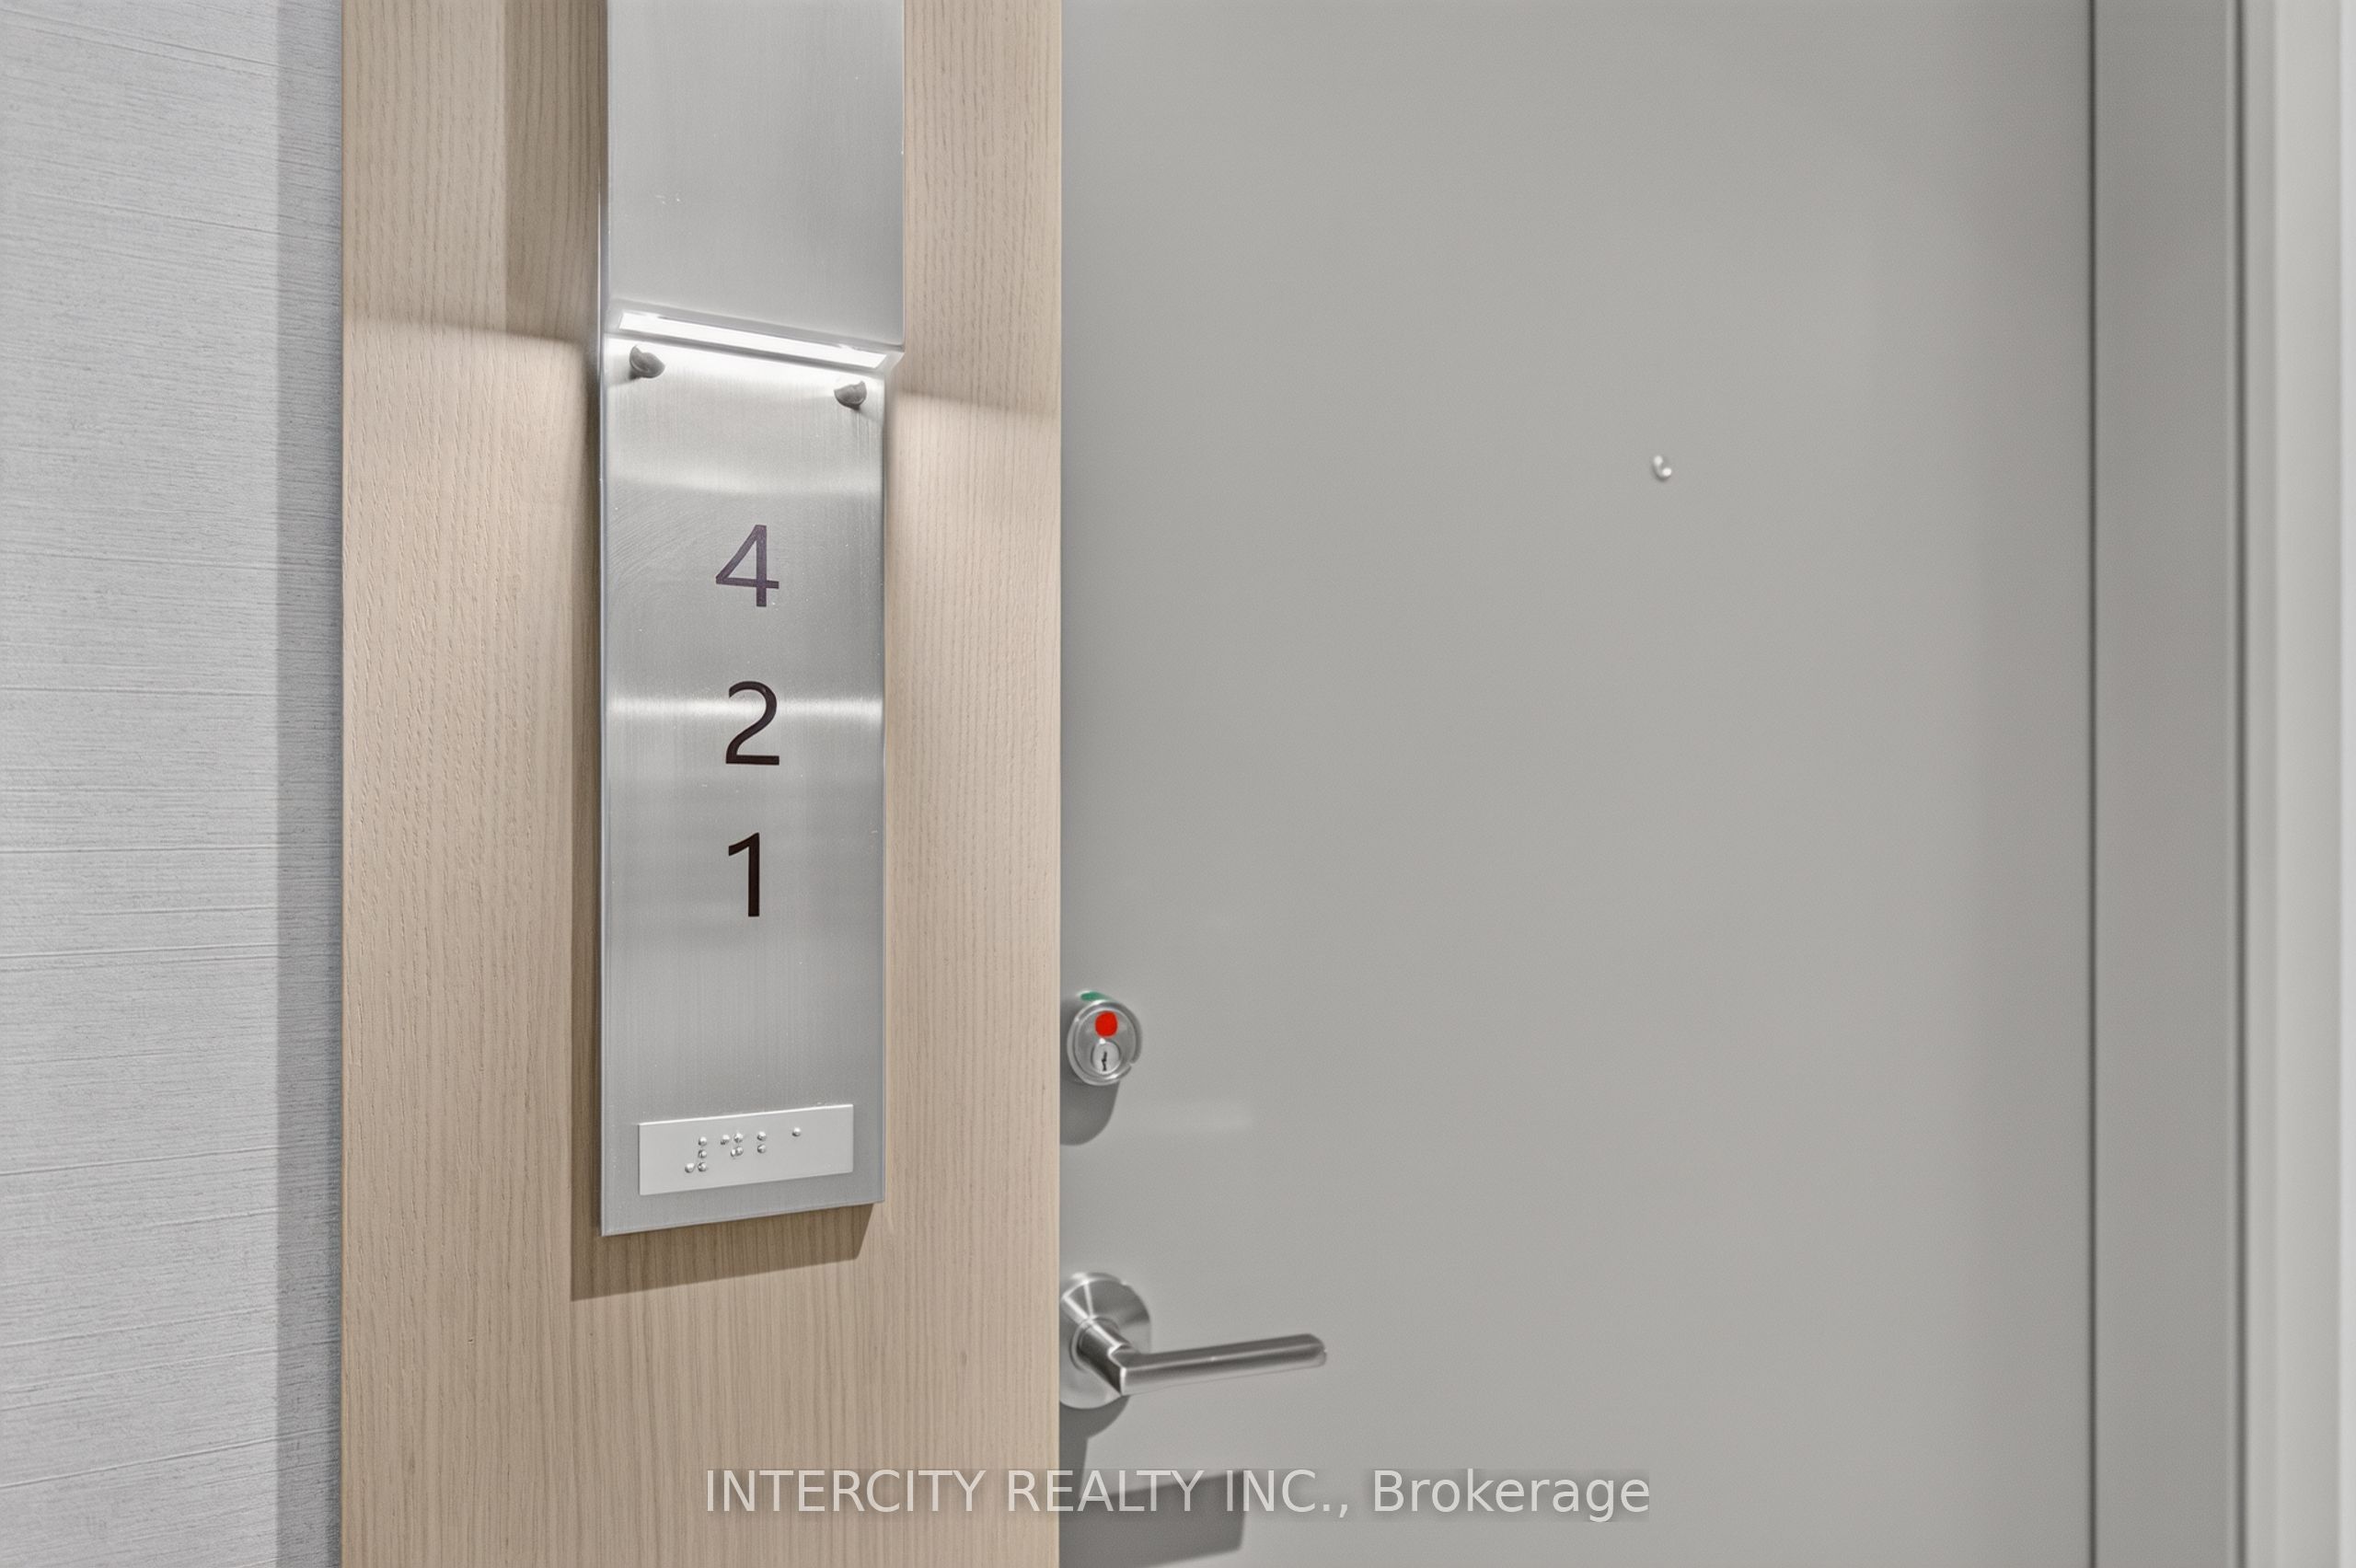
#421 - 15 Skyridge Drive
About This Home
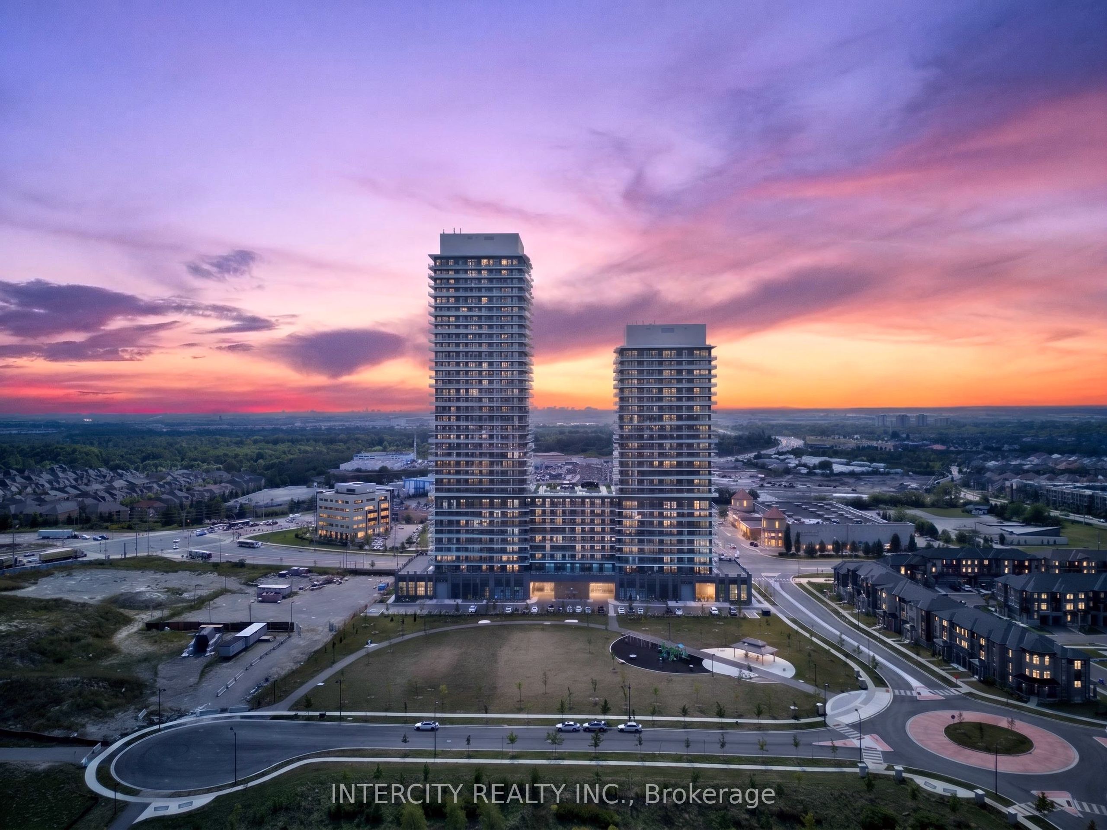
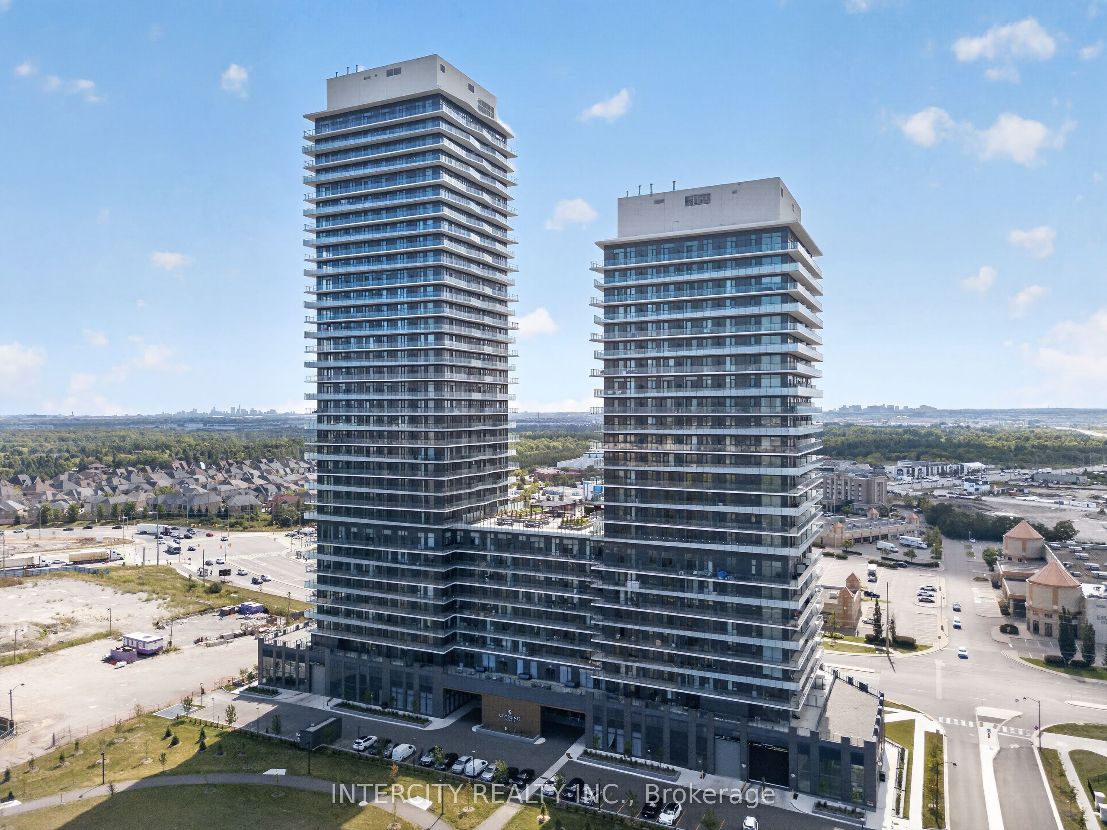
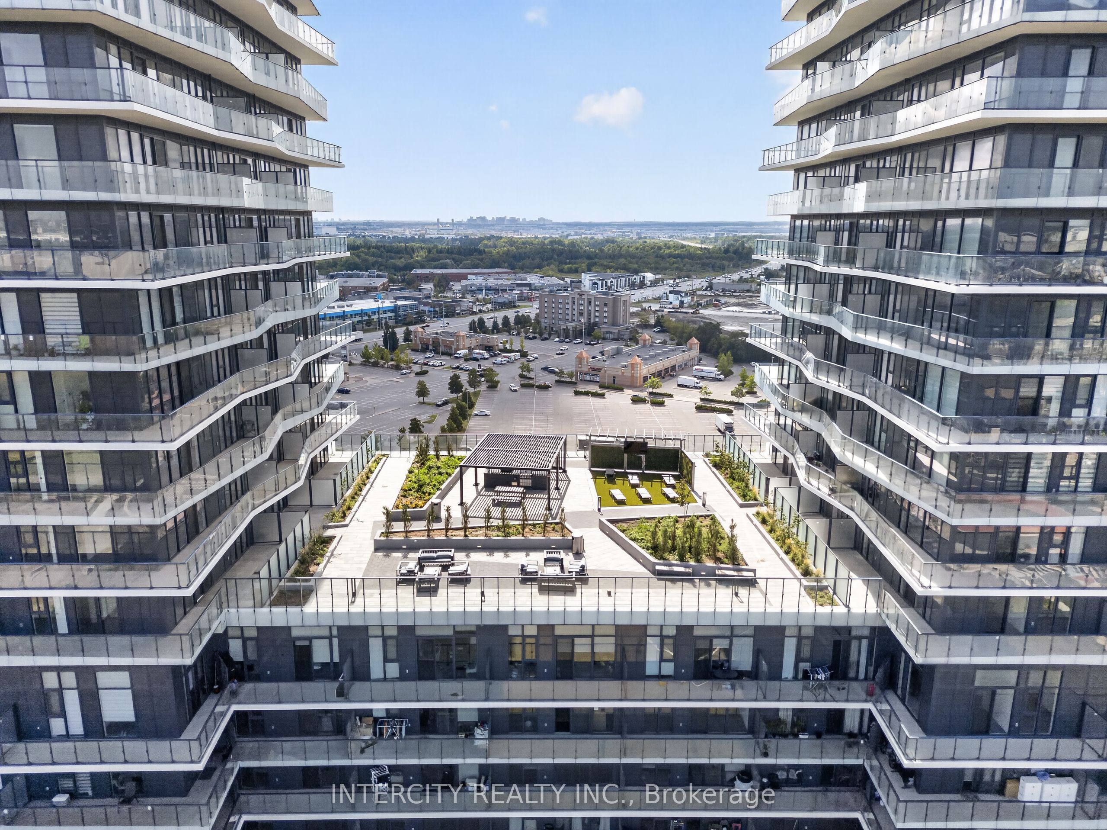
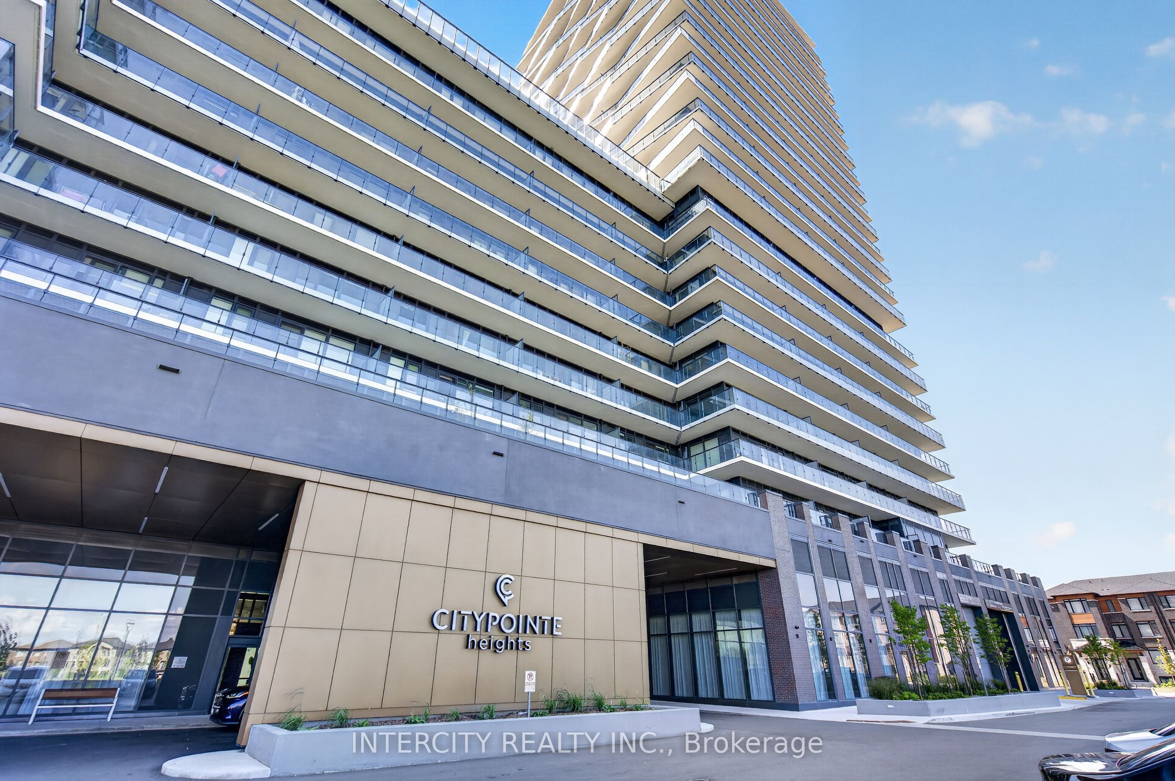
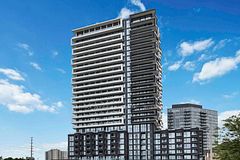
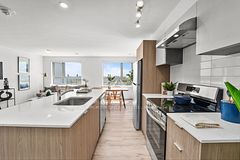
Welcome to this brand-new, beautifully appointed 1-bedroom plus den suite, thoughtfully designed for modern living. Offering 617 sq. ft. of bright, open-concept interior space plus an additional 93 sq. ft. private balcony, this home combines style, comfort, and functionality. Step inside to discover 9-foot ceilings, laminate flooring throughout, and a seamless layout that creates a bright and spacious atmosphere. The contemporary kitchen features sleek cabinetry, quartz countertops, and integrated appliances, making it the perfect space for cooking, dining, and entertaining. Enjoy the convenience of one underground parking space included with the lease. With its modern finishes, sun-filled interiors, private outdoor space, and refined design, this is elevated urban living at CityPointe Heights. Ideally located close to shopping, restaurants, cafés, schools, and places of worship, with easy access to major roadways including Queen Street/Highway 7, Highway 50, Highway 427, and Highway 407. The suite is also conveniently located near the GO Station and Pearson International Airport.
Property Information
Building Details
Features & Amenities
Financials & Fees
Location
Similar Properties
View More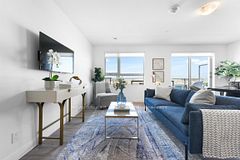
Source: Toronto Regional Real Estate Board (TRREB), via PropTx Innovations Inc.
The data relating to real estate on this website comes in part from the MLS® data feed of PropTx Innovations Inc. The information is deemed reliable but is not guaranteed accurate by PropTx.
The information provided herein must only be used by consumers that have a bona fide interest in the purchase, sale or lease of real estate and may not be used for any commercial purpose or any other purpose.
© 2026 PropTx Innovations Inc. All rights reserved. MLS®, REALTOR® and the associated logos are owned or controlled by The Canadian Real Estate Association (CREA).