12 York Street
About This Home
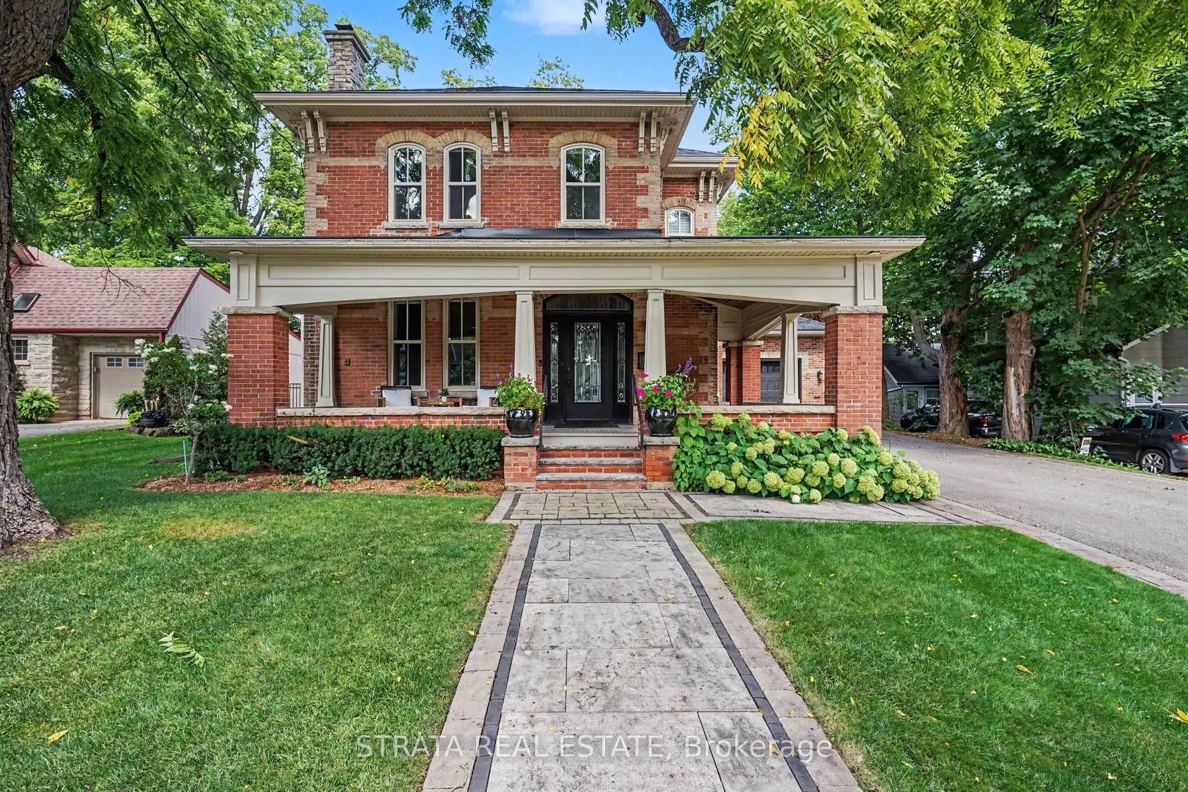
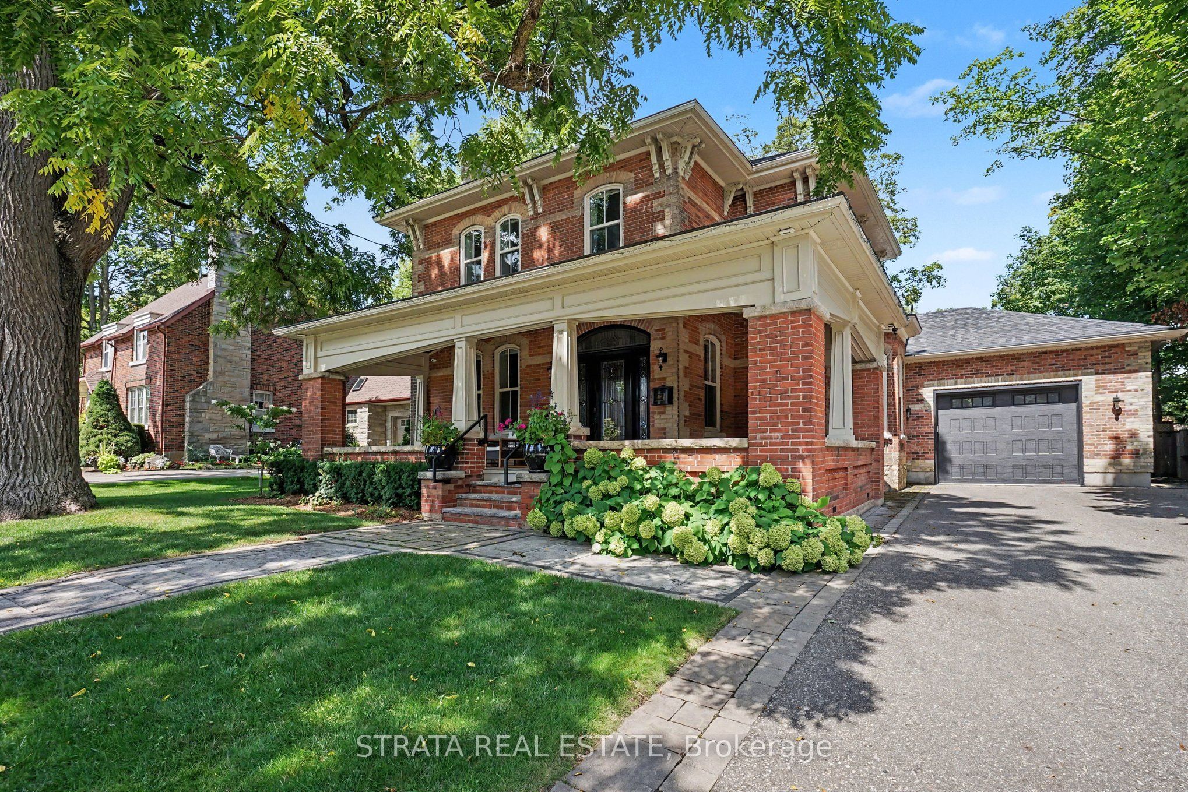
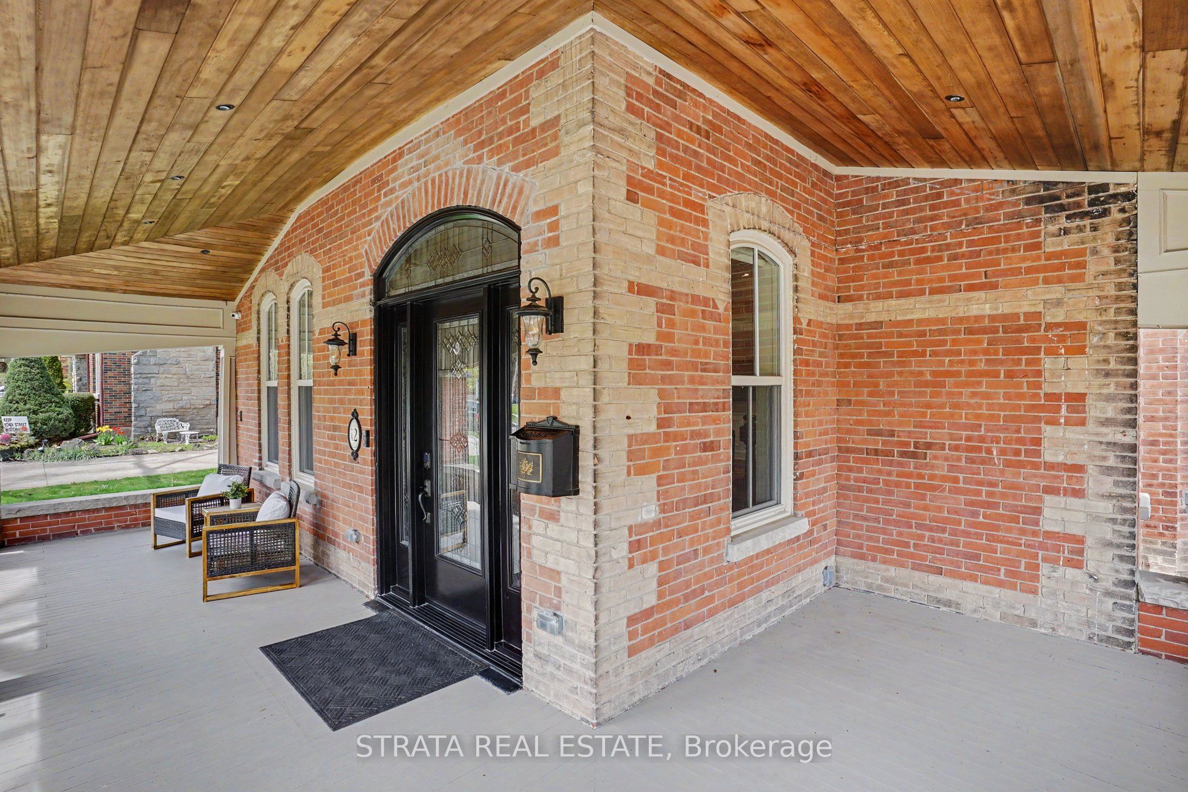

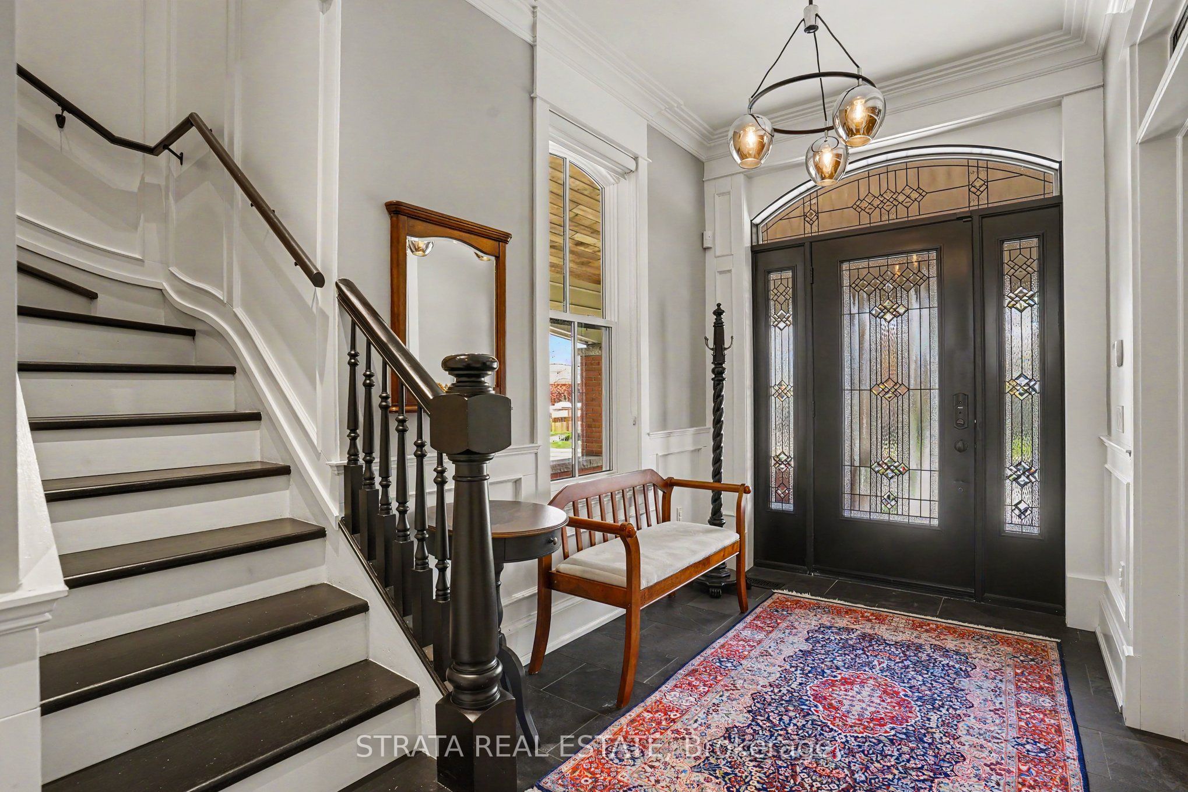
Set on one of the most coveted streets in Orangeville, this rarely offered 3+1 bedroom Victorian residence combines timeless charm w modern luxury. Fully renovated, it features a striking 2 level addition & 26 x 16 heated garage. Defined by exceptional craftsmanship & refined finishes throughout, this award-winning home (Heritage Recognition Award 2022; magazine featured in 2020) is truly one of a kind.At the heart of the home is a chef's kitchen, complete with premium Monogram appliances, a large centre island, farmhouse sink, & separate custom pantry with elegant leaded glass. The adjoining family room is both welcoming & impressive, featuring a vaulted beamed ceiling & gas fireplace, perfect for everyday living & entertaining. This stunning home offers 3 baths & a versatile main floor office or 4th bedroom.Rich hickory hardwood flooring, coffered ceilings, crown moulding, & detailed wainscoting add character thruout, while heated tile floors in all bathrooms & mudroom, provide an elevated level of comfort.Extensive upgrades ensure peace of mind, including updated plumbing, electrical, windows, roof, soffits, and water/sewer lines. Additional highlights including dual-zone Lennox HVAC, an on demand tankless water system, reverse osmosis filtration, water softener, & hardwired security camera system. Custom blinds, new doors & trim, pot lighting complete the interior.Outdoors, a professionally landscaped backyard oasis showcases over $150K in upgrades, including irrigation, custom interlocking, heritage brick curved wall, gazebo, sauna, ambient lighting & gas line for BBQ. A 400 sq. ft. cabana/studio offers additional space w storage. Walk to Orangeville's historic downtown cafes restaurants, play championship golf at Osprey Valley Golf Course, ski Ontario's finest slopes, enjoy your daily hikes and walks through the Bruce Trails and Island Lake.This home has been meticulously reimagined for modern luxury while preserving the character that can never be recreated.
Property Information
Building Details
Features & Amenities
Financials & Fees
Inclusions & Exclusions
All New (2018) : Plumbing, Electrical, Elfs/Potlights, Water/Sewer Lines, Dual Zone Lennox Hvac+Ducting,Tankless Water Heater, R/O Water Filtration, Windows/Sills, Roof/Soffits, Gutter Protection. Heated Tile Floors Throughout Including All Bathrooms. Newly Built 400 Sqft Cabana/Studio (2019) At Rear W/Storage. 150K Spent in Backyard Upgrades (2025) Including; Gas Line for BBQ, Custom Design Interlocking, Custom designed Heritage Brick Curved Wall, Gazebo, Sauna, Outdoor Lighting, Front and Back Landscaping (2025), Custom Built-in Shelving in Office (2025). Murphy Bed with Built-In Side Tables and an Add on Desk. TV, and Two Bar Fridges in Cabana. See Upgrades List Attached.
Electric Car Charger, and Antique Coat Hook in Mudroom.
Location
Similar Properties
View More
Source: Toronto Regional Real Estate Board (TRREB), via PropTx Innovations Inc.
The data relating to real estate on this website comes in part from the MLS® data feed of PropTx Innovations Inc. The information is deemed reliable but is not guaranteed accurate by PropTx.
The information provided herein must only be used by consumers that have a bona fide interest in the purchase, sale or lease of real estate and may not be used for any commercial purpose or any other purpose.
© 2026 PropTx Innovations Inc. All rights reserved. MLS®, REALTOR® and the associated logos are owned or controlled by The Canadian Real Estate Association (CREA).