1537 Moira Crescent
About This Home
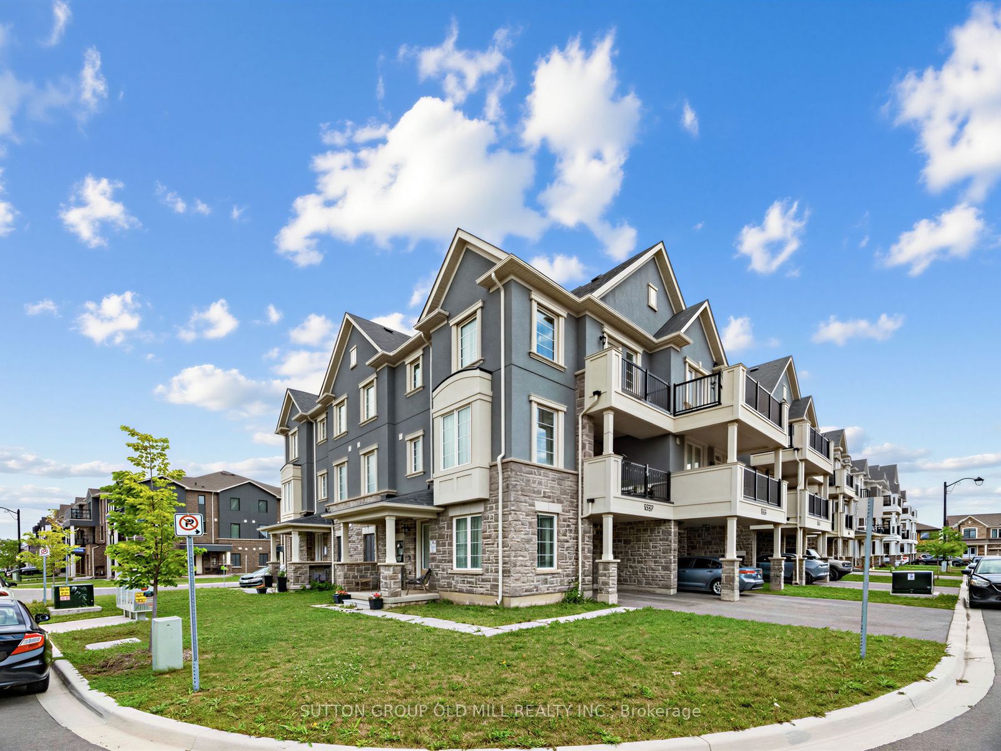
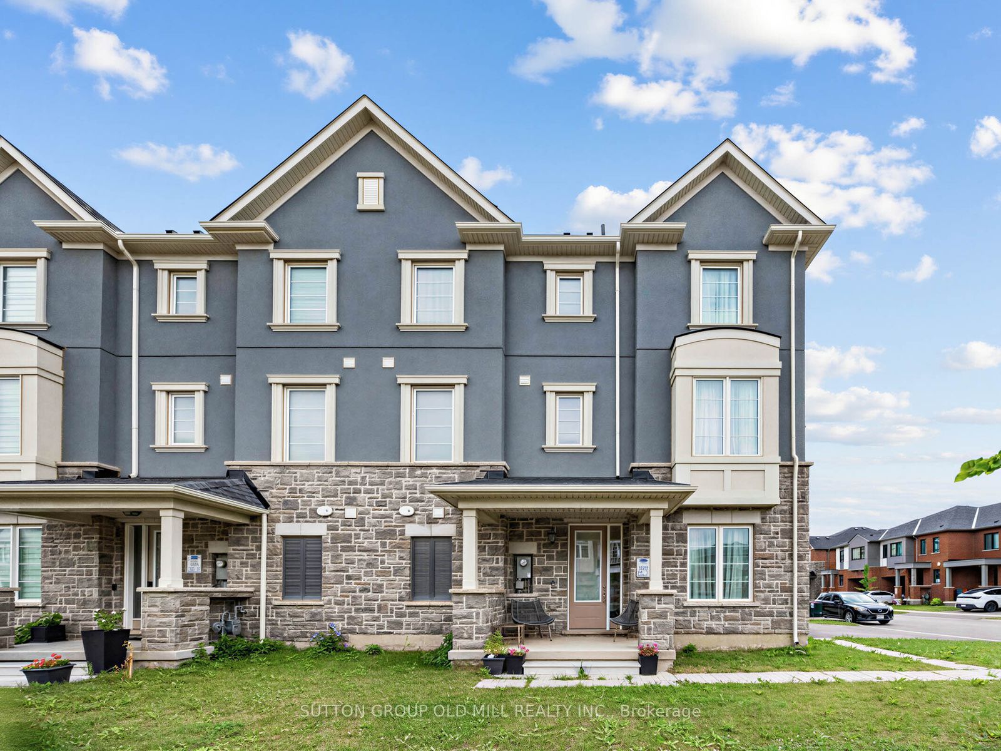
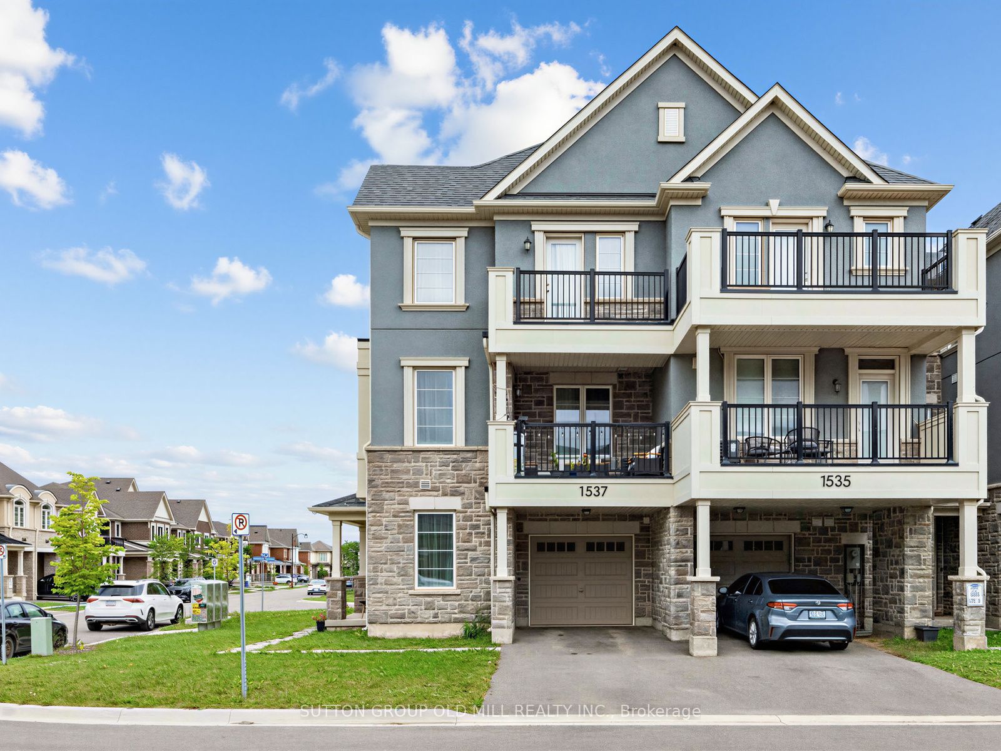
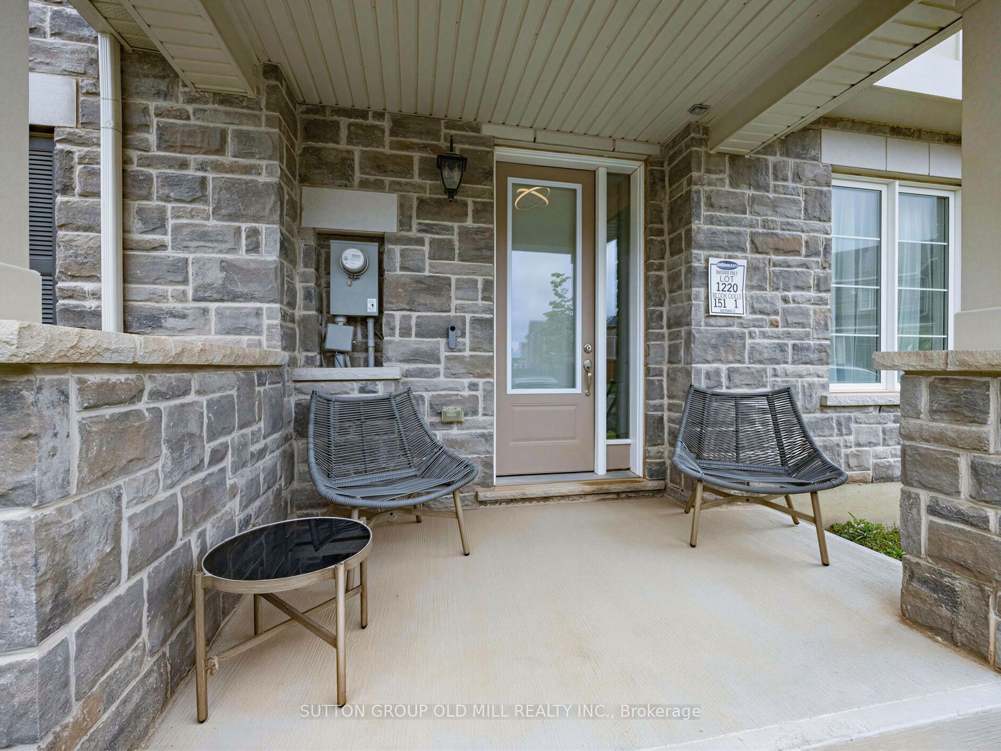
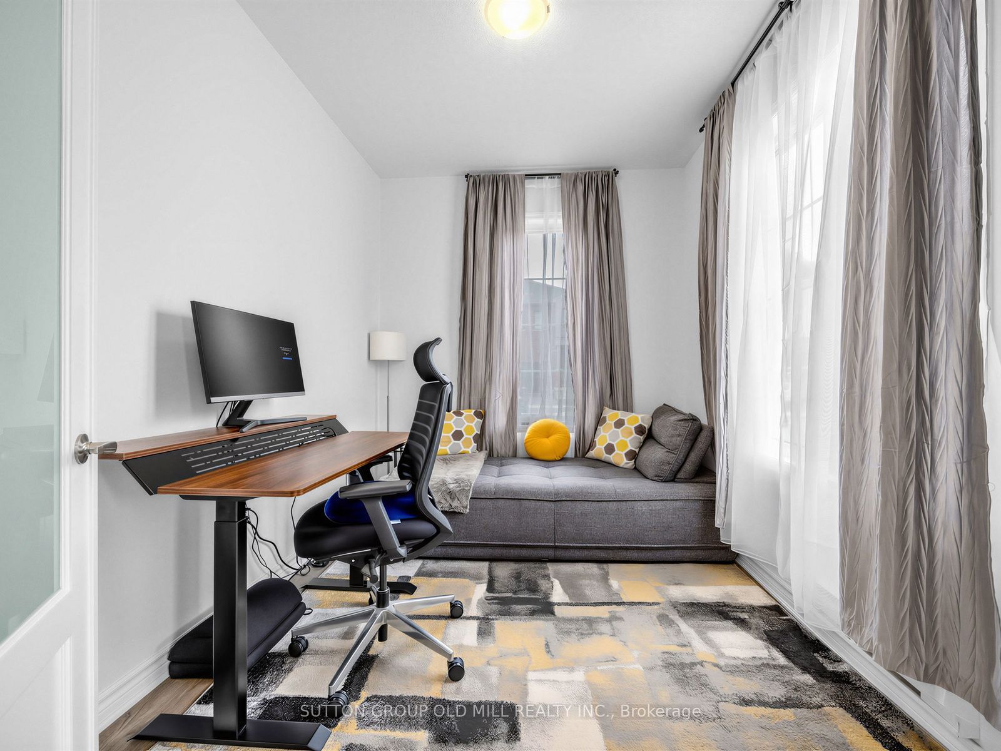
Welcome to this spacious, open-concept executive townhome perfectly positioned at Louis St. Laurent & Fourth Line - one of Milton's most desirable pockets. Offering 3 bedrooms plus a private enclosed den with French doors, this fully upgraded home delivers style, function, and premium finishes at every turn. Soaring 9-ft ceilings on the main floor create an airy, light-filled living space, while luxury vinyl tile runs throughout - completely carpet-free. The upgraded chef's kitchen is the heart of the home, featuring quartz countertops, a full backsplash, upgraded cabinetry with premium handles, a centre island with additional drawers, built-in electrical outlet, pendant lighting, and upgraded stainless appliances (stove, microwave & fridge) with a dedicated fridge waterline and gas line for the oven. Enjoy two private outdoor spaces: a large, enclosed balcony off the dining room ideal for morning coffee or evening entertaining, plus a second balcony off the primary bedroom on the third floor. The primary bath impresses with a glass shower enclosure and upgraded tile work, complemented by a stylishly finished powder room. Thoughtful upgrades throughout include a 200-amp electrical panel, upgraded main-floor lighting, custom stair posts, a built-in EV charging station, and a frost-free hose bib in the garage - with garage parking for one. Location is unbeatable: steps to Craig Kielburger Secondary School, Metro, Shoppers Drug Mart, parks, and everyday amenities. Just 8 minutes to Hwy 401 and 10 minutes to the hospital. Move-in ready and loaded with upgrades - this one checks every box.
Property Information
Building Details
Features & Amenities
Financials & Fees
Inclusions & Exclusions
Fridge, Stove, Dishwasher, Washer/Dryer, Microwave
Location
Similar Properties
View More
Source: Toronto Regional Real Estate Board (TRREB), via PropTx Innovations Inc.
The data relating to real estate on this website comes in part from the MLS® data feed of PropTx Innovations Inc. The information is deemed reliable but is not guaranteed accurate by PropTx.
The information provided herein must only be used by consumers that have a bona fide interest in the purchase, sale or lease of real estate and may not be used for any commercial purpose or any other purpose.
© 2026 PropTx Innovations Inc. All rights reserved. MLS®, REALTOR® and the associated logos are owned or controlled by The Canadian Real Estate Association (CREA).