3833 Quiet Creek Drive
About This Home
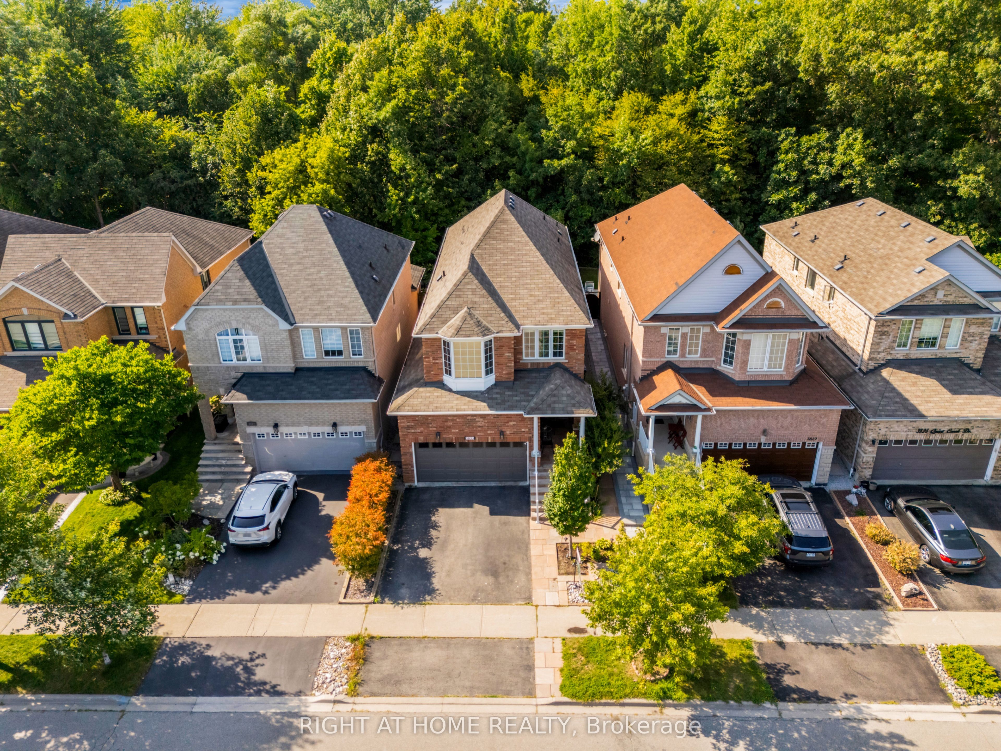
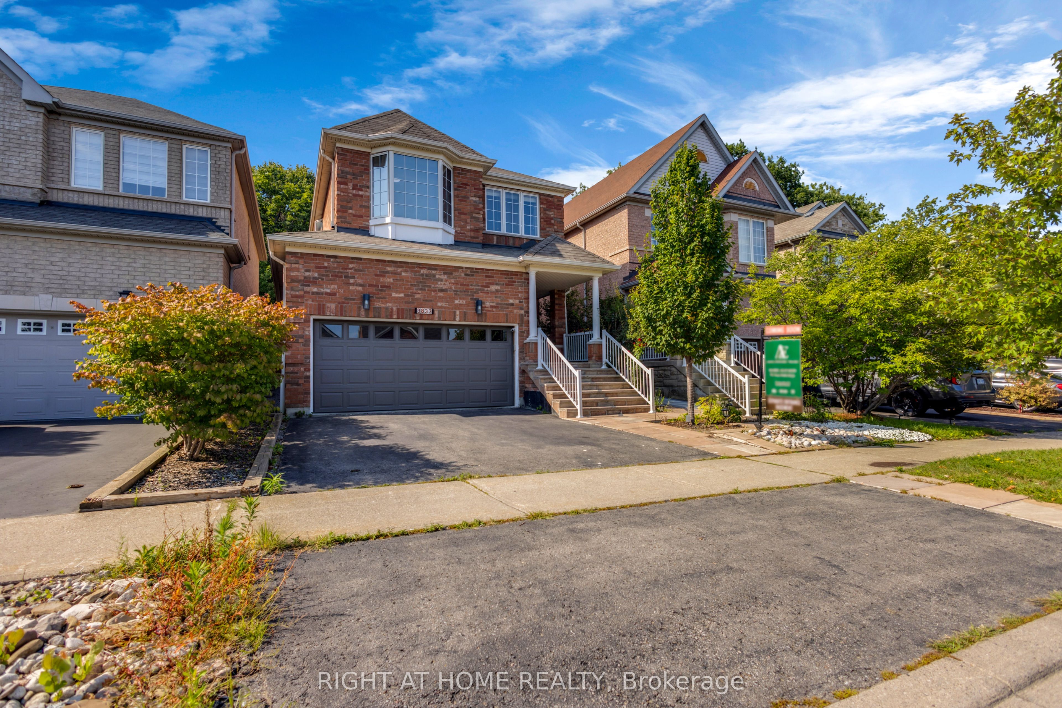
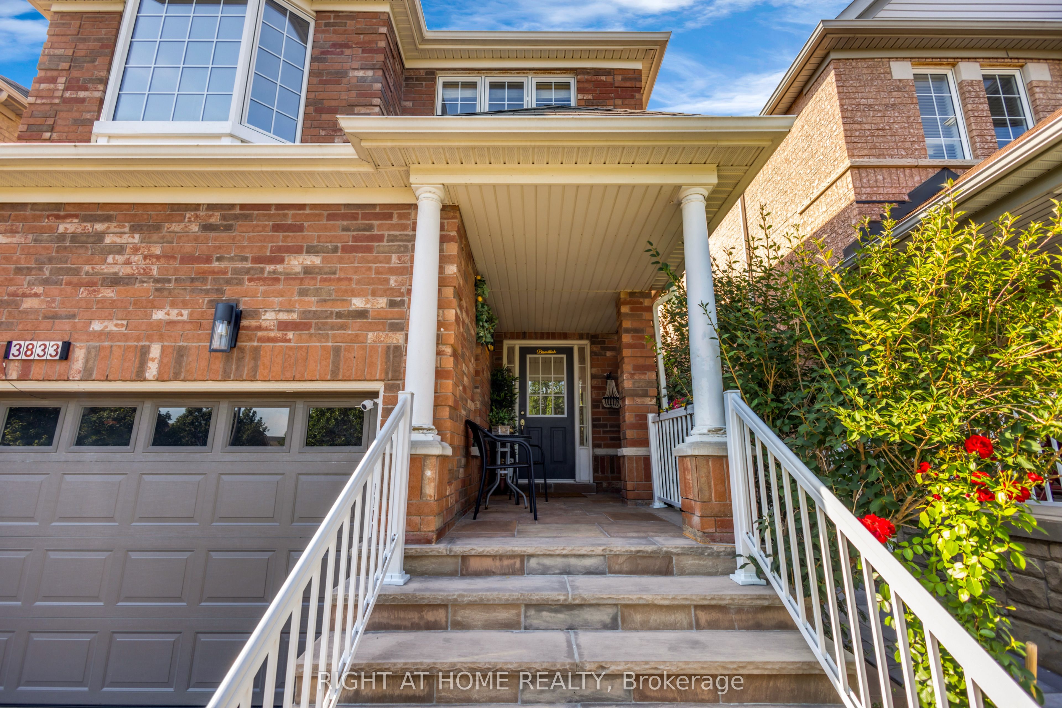
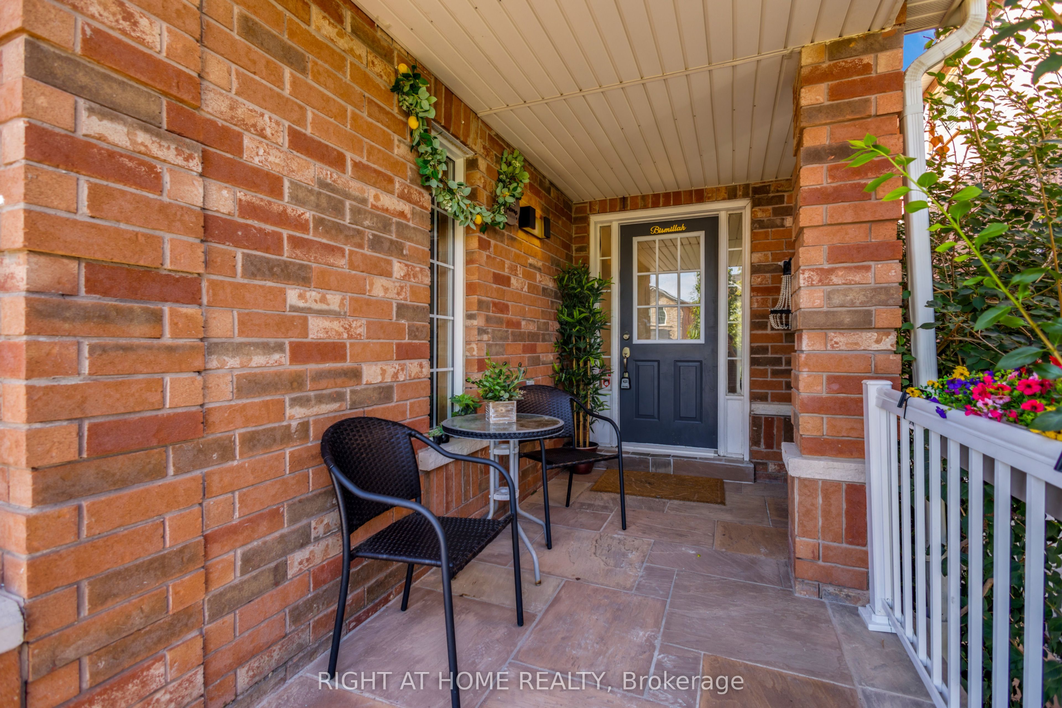
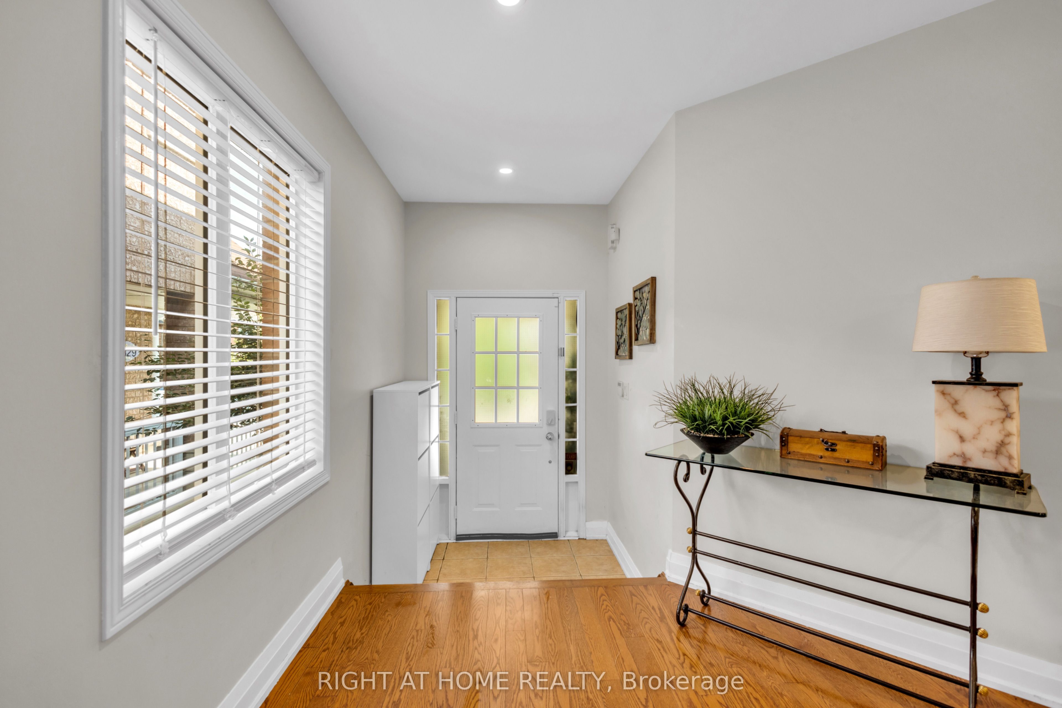
A Ravine-Side Retreat in the Heart of MississaugaWelcome to this stunning 4-bedroom with a separate entrance basement, in the highly sought-after Churchill Meadows community, beautifully positioned against a peaceful, tree-lined ravine in a truly Quiet Neighbourhood. Offering exceptional privacy, impressive curb appeal, and extensive upgrades, this home combines refined finishes with comfortable family living.The spacious open-concept main floor features an inviting family room and kitchen, along with a separate living and dining area, all enhanced by beautiful hardwood flooring and California shutters. The bright family room offers an electric fireplace, California shutters, and a walk-out to the patio, creating an ideal space for both everyday living and entertaining. Fully renovated kitchen, completed in summer 2024, featuring elegant ceramic flooring, premium quartz countertops with a seamless quartz backsplash, an under-mount sink, and stainless-steel Samsung appliances. Upstairs, the spacious primary bedroom offers a relaxing retreat complete with a walk-in closet featuring custom organizers. Upgraded light fixtures. The carpeting has been professionally cleaned periodically and maintained with care. The fully fenced backyard features natural stone accents, mature greenery, treed planters, and a custom water fountain/pond, creating a serene setting for outdoor relaxation and entertaining.The exterior showcases exceptional curb appeal with a covered entrance, professionally landscaped gardens, and an attractive combination of stone and brick. Perfectly located just minutes from top-rated schools, parks, walking trails, New Mississauga Community Centre, shopping, restaurants, and major transportation routes. Enjoy convenient access to Ridgeway Plaza, Erin Mills Town Centre and surrounding shopping, highways, and public transit.
Property Information
Building Details
Features & Amenities
Financials & Fees
Inclusions & Exclusions
Additional improvements include a water filtration system, a new garage door installed in 2024, and a furnace replaced in 2024. The garage has also been fully drywalled, and shelves have been installed providing a clean and finished space. The front and backyard have been enhanced with **natural stone landscaping, completed in 2025 at a cost of approximately $22,000.
some chattels
Location
Similar Properties
View More
Source: Toronto Regional Real Estate Board (TRREB), via PropTx Innovations Inc.
The data relating to real estate on this website comes in part from the MLS® data feed of PropTx Innovations Inc. The information is deemed reliable but is not guaranteed accurate by PropTx.
The information provided herein must only be used by consumers that have a bona fide interest in the purchase, sale or lease of real estate and may not be used for any commercial purpose or any other purpose.
© 2026 PropTx Innovations Inc. All rights reserved. MLS®, REALTOR® and the associated logos are owned or controlled by The Canadian Real Estate Association (CREA).