#5 - 3415 Ridgeway Drive
About This Home
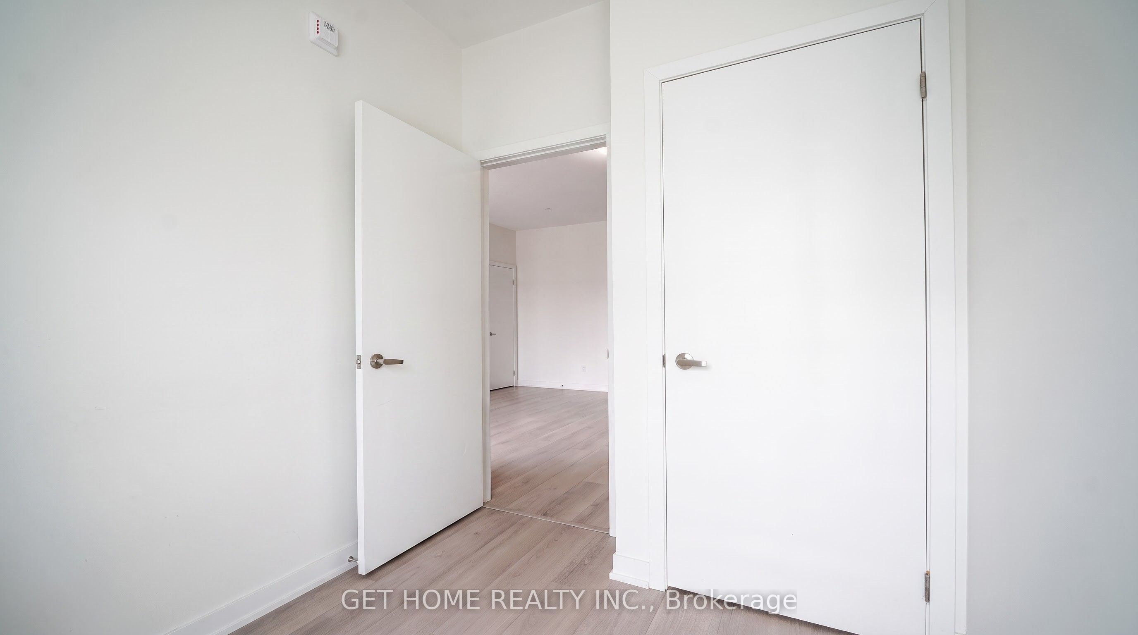
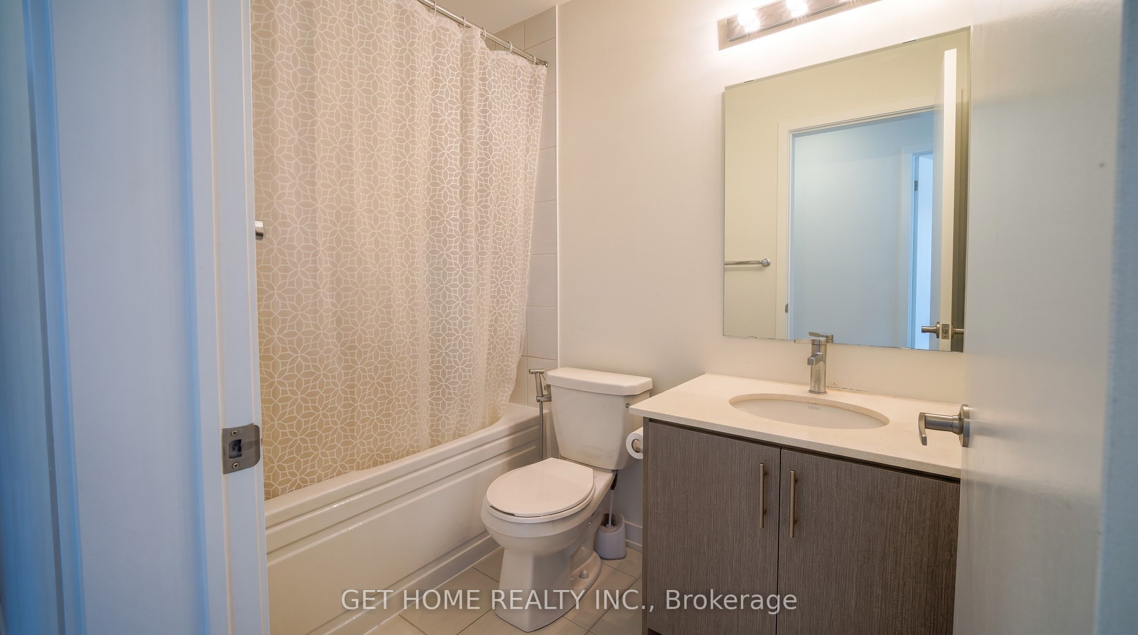
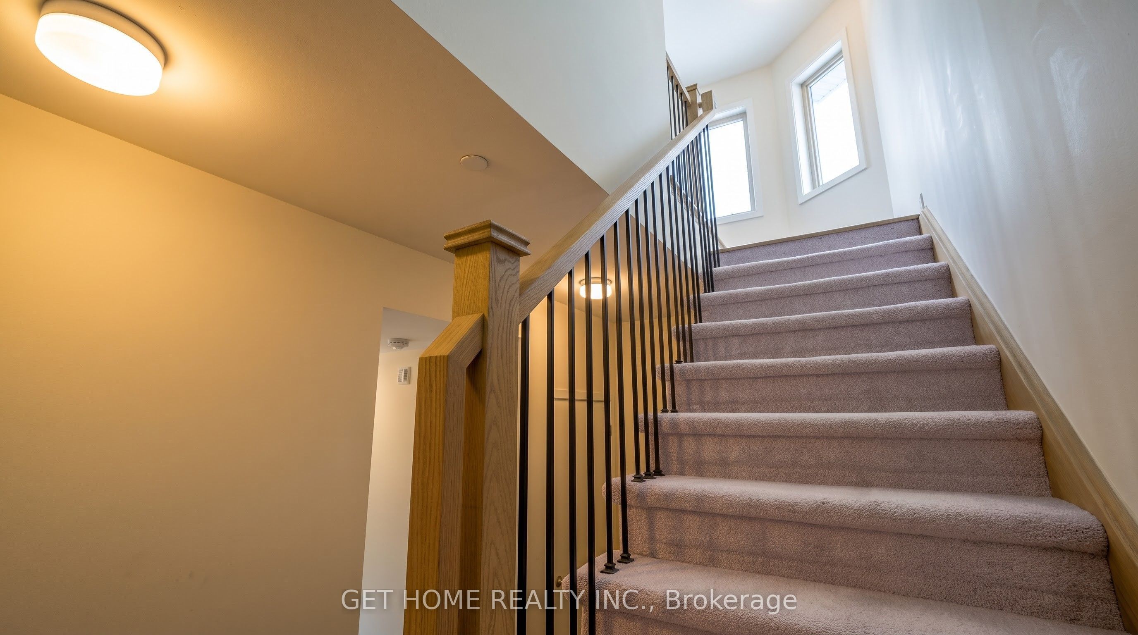
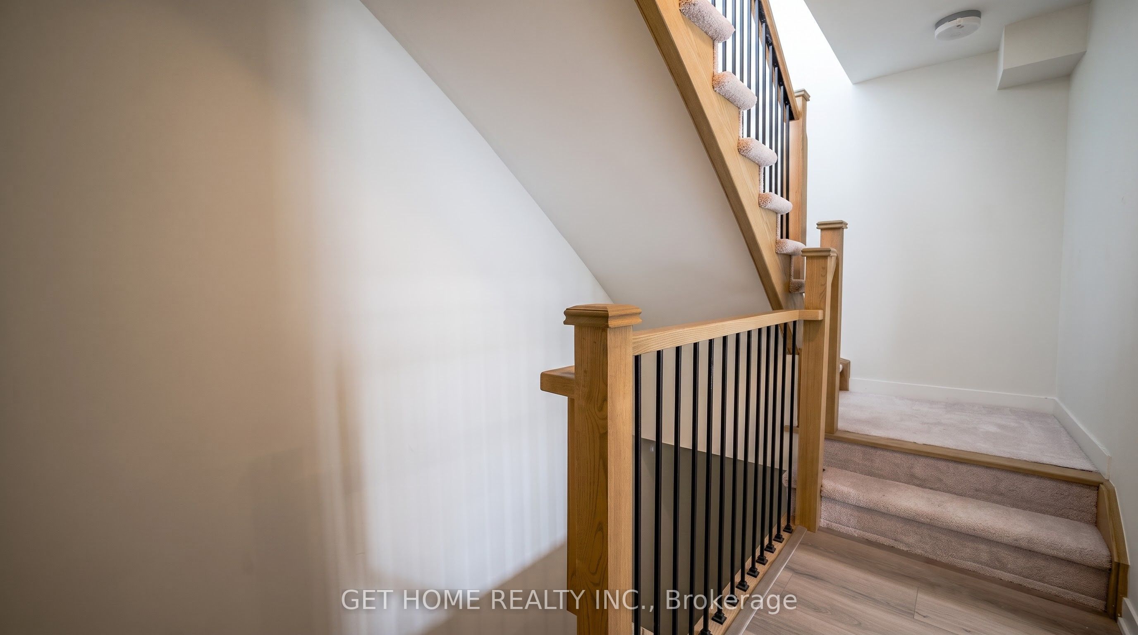
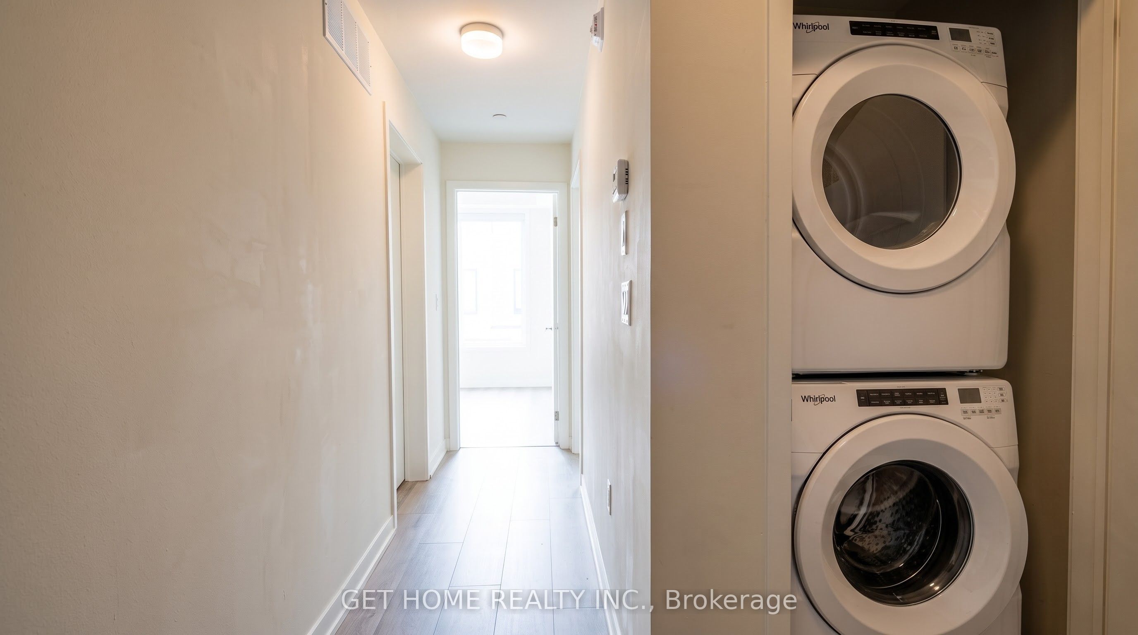
RARE 3-BEDROOM! PRIVATE ROOFTOP TERRACE! Welcome to 3415 Ridgeway Dr, Unit 5 - a modern stacked townhouse offering the perfect combination of space, style and convenience in a prime Mississauga location. Featuring 3 bedrooms, 3 bathrooms and underground parking, this bright and functional home is ideal for families, professionals, first-time buyers or investors. The open-concept main living area is designed for both everyday living and entertaining, complemented by a modern kitchen with quartz countertops and stainless steel appliances. Enjoy contemporary finishes, high ceilings and plenty of natural light throughout. The highlight is your PRIVATE ROOFTOP TERRACE - your own outdoor retreat for summer BBQs, entertaining friends or simply relaxing after a long day. Excellent location close to shopping, restaurants, parks, schools, public transit, UTM, Sheridan College, Square One and major highways including Hwy 403, 407 & QEW. Modern living, great accessibility and your own private outdoor space - THIS ONE IS A MUST SEE!
Property Information
Building Details
Features & Amenities
Financials & Fees
Inclusions & Exclusions
Stove, fridge, dishwasher, AC, blind covering microwave Owen
Location
Similar Properties
View More
Source: Toronto Regional Real Estate Board (TRREB), via PropTx Innovations Inc.
The data relating to real estate on this website comes in part from the MLS® data feed of PropTx Innovations Inc. The information is deemed reliable but is not guaranteed accurate by PropTx.
The information provided herein must only be used by consumers that have a bona fide interest in the purchase, sale or lease of real estate and may not be used for any commercial purpose or any other purpose.
© 2026 PropTx Innovations Inc. All rights reserved. MLS®, REALTOR® and the associated logos are owned or controlled by The Canadian Real Estate Association (CREA).