16 Gulfbrook Circle
About This Home
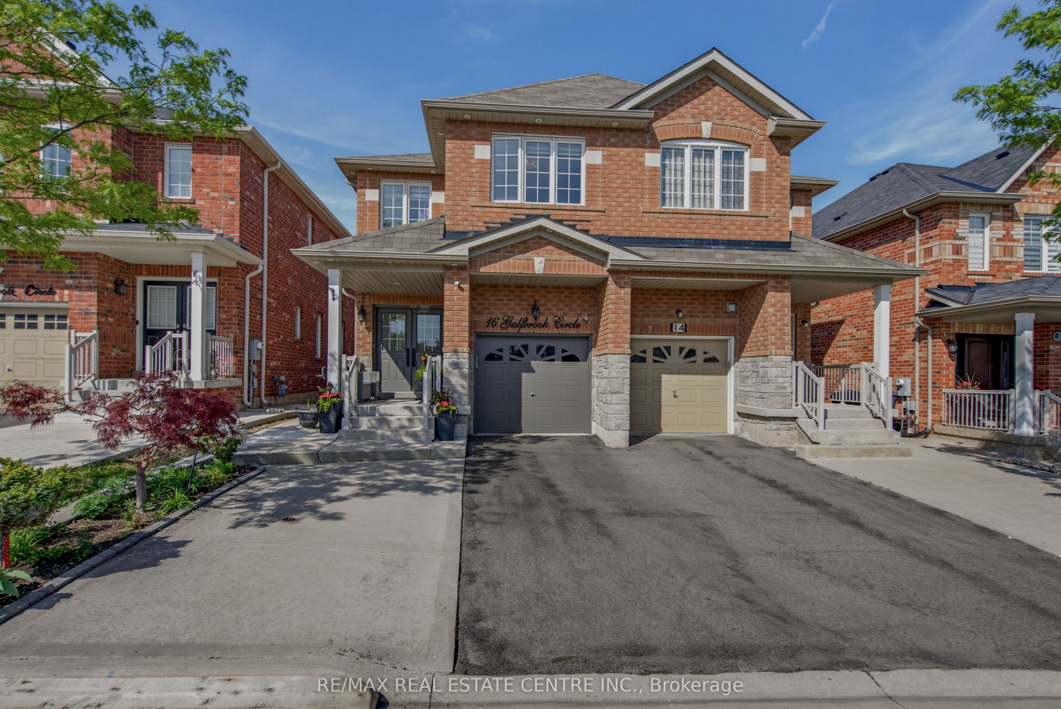
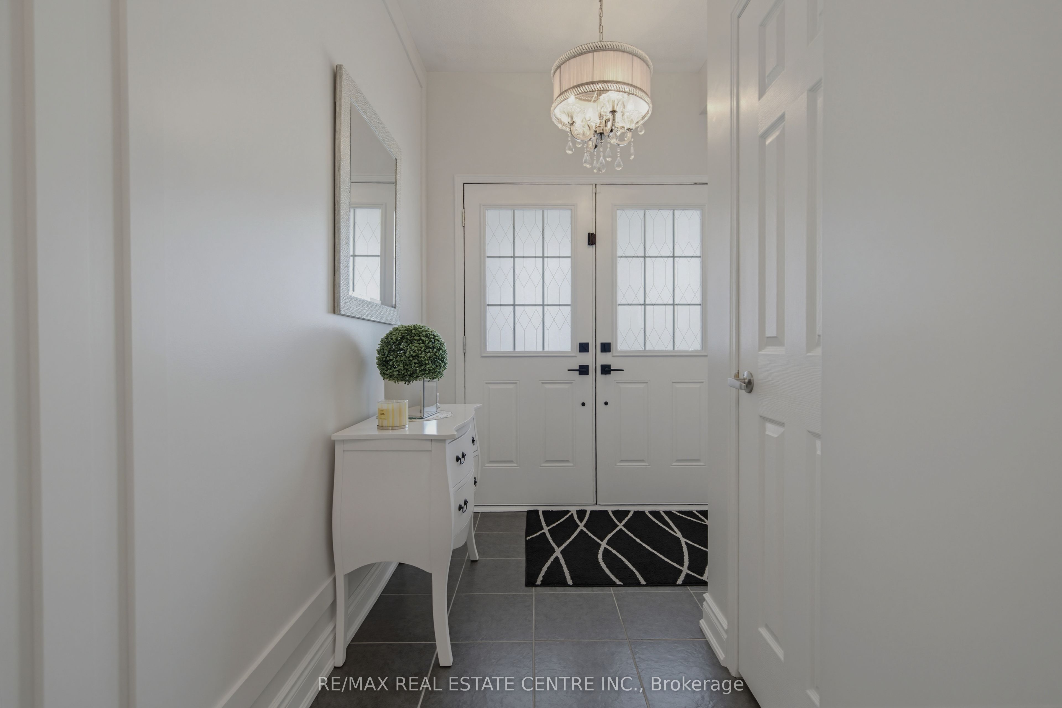
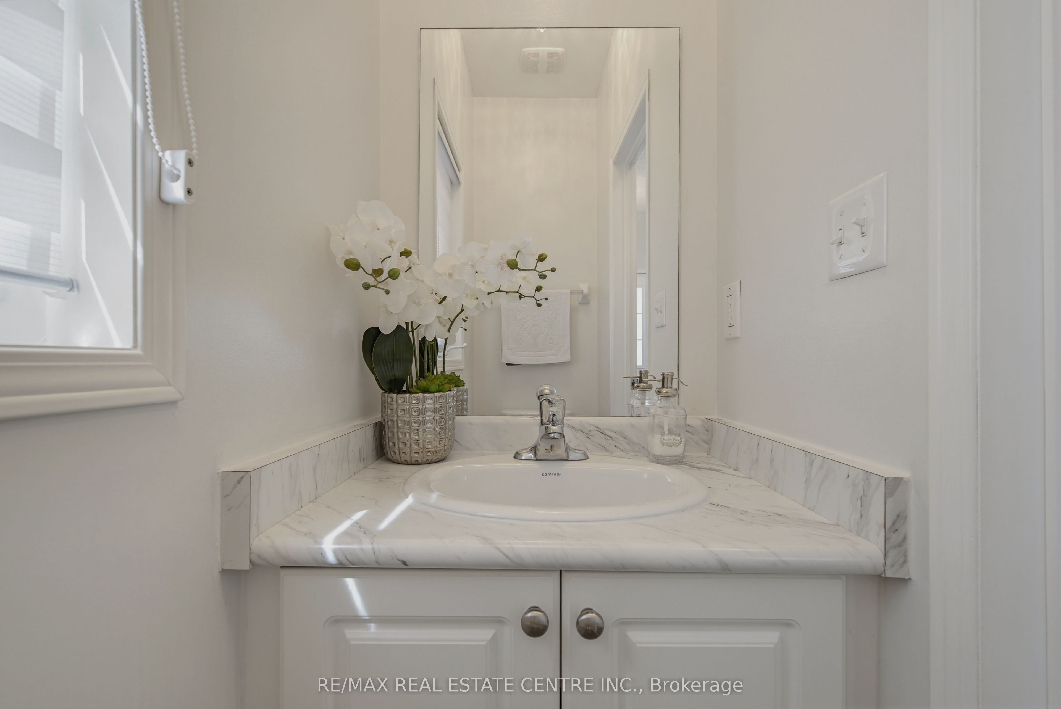
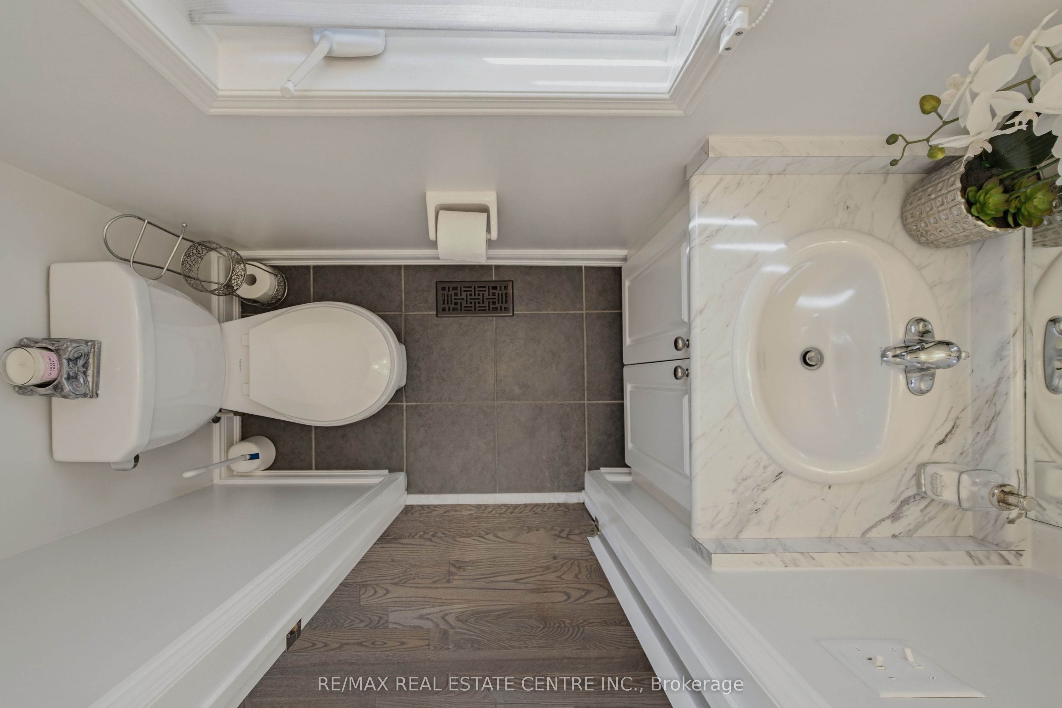
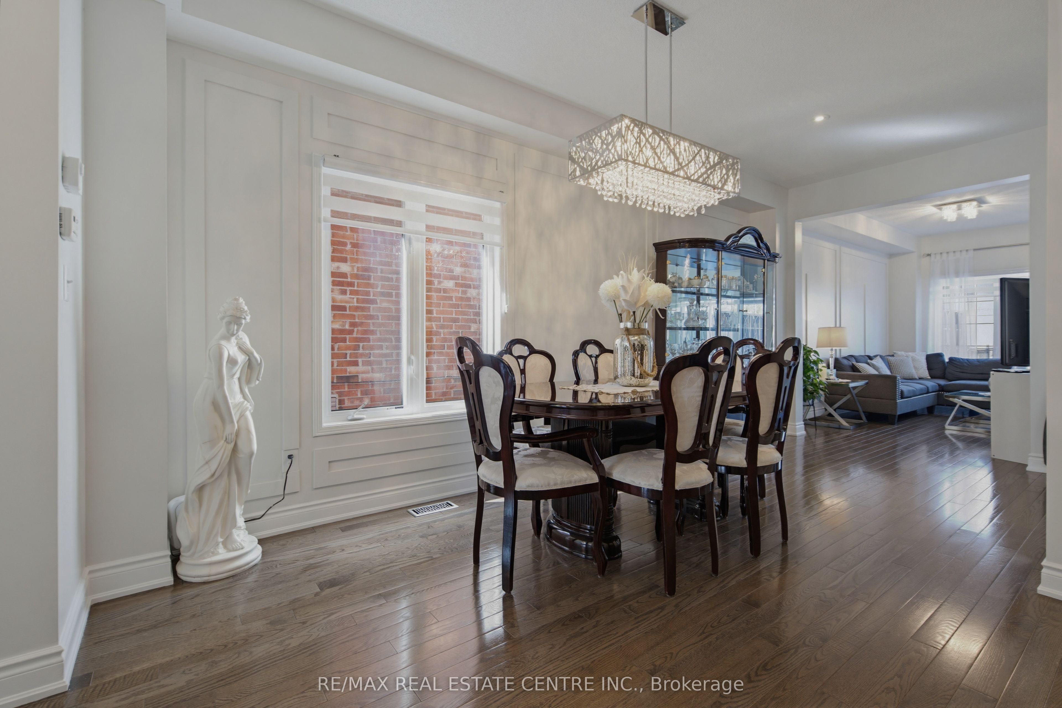
Fabulous 4 Bed/ 4 Bath Semi-Detached Home with Great Curb Appeal & Great Location. Covered Front Porch Double Door Entry. Luxurious Open Concept Main Floor with Tile & Hardwood Floors, Large Windows & Decorative Lighting. Modern Kitchen with Plenty of Storage, Quartz Counter & Backsplash. Beautiful Wood Stairway to Second Level w/ Main 4pc Bath & 3 Great Sized Bedrooms. Large Primary Suite with Walk In Closet & Ensuite Bathroom. Lower Level Professionally Finished Rec Room with Separate Entrance From Garage, Laundry Rm & 4pc Bathroom. Perfect Space for Movie Nights & Family Fun. Potential 5th Bedroom & Walk Out. Fully Fenced Backyard Oasis with Oversized Backyard Deck & Privacy Screens, Bonus No Neighbours & Green Space to the Back. Close to Heart Lake Conservation, Various Parks, Trails, Golfing, Schools, Public Transit, Shopping & All Amenities. Easy Access to Hwy 410 for Commuters. Definitely A Must See!
Property Information
Building Details
Features & Amenities
Financials & Fees
Inclusions & Exclusions
Stainless Steel Fridge, Stove, Microwave, Dishwasher, Washer, Dryer, Light Fixtures & Window Coverings. Garage Door Opener.
None
Location
Similar Properties
View More
Source: Toronto Regional Real Estate Board (TRREB), via PropTx Innovations Inc.
The data relating to real estate on this website comes in part from the MLS® data feed of PropTx Innovations Inc. The information is deemed reliable but is not guaranteed accurate by PropTx.
The information provided herein must only be used by consumers that have a bona fide interest in the purchase, sale or lease of real estate and may not be used for any commercial purpose or any other purpose.
© 2026 PropTx Innovations Inc. All rights reserved. MLS®, REALTOR® and the associated logos are owned or controlled by The Canadian Real Estate Association (CREA).