1260 Restivo Lane
About This Home
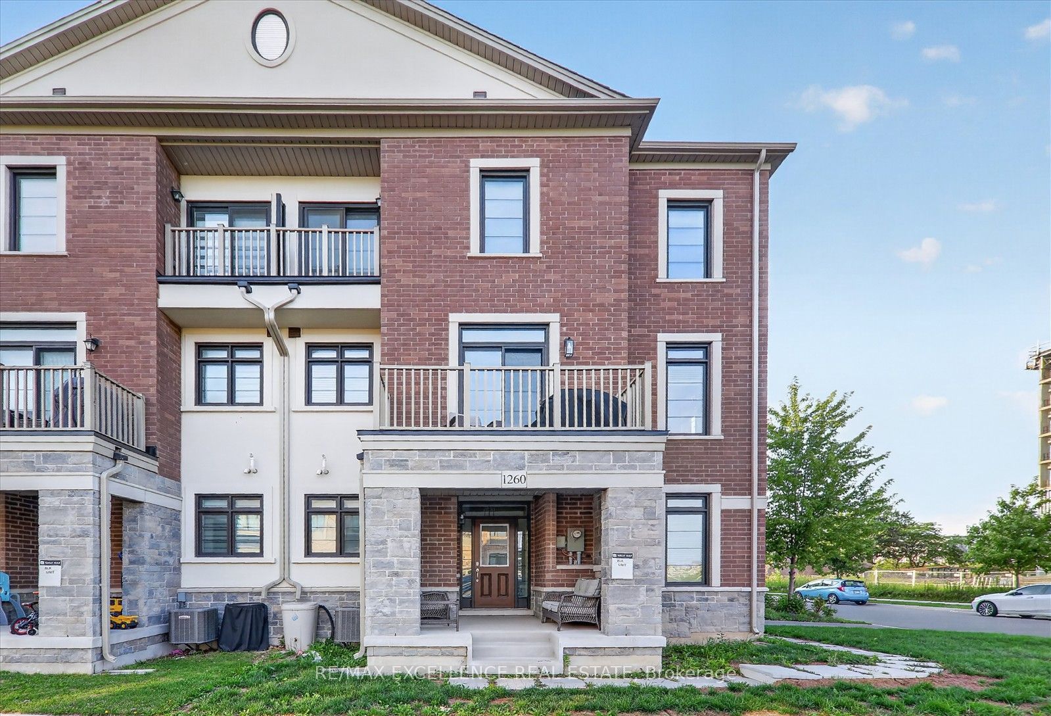
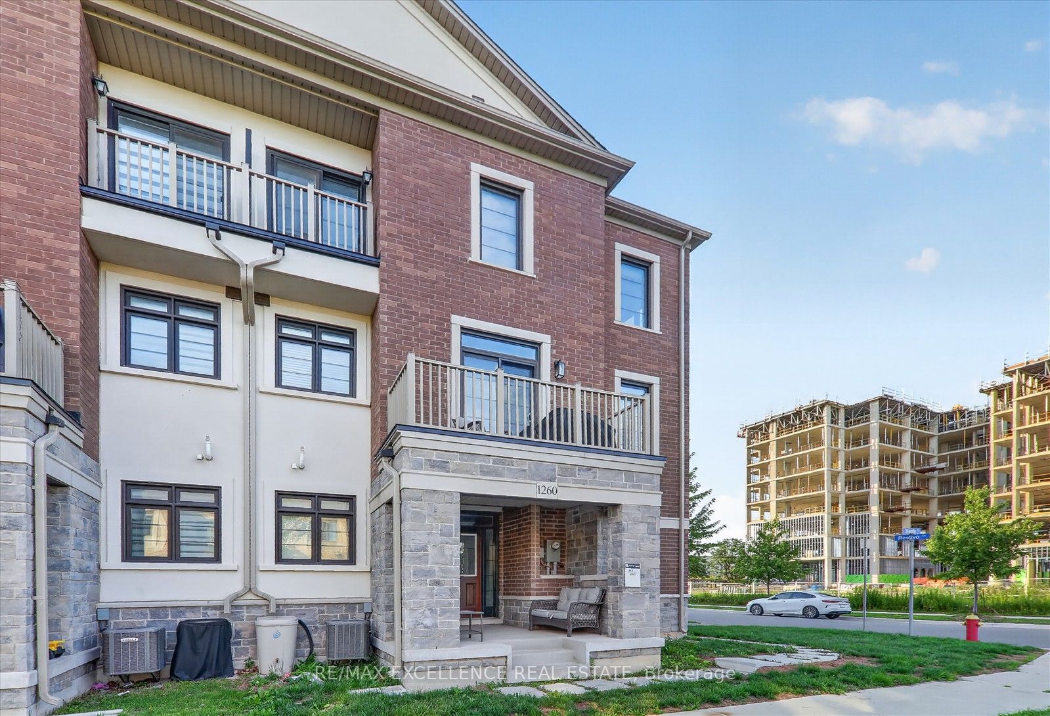
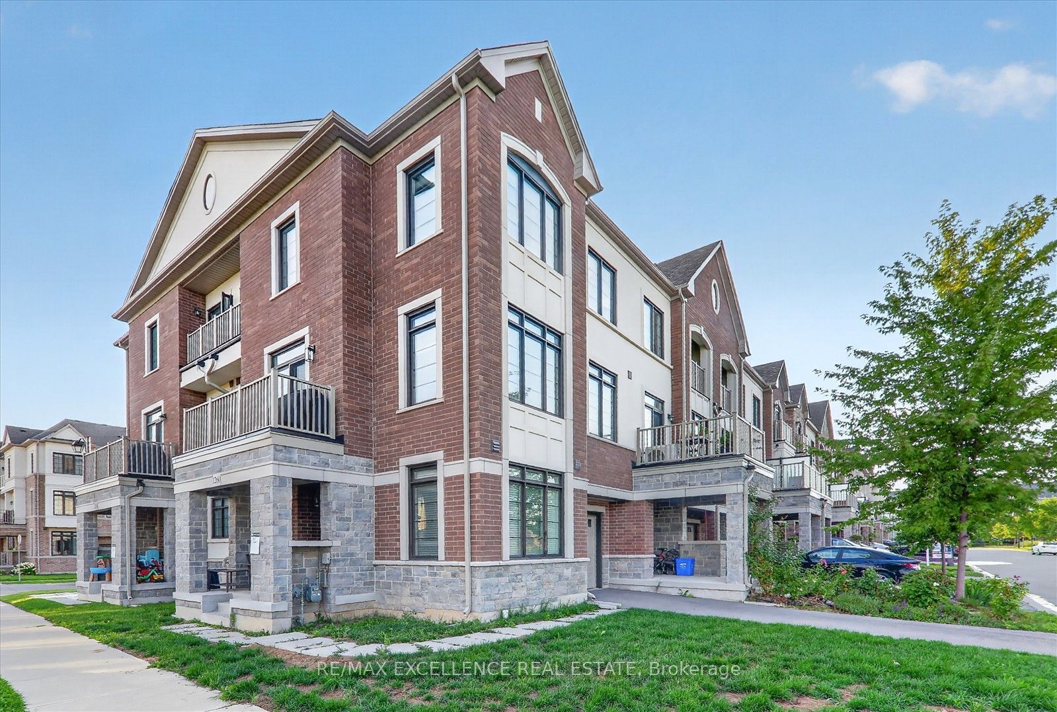
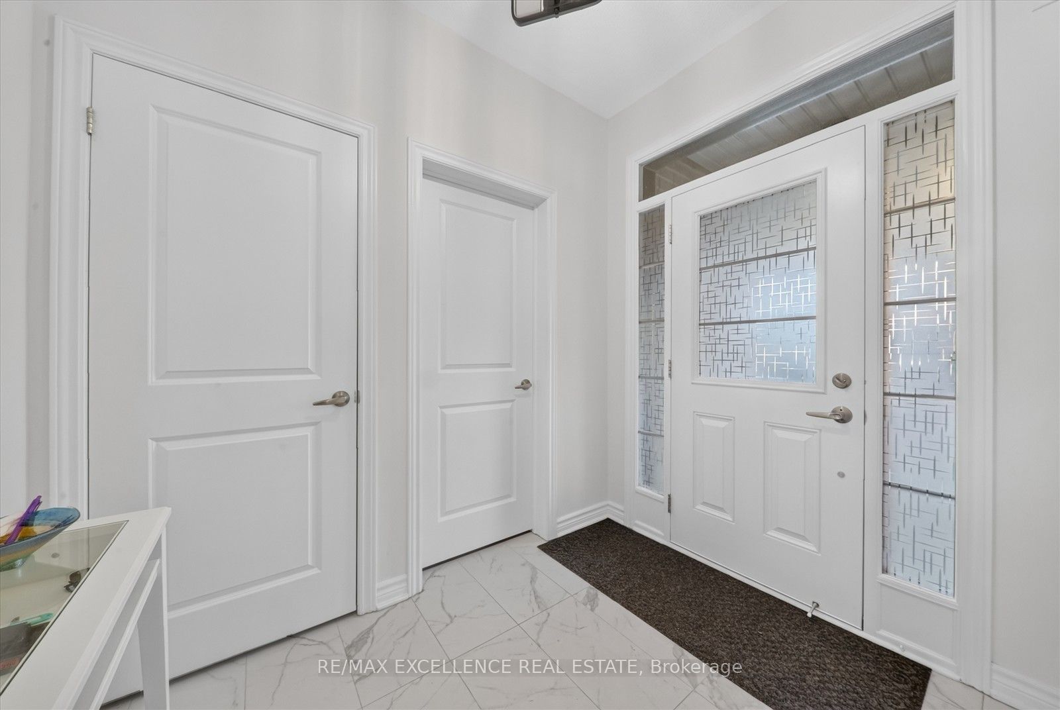
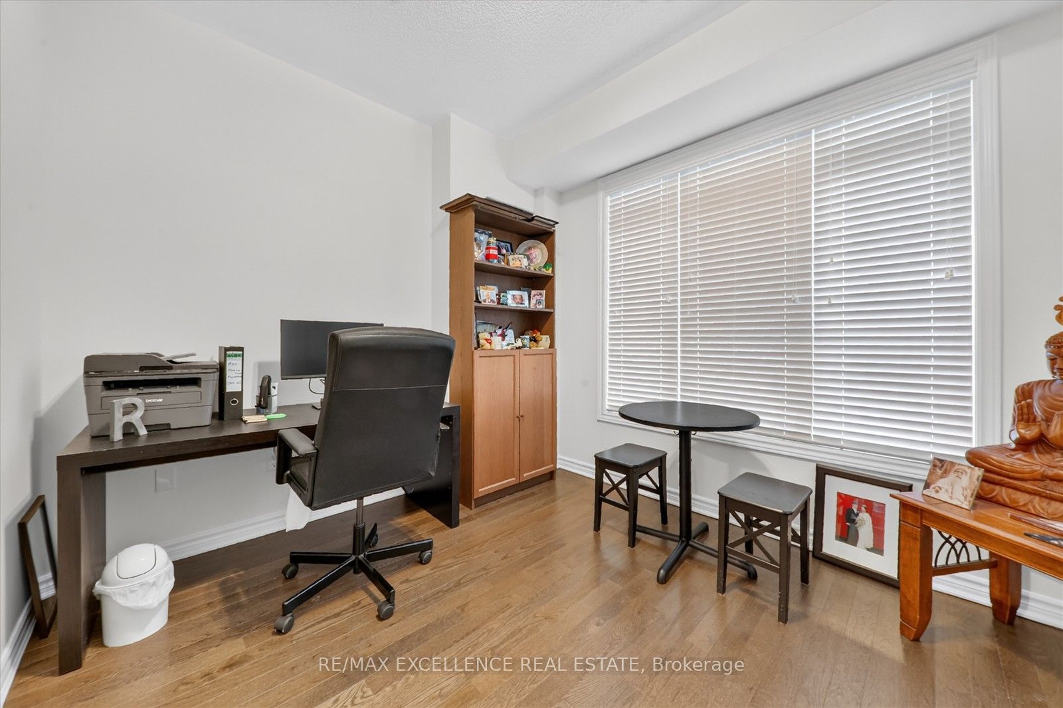
This stunning executive corner-unit townhome thoughtfully designed living space, combining modern elegance with everyday functionality. Featuring a bright and spacious 4-bedroom layout, including a versatile main-level bedroom ideal for guests, a home office, or extended family, this home is perfect for professionals and growing families alike. Enjoy an abundance of natural light through oversized windows, enhanced by soaring 9-foot ceilings and beautiful hardwood flooring throughout. The stylish open-concept living and dining area provides the perfect setting for both relaxing and entertaining. The spacious primary retreat features a walk-in closet and a luxurious ensuite bath. Additional highlights include two private balconies, a covered front porch, central vacuum system, Google Nest smart thermostat, and an oversized laundry room equipped with a high-efficiency washer and dryer. Situated on a premium corner lot with a private driveway and no sidewalk, this home offers extra parking and enhanced curb appeal. Ideally located close to top-rated schools, parks, shopping, Milton District Hospital, public transit, and major highways, this exceptional home offers the perfect balance of luxury, comfort, and convenience in one of Milton's most sought-after neighbourhoods.
Property Information
Building Details
Features & Amenities
Inclusions & Exclusions
All Kitchen Appliances, Washer, Dryer, Window Blinds.
Location
Similar Properties
View More
Source: Toronto Regional Real Estate Board (TRREB), via PropTx Innovations Inc.
The data relating to real estate on this website comes in part from the MLS® data feed of PropTx Innovations Inc. The information is deemed reliable but is not guaranteed accurate by PropTx.
The information provided herein must only be used by consumers that have a bona fide interest in the purchase, sale or lease of real estate and may not be used for any commercial purpose or any other purpose.
© 2026 PropTx Innovations Inc. All rights reserved. MLS®, REALTOR® and the associated logos are owned or controlled by The Canadian Real Estate Association (CREA).