6 Fulmer Road
About This Home
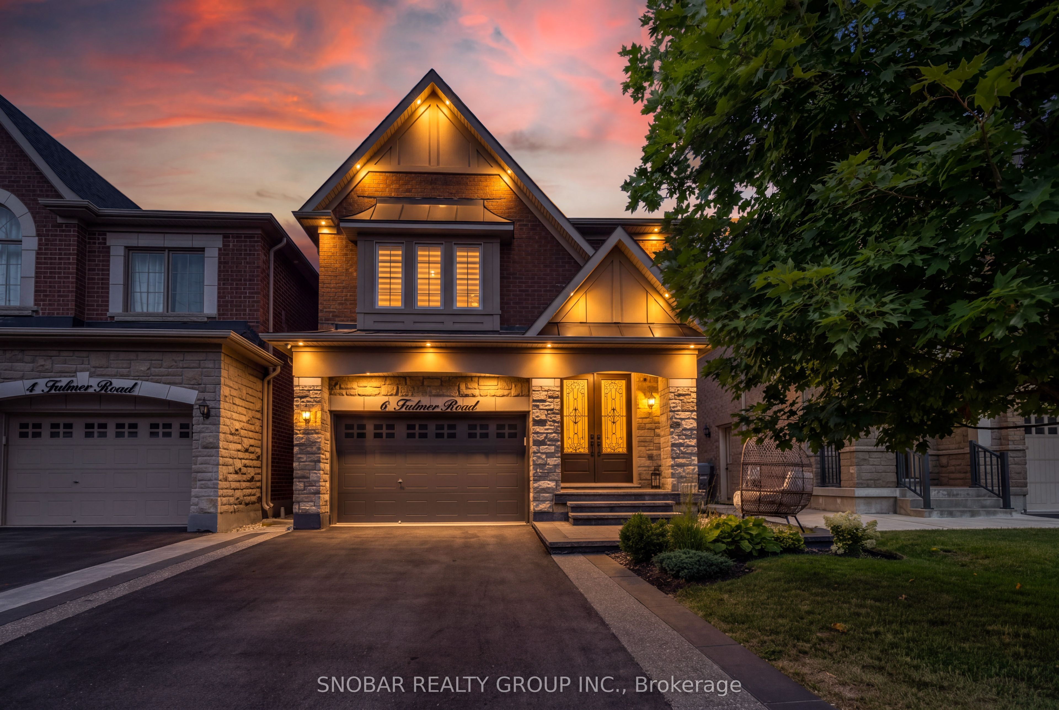
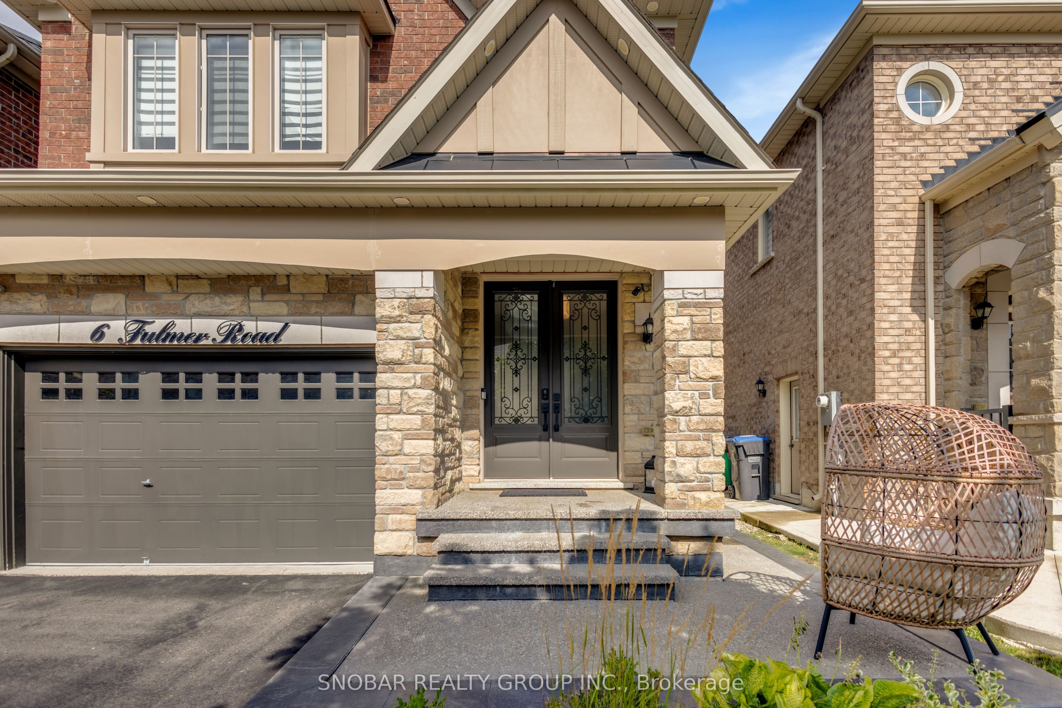
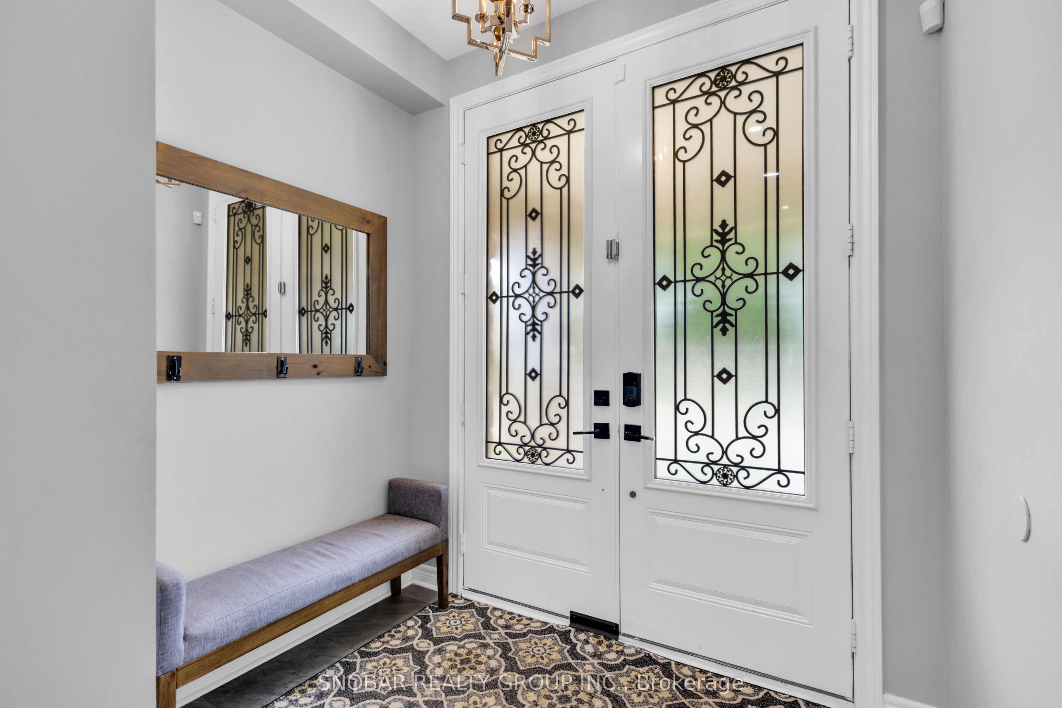
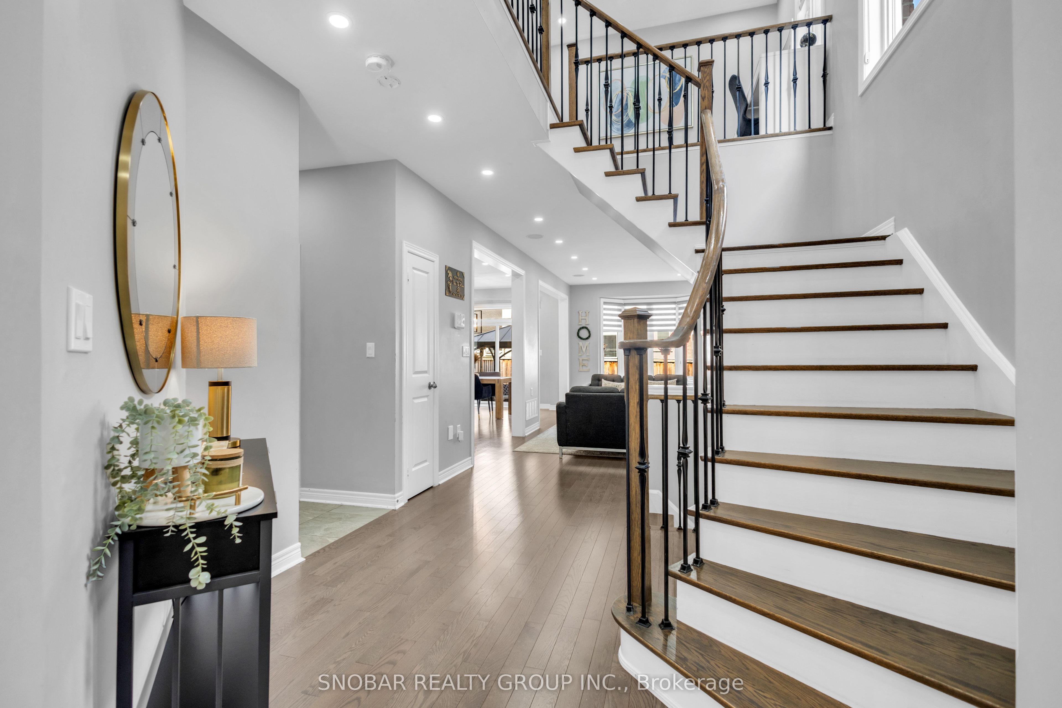
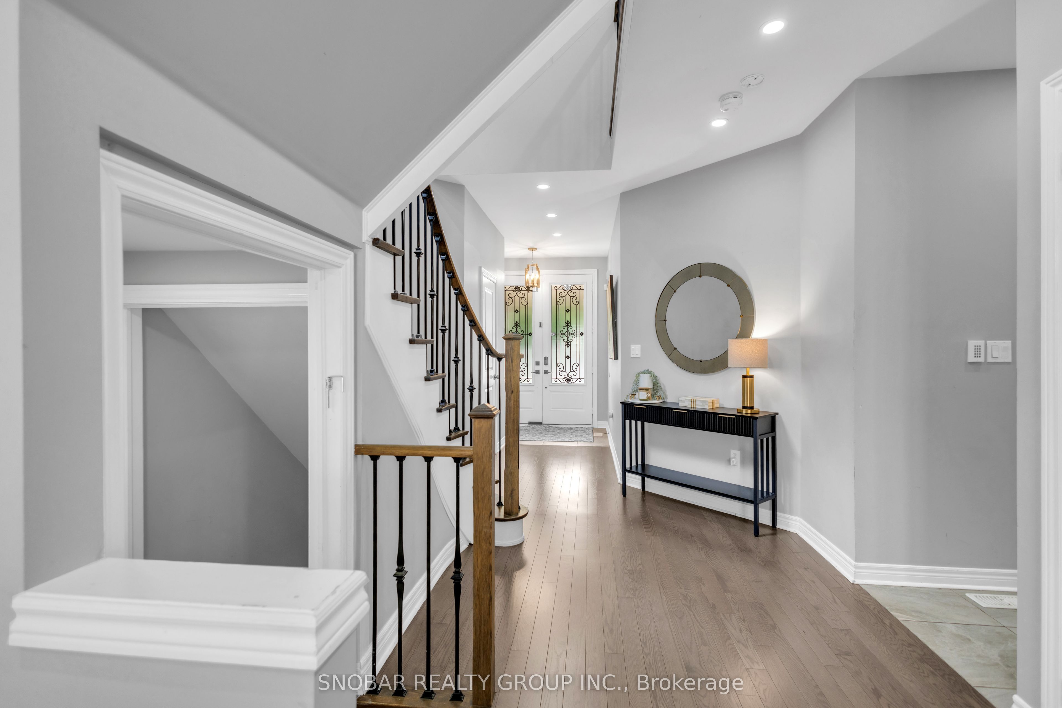
Welcome To This Exceptionally Upgraded, Move-In Ready Home Where Style, Functionality & Attention To Detail Come Together! Finished From Top To Bottom, This Home Features Hardwood Flooring Throughout, A Striking Piano-Style Staircase, Pot Lights Inside & Out, Zebra Blinds Throughout & A Beautiful Gas Fireplace Anchoring The Main Living Space. The Upgraded Kitchen Showcases Quartz Countertops, Chimney-Style Range Hood & Modern Finishes, While All Bathrooms Continue The Luxury Feel With Quartz Countertops.Designed With Today's Lifestyle In Mind, Enjoy Built-In Ceiling Speakers On The Main Level & Basement For Surround Sound, Hardwired Networking Throughout The Home, Central Vacuum, Security Cameras & An EV Charger In The Garage. Custom Closet Cabinetry Provides Exceptional Storage Throughout, Complemented By Garage Shelving & An Impressive Tall Front Entry Door Adding To The Home's Curb Appeal.The Professionally Finished Basement Offers Outstanding Additional Living Space With A Separate Entrance & In-Law Suite-Ideal For Extended Family, Guests Or Potential Rental/Income Use. The Lower Level Is Further Enhanced By A Beautifully Finished Bathroom Featuring A Luxurious Spa-Inspired Shower, Creating A Relaxing Retreat Right At Home.Step Outside To A Beautifully Finished Yard Featuring A Concrete Pathway, Exterior Pot Lights & Gazebo-Perfect For Relaxing Or Entertaining. From The Extensive Interior Upgrades To The Thoughtfully Designed Outdoor Space, This Is A Truly Turn-Key Home Offering Comfort, Technology, Style & Versatility. Too Many Upgrades To List-A Must See!
Property Information
Building Details
Features & Amenities
Financials & Fees
Inclusions & Exclusions
S/S (2) Fridge, Stove, Dishwasher, Washer & Dryer, Built-In Microwave (BSMT), Security Cameras, Built-In In Ceiling Speakers, Gazebo, Central Vacuum, Garage Door Opener w/ Remotes, Electrical Light Fixtures & Window Coverings.
TVs, Telus Home Alarm
Location
Similar Properties
View More
Source: Toronto Regional Real Estate Board (TRREB), via PropTx Innovations Inc.
The data relating to real estate on this website comes in part from the MLS® data feed of PropTx Innovations Inc. The information is deemed reliable but is not guaranteed accurate by PropTx.
The information provided herein must only be used by consumers that have a bona fide interest in the purchase, sale or lease of real estate and may not be used for any commercial purpose or any other purpose.
© 2026 PropTx Innovations Inc. All rights reserved. MLS®, REALTOR® and the associated logos are owned or controlled by The Canadian Real Estate Association (CREA).