30 Metcalfe Court
About This Home
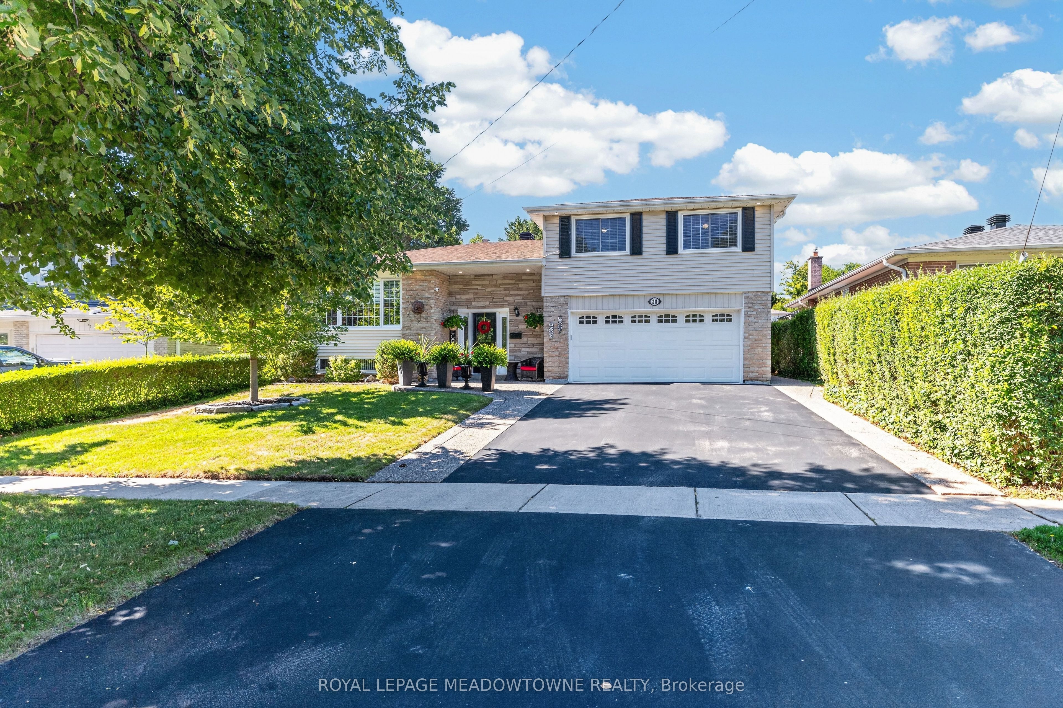
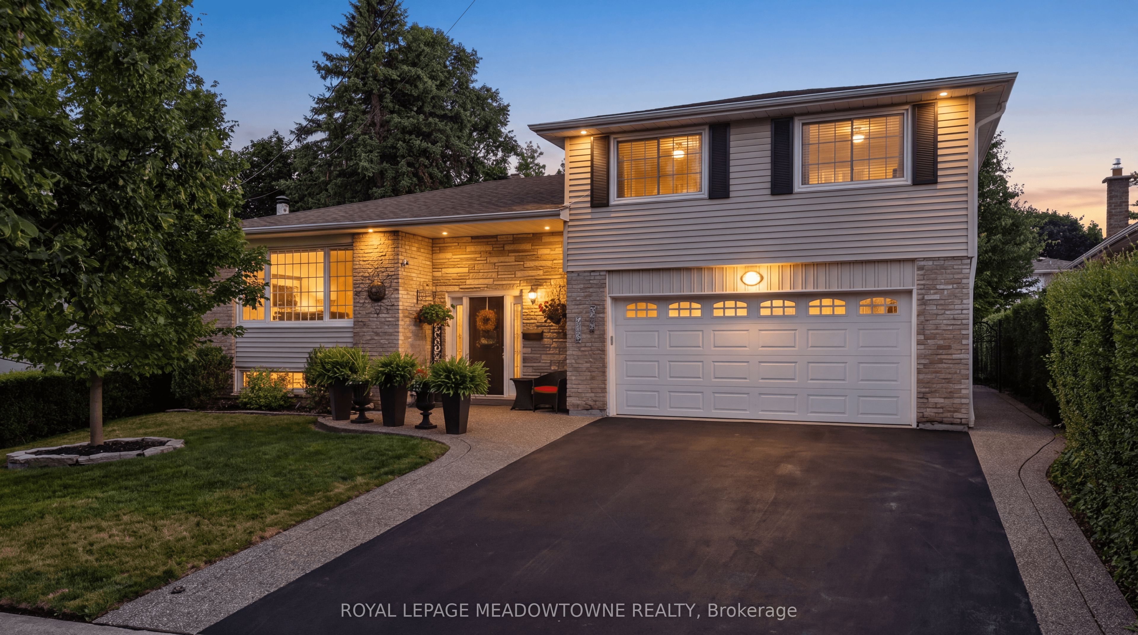
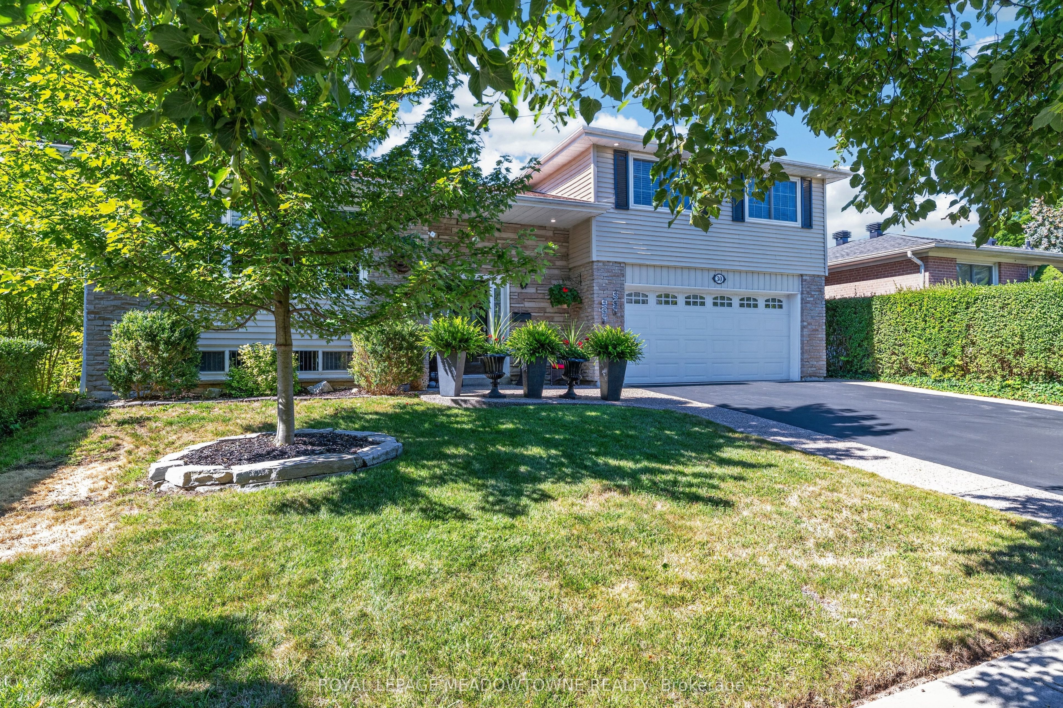
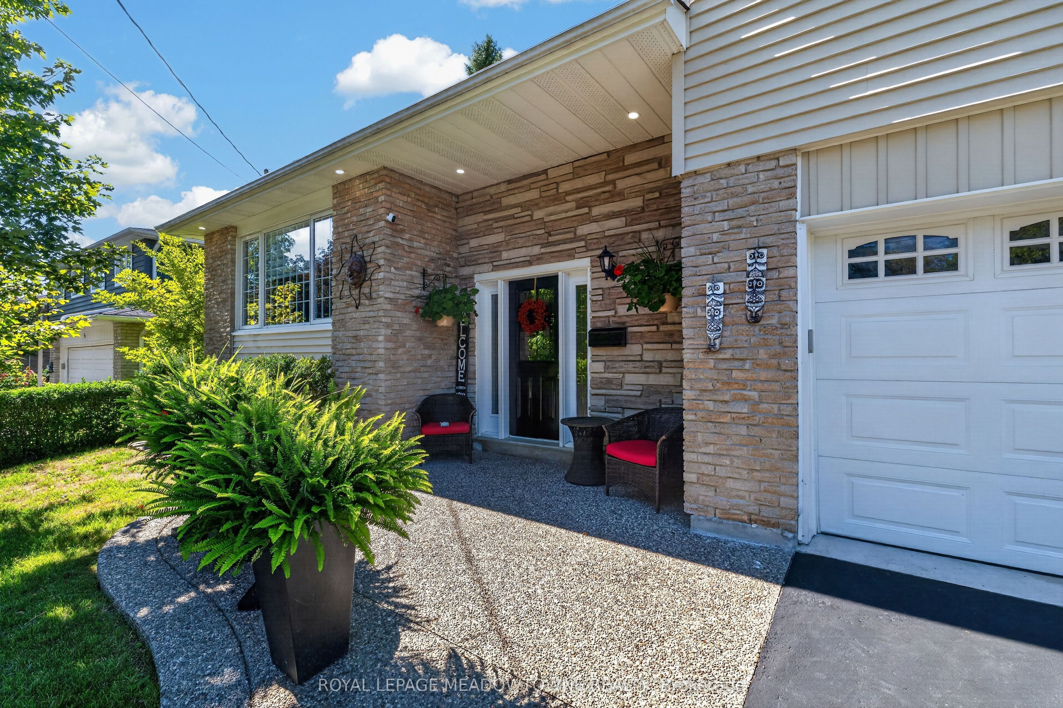
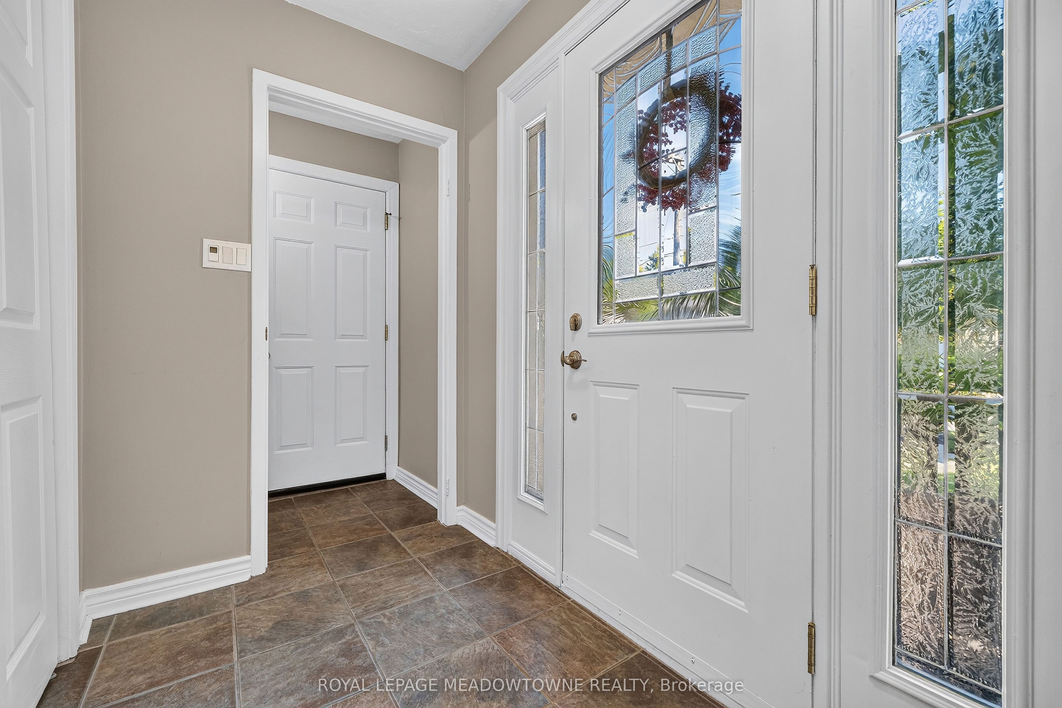
Fabulous updated home on one of Georgetown's most desirable streets. Large, private, pool sized lot backing partially onto greenspace/trees and walking distance to schools & hiking trails. The living room is generous in size for large family gatherings with beautiful picture window, crown moulding & french doors. You'll love entertaining in the updated, open concept kitchen with large centre island, backsplash, pantry, broom closet, granite/quartz counters & stainless steel appliances. The adjacent dining area is great for entertaining adorned with a modern shiplap fireplace wall and built-in bookcases (2025). Step out onto the composite deck with glass railings (2019) and lower aggregate patio, garden shed & view of the trees! The ground floor family room has been updated with a modern electric fireplace & accent wall, built-ins with walk-out to aggregate patio, gazebo with lighting & hot tub (2017). Luxury vinyl floors throughout the main & upper floors (2024).Large 3 bedrooms with the primary having his/her closets, crown moulding & overlooking the backyard. The generous sized updated 4 piece bath has glass enclosed walk-in shower (2019), soaker tub (2019) & newer privacy windows. For additional living space, you'll find a finished recreation room with above grade windows, 4th bedroom, closet organizer & 3 piece bathroom (2019).Lovely, mature landscaping with aggregate walk-ways (2019), double car garage plus 4 car parking in the driveway, shingles (2023), Hot water tank (owned 2024), water softener (owned 2023), gutter guards.
Property Information
Building Details
Features & Amenities
Financials & Fees
Inclusions & Exclusions
All window coverings/blinds, light fixtures, fridge, stove, dishwasher, washer, dryer, hot tub, water softener, hot water tank, garage door opener & remote.
Location
Similar Properties
View More
Source: Toronto Regional Real Estate Board (TRREB), via PropTx Innovations Inc.
The data relating to real estate on this website comes in part from the MLS® data feed of PropTx Innovations Inc. The information is deemed reliable but is not guaranteed accurate by PropTx.
The information provided herein must only be used by consumers that have a bona fide interest in the purchase, sale or lease of real estate and may not be used for any commercial purpose or any other purpose.
© 2026 PropTx Innovations Inc. All rights reserved. MLS®, REALTOR® and the associated logos are owned or controlled by The Canadian Real Estate Association (CREA).