#31 - 7101 Branigan Gate
About This Home
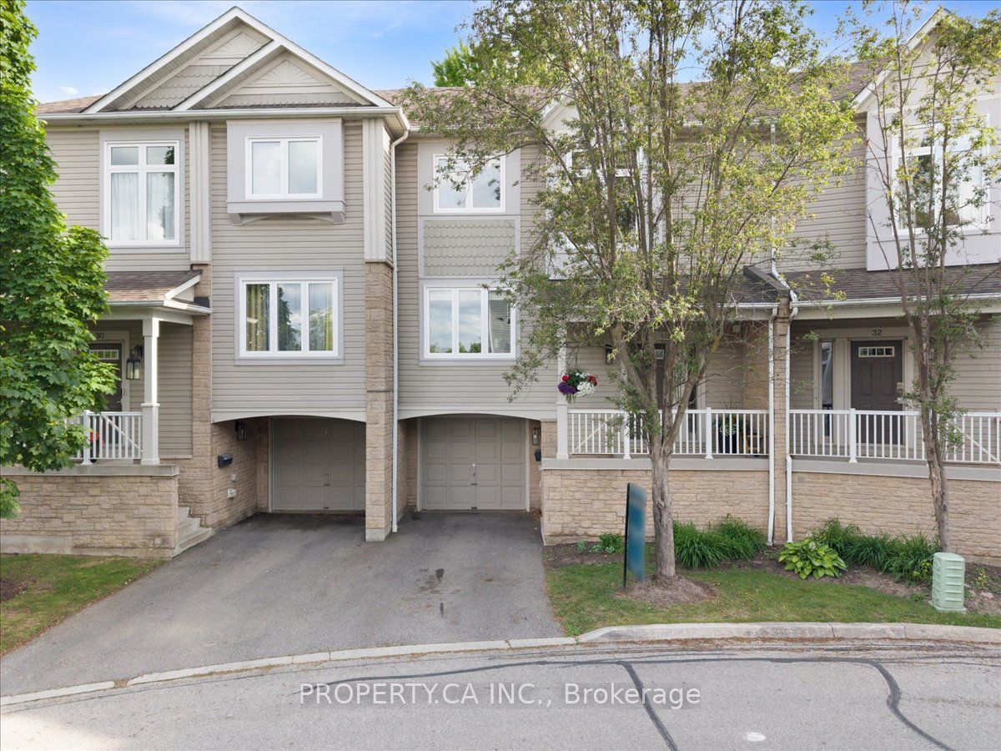
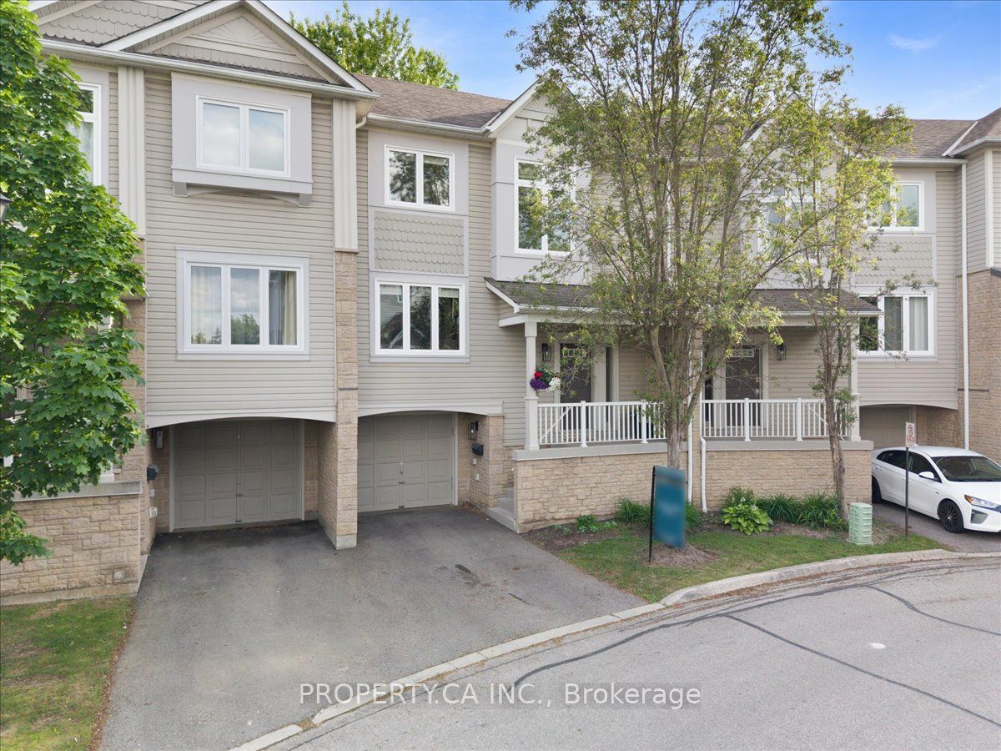
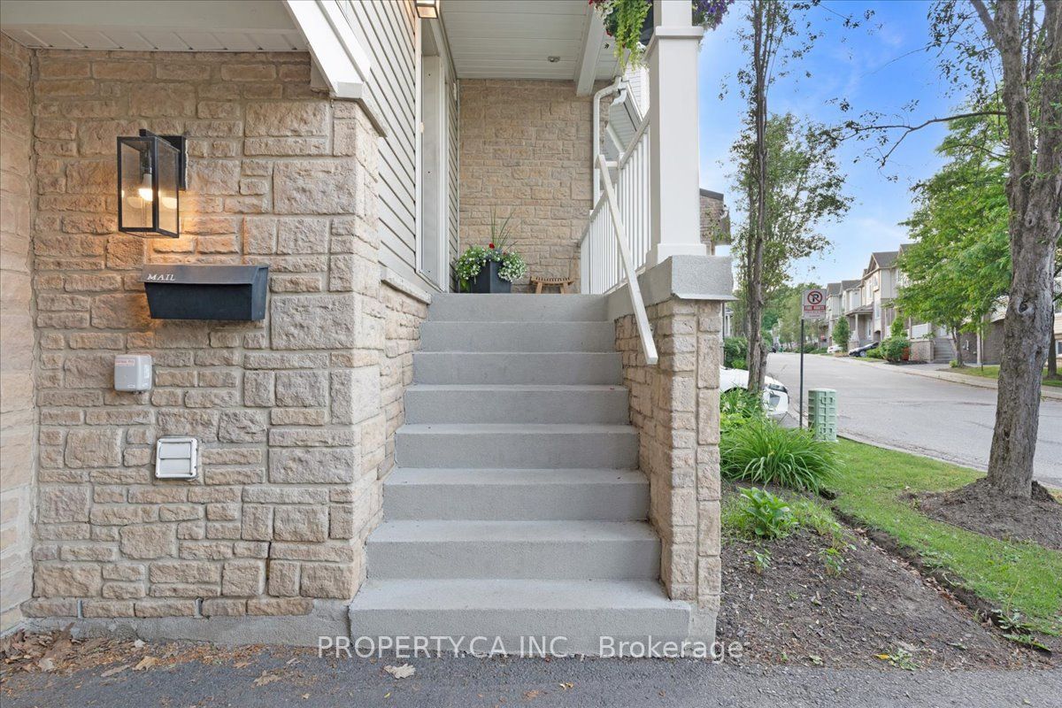
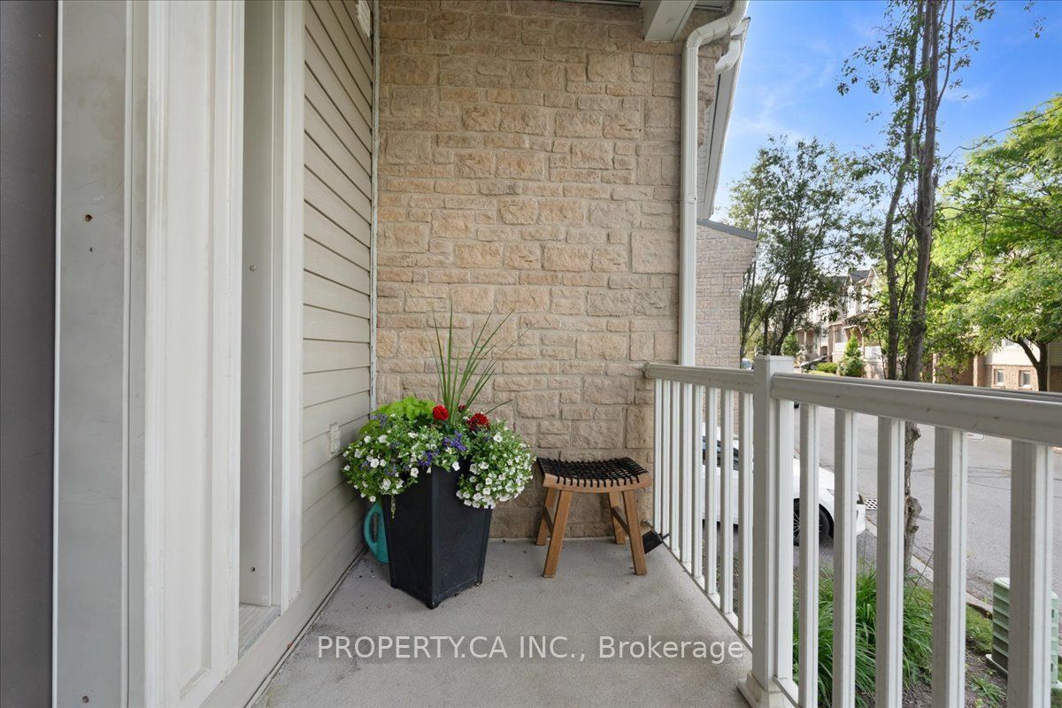
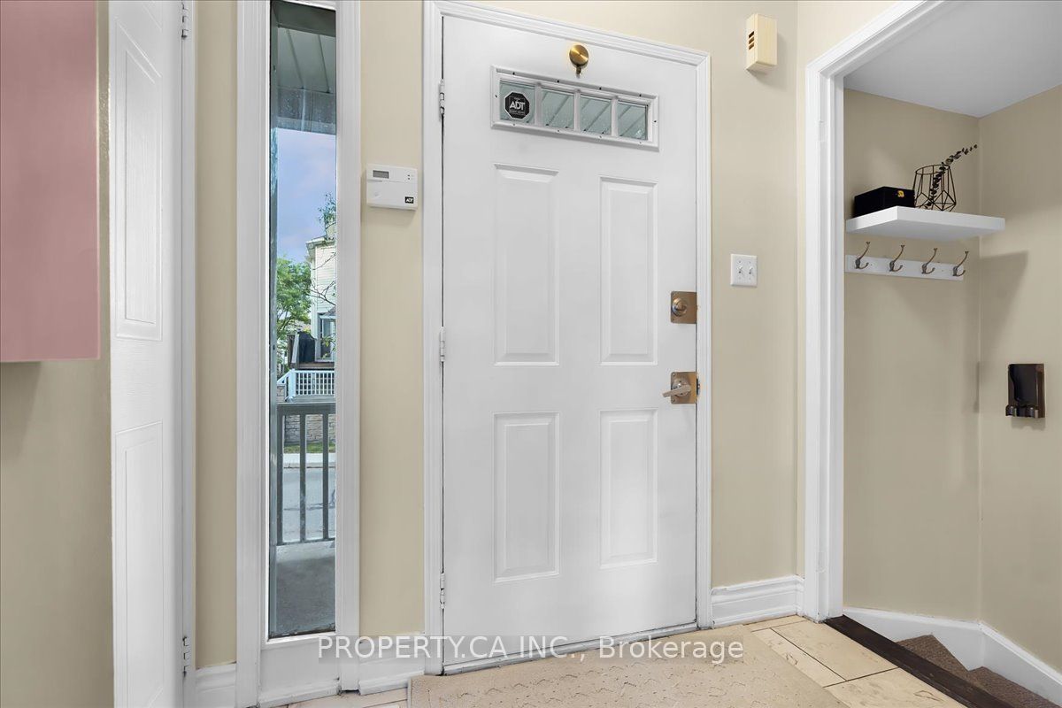
Welcome to 7101 Branigan Gate, Unit 31, in the sought-after Levi Creek community! This bright and spacious 3-bedroom, 2-bathroom townhome offers a functional multi-level layout in a quiet, family-friendly enclave. The open living and dining areas provide generous space for everyday living and entertaining, with large windows and abundant natural light throughout. The bright ,south-facing kitchen features ample cabinetry and storage, a new oven range, and a walkout to an upper deck-perfect for BBQing, outdoor dining, or relaxing outdoors. Upstairs, you'll find a comfortable primary bedroom, two additional generously sized bedrooms ideal for family, guests, or a home office, and a full bathroom. The lower-level walkout leads to a spacious backyard with plenty of room to play, garden, or unwind. Additional features include convenient garage access, all-new windows and patio doors, a new garage door opener, new window trims, and an updated front porch. Ideally located just steps from parks, green spaces, and scenic walking trails, with easy access to transit, Highways 401 and 407, shopping, and excellent Catholic, public, and French-language schools. A bright, spacious, and well-maintained home in one of Levi Creek's most desirable communities. Available October 1st!
Property Information
Building Details
Features & Amenities
Financials & Fees
Inclusions & Exclusions
Stainless steel fridge, range, range hood, dishwasher; washer and dryer, all electric light fixtures.
BBQ, exercise equipment, hammock and hammock stand, espresso machine
Location
Similar Properties
View More
Source: Toronto Regional Real Estate Board (TRREB), via PropTx Innovations Inc.
The data relating to real estate on this website comes in part from the MLS® data feed of PropTx Innovations Inc. The information is deemed reliable but is not guaranteed accurate by PropTx.
The information provided herein must only be used by consumers that have a bona fide interest in the purchase, sale or lease of real estate and may not be used for any commercial purpose or any other purpose.
© 2026 PropTx Innovations Inc. All rights reserved. MLS®, REALTOR® and the associated logos are owned or controlled by The Canadian Real Estate Association (CREA).