#602 - 1035 Southdown Road
About This Home
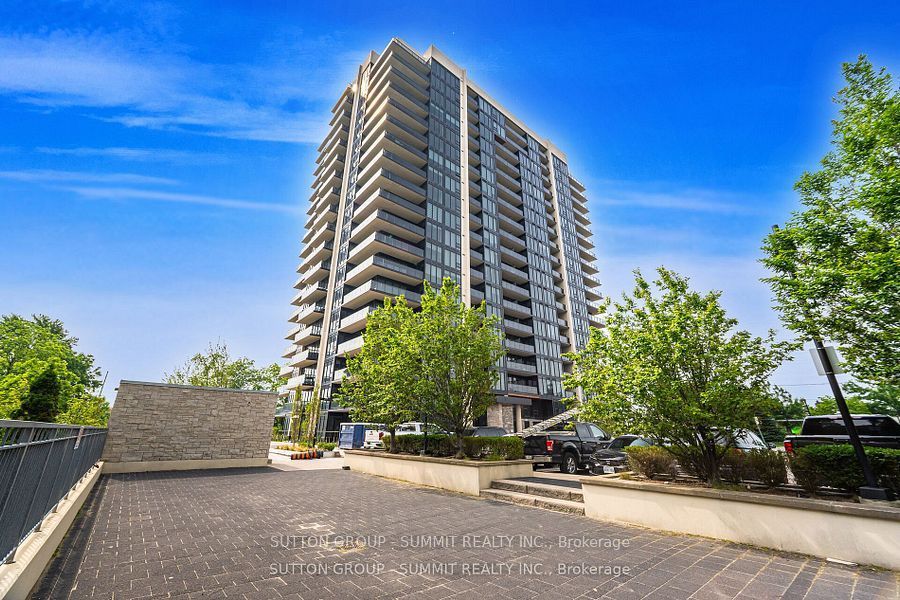
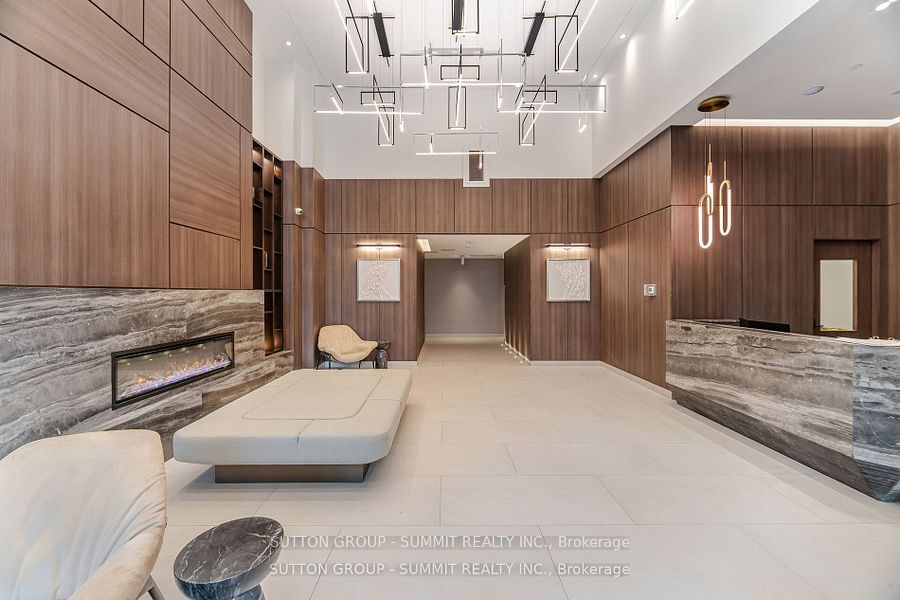
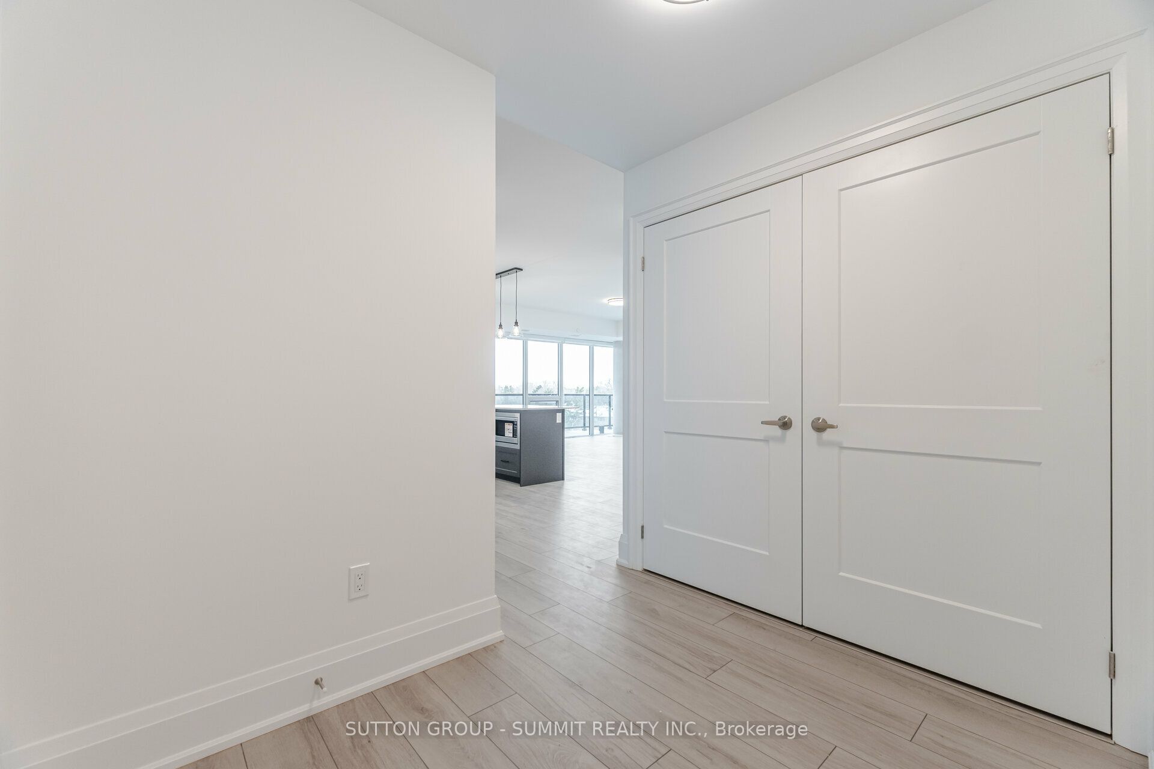
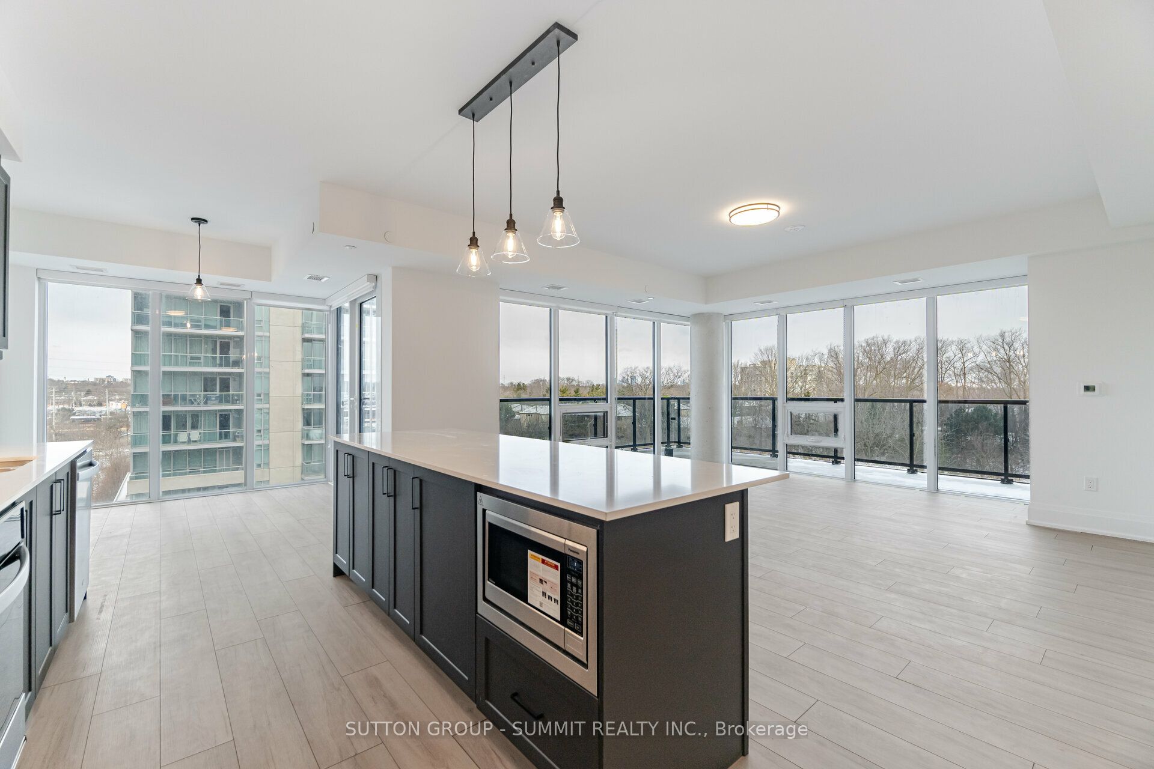
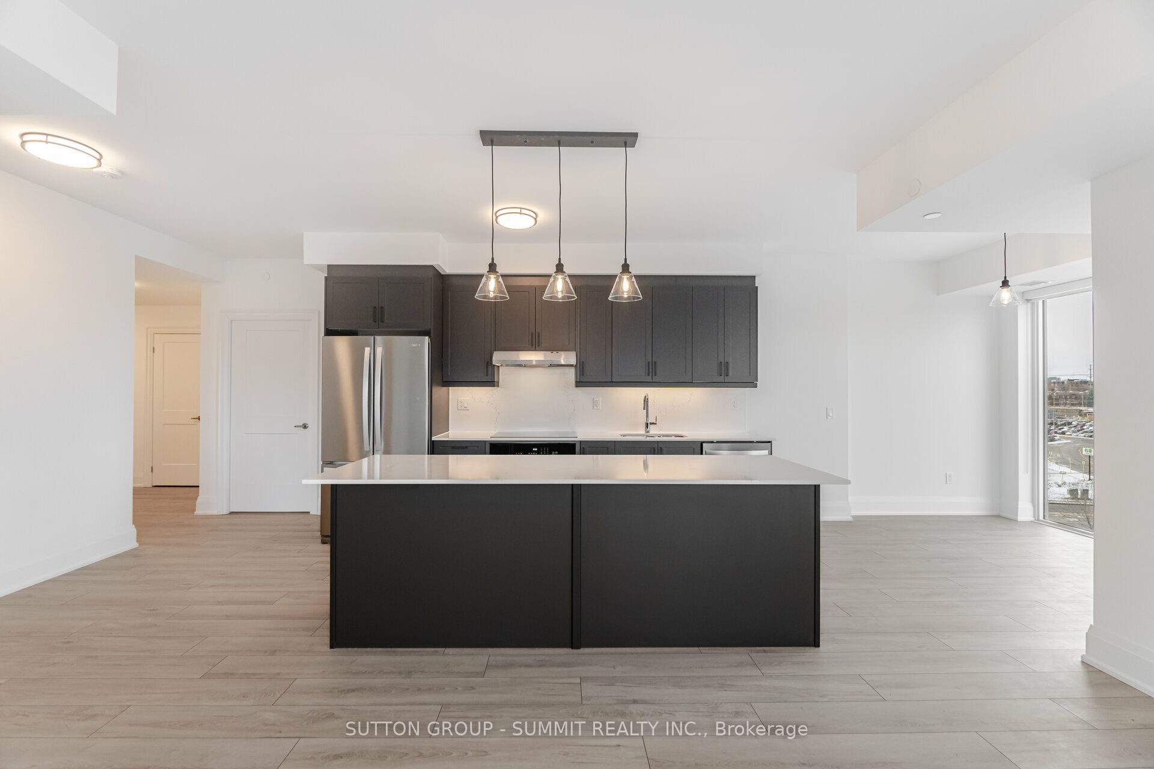
Clarkson Village condo, Gorgeous bright and spacious NW facing 2 bedroom plus den unit, loaded with upgrades, largest corner unit over looking Sheridan creek, wrap around balcony w/2 walk outs, 9ft deilings & open concept great room/kitchen with large 8 ft center island ,2 full baths including 6 po ensuite w/shower/bath tub & double sinks. Floor to ceiling windows in every room (upgraded blinds included). Quartz dounters and backsplash, stainless steel appliances included. Large closets, lots of storage space. 2 car parking with EV Charger ,unit and 10 x 10 storage room and additional locker are included in the price, access to prenium amenities, including an indoor pool, fitness center, co-working space, rooftop terrace with BBQs, sports courts, and a pet spa. Located steps from Clarkson GO Station, Bank ,grocery stores and restaurants enjoy a seamless 25-minute commute to downtown Toronto. With nearby parks, trails, the waterfront, and vibrant Port Credit, this condo offers the perfect blend of luxury and location. Don't miss this exceptional opportunity!
Property Information
Building Details
Features & Amenities
Financials & Fees
Inclusions & Exclusions
All stainless steel kitchen appliances including fridge, cooking range, microwave, Washer & Dryer, 2 Parking Spots EV charger, aprox 10 x 10 storage room and additional locker. Internet, water, heat and gas included in the monthly rent. 2 parking spot with EV charger large storage room and additional locker included. No smoking permitted , Prefer No Pets. Tenant pays Hydro.
Location
Similar Properties
View More
Source: Toronto Regional Real Estate Board (TRREB), via PropTx Innovations Inc.
The data relating to real estate on this website comes in part from the MLS® data feed of PropTx Innovations Inc. The information is deemed reliable but is not guaranteed accurate by PropTx.
The information provided herein must only be used by consumers that have a bona fide interest in the purchase, sale or lease of real estate and may not be used for any commercial purpose or any other purpose.
© 2026 PropTx Innovations Inc. All rights reserved. MLS®, REALTOR® and the associated logos are owned or controlled by The Canadian Real Estate Association (CREA).